A Tremont Original: Two Century Homes, Five Unique Stays, One Extraordinary Opportunity.
Rarely does a property capture the spirit of a neighborhood quite like this one. Set on a private .12-acre lot in the heart of Tremont, two charming, beautifully remodeled century homes offer a distinctive collection of five Airbnb units, totaling 4,028 square feet of character, comfort, and investment potential.
Step outside and find yourself immersed in the creative energy that makes Tremont so special. Just steps from Lincoln Park and surrounded by an eclectic mix of acclaimed restaurants, art galleries, and vibrant nightlife, this exceptional location places you in the center of it all. Tremont Montessori School, serving Pre-K through 8th grade, sits directly across the street.
Blending historic charm with modern updates, this one-of-a-kind property offers an established Airbnb income stream from day one, creating a compelling opportunity for investors seeking a distinctive addition to their portfolio.
Two homes. Five income-producing furnished units. One remarkable Tremont address. Opportunities like this are few and far between, contact the listing agent today for additional details or to arrange a private viewing of this truly special property.
See photo gallery here :
https://www.gregorywilson.co/Architecture/Mary-Hromyko/2424-West-Tenth-St-Tremont-Ohio/n-gHJGNP
Active
$849,900
2424 W 10th St, Cleveland, OH 44113
5beds
4,028sqft
Quadruplex, Multi Family
Built in 1920
-- sqft lot
$-- Zestimate®
$211/sqft
$-- HOA
What's special
- 4 days
- 442
- 29
Zillow last checked:
Listing updated:
Listed by:
Charles M Burmeister 216-533-4618 burmeister.charles@gmail.com,
Keller Williams Chervenic Rlty
Source: MLS Now,MLS#: 5249620 Originating MLS: Akron Cleveland Association of REALTORS
Originating MLS: Akron Cleveland Association of REALTORSFacts & features
Interior
Bedrooms & bathrooms
- Bedrooms: 5
- Bathrooms: 5
- Full bathrooms: 5
Heating
- Forced Air, Gas
Cooling
- Central Air
Appliances
- Included: Dryer, Dishwasher, Disposal, Microwave, Range, Refrigerator, Washer
- Laundry: Washer Hookup, Electric Dryer Hookup, Gas Dryer Hookup, Main Level, In Unit, Multiple Locations, Upper Level
Features
- Breakfast Bar, Bookcases, Built-in Features, Ceiling Fan(s), Entrance Foyer, Eat-in Kitchen, Granite Counters, His and Hers Closets, In-Law Floorplan, Kitchen Island, Primary Downstairs, Multiple Closets, Storage, Natural Woodwork, Walk-In Closet(s)
- Windows: Double Pane Windows, Insulated Windows, Screens, Wood Frames, Window Treatments
- Has basement: No
Interior area
- Total structure area: 4,028
- Total interior livable area: 4,028 sqft
- Finished area above ground: 4,028
- Finished area below ground: 0
Video & virtual tour
Property
Parking
- Parking features: Concrete, Outside, Paved, On Street
Features
- Levels: Three Or More,Two
- Stories: 2
- Patio & porch: Balcony
- Exterior features: Balcony, Courtyard, Garden, Lighting, Private Entrance, Private Yard
- Has private pool: Yes
- Pool features: Community, In Ground, Outdoor Pool
- Fencing: Back Yard,Fenced,Partial
- Has view: Yes
- View description: City, Park/Greenbelt, Neighborhood, Panoramic
Lot
- Size: 5,187 Square Feet
- Features: Back Yard, City Lot, Flat, Front Yard, Garden, Interior Lot, Landscaped, Level, Private, Near Public Transit
Details
- Parcel number: 00413005
- Special conditions: Standard
Construction
Type & style
- Home type: MultiFamily
- Property subtype: Quadruplex, Multi Family
Materials
- Aluminum Siding, Vinyl Siding, Wood Siding
- Roof: Asphalt,Fiberglass
Condition
- Updated/Remodeled
- Year built: 1920
Utilities & green energy
- Sewer: Public Sewer
- Water: Public
Community & HOA
Community
- Features: Pool
- Security: Carbon Monoxide Detector(s)
- Subdivision: Pelton & Jennings
Location
- Region: Cleveland
Financial & listing details
- Price per square foot: $211/sqft
- Annual tax amount: $11,854
- Date on market: 10/12/2026
- Cumulative days on market: 4 days
- Listing terms: Cash,Conventional
Estimated market value
Not available
Estimated sales range
Not available
Not available
Price history
| Date | Event | Price |
|---|---|---|
| 10/12/2026 | Listed for sale | $849,900$211/sqft |
Source:  MLS Now #5249620 Report a problem MLS Now #5249620 Report a problem | ||
| 9/11/2026 | Listing removed | $975 |
Source: Zillow Rentals Report a problem | ||
| 8/22/2026 | Listed for rent | $975 |
Source: Zillow Rentals Report a problem | ||
| 7/29/2026 | Listing removed | $975 |
Source: Zillow Rentals Report a problem | ||
| 7/9/2026 | Listed for rent | $975 |
Source: Zillow Rentals Report a problem | ||
Public tax history
Tax history is unavailable.
Monthly payment
Est. payment
Payment breakdown
Explore the cost of this home by adjusting the details. Changes won't be saved.Climate risks
Neighborhood: Tremont
Nearby schools
Schools provided by the listing agent
- District: Cleveland Municipal - 1809
Source: MLS Now. This data may not be complete. We recommend contacting the local school district to confirm school assignments for this home.


Similar homes
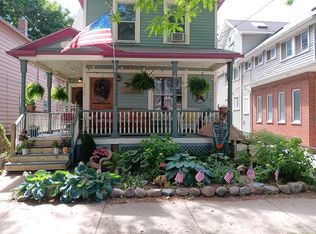
- $749,9003 bd3 ba2.6k sqft716 University Ct, Cleveland, OH 44113For Sale
 MLS ID #5252604, Sneshana Besprozvanny, Century 21 Homestar. MLS Now
 - $650,0008 bd4 ba2.1k sqft2445-2447 W 11th St, Cleveland, OH 44113For Sale
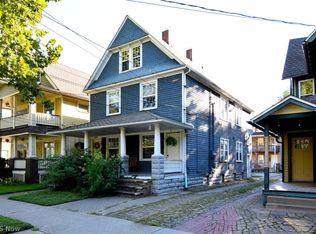 MLS ID #5249023, Sharondail Matia, Howard Hanna. MLS Now
 - $500,0006 bd4 ba4k sqft2254 Thurman St, Cleveland, OH 44113For Sale
 MLS ID #5249932, TJ House, Berkshire Hathaway HomeServices Professional Realty. MLS Now
 - $695,0005 bd3 ba2.7k sqft2525 Thurman Ave, Cleveland, OH 44113For Sale
 MLS ID #5250817, Joy Larson, Keller Williams Elevate. MLS Now
