A MASTERPIECE OF ARCHITECTURE & TIMELESS ELEGANCE
An extraordinary offering in the iconic Point Building at Moreland Courts, this remarkable residence is a rare blend of historic grandeur, architectural distinction, and full-service luxury. Spanning nearly 4,000 square feet, this exquisite home feels as though it belongs in the pages of Architectural Digest. A gracious formal entry foyer sets the tone for beautifully proportioned rooms, soaring elegance, and an abundance of natural light, enhanced by southern exposure and lovely views. Three magnificent fireplaces anchor the formal living room, richly appointed library, and elegant dining room, creating an atmosphere of enduring sophistication. The updated kitchen combines timeless style with modern functionality, featuring a center island, high-end appliances, and a built-in steamer. En-suite laundry adds everyday convenience. Three exceptionally spacious bedroom suites each offer a private en-suite bath and dedicated dressing area, providing comfort, privacy, and a sense of understated luxury rarely found in condominium living.
Set within a landmark Shaker Square building, the home offers an exceptional level of service reminiscent of Manhattan's finest full-service residences. Full-time staff, security, valet parking, and a heated parking garage provide effortless convenience, while the well-managed association and HOA fees that include certain utilities add to the appeal. Rich in history, extraordinary in scale, and truly one of a kind, this is a rare opportunity to experience the elegance of a bygone era with the comforts and services of refined modern living.
Active
$899,000
13901 Shaker Blvd APT 5A, Cleveland, OH 44120
3beds
3,916sqft
Condominium
Built in 1925
-- sqft lot
$-- Zestimate®
$230/sqft
$3,670/mo HOA
What's special
Built-in steamerSoaring eleganceRichly appointed libraryLovely viewsSouthern exposureBeautifully proportioned roomsAbundance of natural light
- 8 days
- 493
- 27
Zillow last checked:
Listing updated:
Listed by:
David J Reimer 216-798-0750 djreim@gmail.com,
Berkshire Hathaway HomeServices Professional Realty
Source: MLS Now,MLS#: 5253132 Originating MLS: Akron Cleveland Association of REALTORS
Facts & features
Interior
Bedrooms & bathrooms
- Bedrooms: 3
- Bathrooms: 4
- Full bathrooms: 3
- 1/2 bathrooms: 1
- Main level bathrooms: 4
- Main level bedrooms: 3
Primary bedroom
- Description: Flooring: Carpet
- Level: First
- Dimensions: ND x ND
Bedroom
- Description: Flooring: Carpet
- Level: First
- Dimensions: ND x ND
Bedroom
- Description: Flooring: Carpet
- Level: First
- Dimensions: ND x ND
Primary bathroom
- Description: Flooring: Tile
- Level: First
- Dimensions: ND x ND
Bathroom
- Description: Flooring: Tile
- Level: First
- Dimensions: ND x ND
Other
- Description: Flooring: Wood
- Level: First
- Dimensions: ND x ND
Dining room
- Description: Flooring: Wood
- Features: Fireplace
- Level: First
- Dimensions: ND x ND
Eat in kitchen
- Description: CORK FLOORING,Flooring: Other
- Level: First
- Dimensions: ND x ND
Entry foyer
- Description: Flooring: Wood
- Level: First
- Dimensions: ND x ND
Laundry
- Level: First
- Dimensions: ND x ND
Library
- Description: Flooring: Wood
- Level: First
- Dimensions: ND x ND
Living room
- Description: Flooring: Wood
- Features: Fireplace
- Level: First
- Dimensions: ND x ND
Pantry
- Level: First
- Dimensions: ND x ND
Heating
- Radiator(s)
Cooling
- Central Air
Appliances
- Included: Built-In Oven, Cooktop, Dishwasher, Freezer, Disposal, Range, Refrigerator
- Laundry: In Unit
Features
- Built-in Features, Cedar Closet(s), Crown Molding, Coffered Ceiling(s), Double Vanity, Entrance Foyer, Eat-in Kitchen, Elevator, Granite Counters, High Ceilings, His and Hers Closets, Kitchen Island, Multiple Closets, Storage, Natural Woodwork
- Windows: Double Pane Windows
- Basement: Other
- Number of fireplaces: 3
- Fireplace features: Den, Dining Room, Living Room
Interior area
- Total structure area: 3,916
- Total interior livable area: 3,916 sqft
- Finished area above ground: 3,916
Video & virtual tour
Property
Parking
- Total spaces: 2
- Parking features: Assigned, Underground, Garage, Garage Door Opener, Gated, Heated Garage, Indoor, Valet
- Garage spaces: 2
Features
- Levels: One
- Stories: 1
- Exterior features: Courtyard
- Has view: Yes
- View description: City
Lot
- Size: 3.14 Acres
- Features: Corner Lot, Garden, Views
Details
- Parcel number: 14412445
Construction
Type & style
- Home type: Condo
- Architectural style: Contemporary
- Property subtype: Condominium
- Attached to another structure: Yes
Materials
- Blown-In Insulation, Brick
- Roof: Asphalt
Condition
- Updated/Remodeled
- Year built: 1925
Utilities & green energy
- Sewer: Public Sewer
- Water: Public
Community & HOA
Community
- Features: Medical Service, Street Lights, Sidewalks
- Security: Smoke Detector(s)
- Subdivision: Moreland Courts Condo
HOA
- Has HOA: Yes
- Services included: Association Management, Common Area Maintenance, Heat, Insurance, Maintenance Grounds, Maintenance Structure, Parking, Recreation Facilities, Reserve Fund, Roof, Sewer, Snow Removal, See Remarks, Security, Trash, Water
- HOA fee: $3,670 monthly
- HOA name: Moreland Courts
Location
- Region: Cleveland
Financial & listing details
- Price per square foot: $230/sqft
- Tax assessed value: $312,600
- Annual tax amount: $11,179
- Date on market: 10/15/2026
- Cumulative days on market: 8 days
Estimated market value
Not available
Estimated sales range
Not available
Not available
Price history
| Date | Event | Price |
|---|---|---|
| 10/15/2026 | Listed for sale | $899,000+38.5%$230/sqft |
Source:  MLS Now #5253132 Report a problem | ||
| 2/11/2002 | Sold | $649,000+217.1%$166/sqft |
Source: Public Record Report a problem | ||
| 7/25/1995 | Sold | $204,641$52/sqft |
Source: Public Record Report a problem | ||
Public tax history
| Year | Property taxes | Tax assessment |
|---|---|---|
| 2025 | $11,179 +13.1% | $109,410 |
| 2024 | $9,887 +41.6% | $109,410 +78.6% |
| 2023 | $6,984 +3.4% | $61,250 |
| 2022 | $6,752 +0.3% | $61,250 |
| 2021 | $6,729 +17.4% | $61,250 +25% |
| 2020 | $5,731 -33.6% | $49,000 |
| 2019 | $8,627 +51.8% | $49,000 |
| 2018 | $5,681 +9% | $49,000 +14.5% |
| 2017 | $5,213 +4.3% | $42,810 |
| 2016 | $4,999 | $42,810 |
| 2015 | $4,999 -3.6% | $42,810 |
| 2014 | $5,188 +7.2% | $42,810 |
| 2013 | $4,837 +1.8% | $42,810 |
| 2012 | $4,749 +199.1% | $42,810 -71.4% |
| 2011 | $1,588 -89.9% | $149,630 |
| 2010 | $15,791 +991.6% | $149,630 |
| 2009 | $1,447 -89% | $149,630 +3.8% |
| 2008 | $13,186 +2.1% | $144,170 |
| 2007 | $12,915 +0.1% | $144,170 |
| 2006 | $12,900 +2.6% | $144,170 |
| 2005 | $12,573 +2.2% | $144,170 |
| 2004 | $12,299 -35.5% | $144,170 -36.5% |
| 2003 | $19,056 +161.6% | $227,160 +160.1% |
| 2002 | $7,285 -54.5% | $87,330 |
| 2001 | $16,016 | $87,330 |
| 2000 | $16,016 | $87,330 |
Find assessor info on the county website
Monthly payment
Est. payment
Payment breakdown
Explore the cost of this home by adjusting the details. Changes won't be saved.Climate risks
Neighborhood: Buckeye Shaker
Nearby schools
Schools provided by the listing agent
- District: Shaker Heights CSD - 1827
Source: MLS Now. This data may not be complete. We recommend contacting the local school district to confirm school assignments for this home.
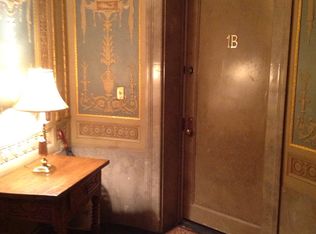
- $573,5004 bd3 ba3.9k sqft13901 Shaker Blvd APT 1B, Cleveland, OH 44120Off Market
- $251,0003 bd3 ba3.9k sqft13901 Shaker Blvd APT 1A, Cleveland, OH 44120Off Market
- $318,3003 bd3 ba3.9k sqft13901 Shaker Blvd APT 2B, Cleveland, OH 44120Off Market

- $165,0003 bd3 ba3.9k sqft13901 Shaker Blvd APT 2A, Cleveland, OH 44120Off Market
Similar homes
- $475,0003 bd3 ba2.4k sqft13415 Shaker Blvd APT 9L6, Cleveland, OH 44120For Sale
 MLS ID #5249680, Chris Jurcisin, Howard Hanna. MLS Now
- $700,0003 bd3 ba3k sqft13515 Shaker Blvd #6B, Cleveland, OH 44120For Sale
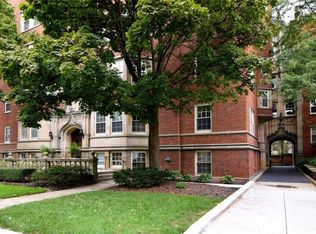 MLS ID #5247775, Sally Messinger, Howard Hanna. MLS Now
- $659,9006 bd5 ba3.3k sqft2573 Coventry Rd, Shaker Heights, OH 44120For Sale
 MLS ID #5240562, Polly S Lorenzo, Keller Williams Greater Metropolitan. MLS Now
- $675,0004 bd4 ba3.3k sqft1840 Coltman Rd, Cleveland, OH 44106For Sale
 MLS ID #5255472, Chris Jurcisin, Howard Hanna. MLS Now
