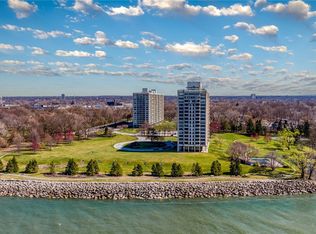
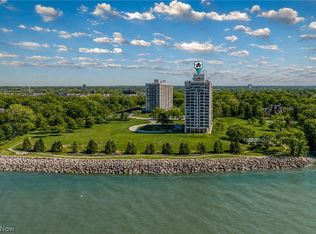
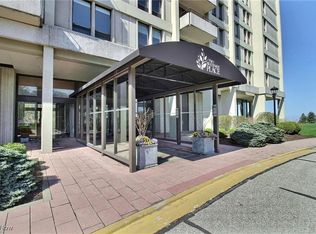
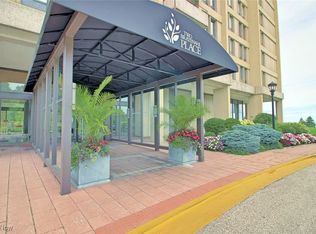
Rare opportunity to own one of the few penthouses in the prestigious Bratenahl Place Towers. A blank-slate 3 bed, 4 full bath residence completely cleared out and ready for your vision, with architectural drawings for a stunning full remodel that convey with the sale. Soak in priceless city skyline and Lake Erie views through soaring floor-to-ceiling windows, and enjoy two private balconies overlooking the resort-style grounds. The penthouse layout features a banquet-sized dining room, spacious kitchen, grand living room, office/study, and a master suite with dual bathrooms and ample closet space. Bratenahl Place is a gated community offering 5-star amenities including concierge services, a fully equipped fitness center, heated underground parking, saltwater pool, clay tennis courts, lakeside fire pit, walking paths, lush gardens, and the acclaimed Bratenahl Place Bistro on-site. HOA fees cover all utilities and basic cable. Minutes to downtown Cleveland, CWRU, University Hospital, and the Cleveland Clinic, this is a once-in-a-generation chance to build your dream penthouse from the ground up.
Active
Price cut: $100K (8/27)
$1,095,000
2 Bratenahl Pl APT 15BC, Cleveland, OH 44108
3beds
3,174sqft
Condominium, Multi Family
Built in 1967
-- sqft lot
$-- Zestimate®
$345/sqft
$3,583/mo HOA
What's special
Lakeside fire pitSaltwater poolClay tennis courtsGated communityWalking pathsLush gardensSoaring floor-to-ceiling windows
- 91 days
- 679
- 11
Zillow last checked:
Listing updated:
Listed by:
Terry Young 216-400-5224 Terryyoung@theyoungteam.com,
Keller Williams Greater Metropolitan
Source: MLS Now,MLS#: 5213470 Originating MLS: Akron Cleveland Association of REALTORS
Originating MLS: Akron Cleveland Association of REALTORSFacts & features
Interior
Bedrooms & bathrooms
- Bedrooms: 3
- Bathrooms: 4
- Full bathrooms: 4
- Main level bathrooms: 4
- Main level bedrooms: 3
Heating
- Forced Air, Gas, Radiator(s)
Cooling
- Central Air
Appliances
- Included: Built-In Oven, Cooktop, Dishwasher, Disposal, Refrigerator
- Laundry: Common Area
Features
- Elevator
- Basement: Common Basement,Other
- Has fireplace: No
Interior area
- Total structure area: 3,174
- Total interior livable area: 3,174 sqft
- Finished area above ground: 3,174
Property
Parking
- Total spaces: 4
- Parking features: Garage, Parking Lot
- Garage spaces: 4
Features
- Levels: One
- Stories: 1
- Has private pool: Yes
- Has view: Yes
- Waterfront features: Lake Front
- Frontage type: Lakefront
Lot
- Size: 6.04 Acres
- Features: Flat, Lake Erie Front, Lake Front, Level
Details
- Additional parcels included: 63106383
- Parcel number: 63106384
- Special conditions: Standard
Construction
Type & style
- Home type: Condo
- Architectural style: High Rise,Multiplex
- Property subtype: Condominium, Multi Family
Materials
- Brick
- Roof: Flat
Condition
- Year built: 1967
Utilities & green energy
- Sewer: Public Sewer
- Water: Public
Community & HOA
HOA
- Has HOA: No
- Services included: Association Management, Electricity, Gas, Heat, HVAC, Insurance, Maintenance Grounds, Maintenance Structure, Parking, Recreation Facilities, Sewer, Snow Removal, Security, Trash, Water
- HOA fee: $3,583 monthly
Location
- Region: Cleveland
Financial & listing details
- Price per square foot: $345/sqft
- Annual tax amount: $20,496
- Date on market: 5/29/2026
- Cumulative days on market: 92 days
Estimated market value
Not available
Estimated sales range
Not available
Not available
Price history
| Date | Event | Price |
|---|---|---|
| 8/27/2026 | Price change | $1,095,000-8.4%$345/sqft |
Source:  MLS Now #5213470 Report a problem MLS Now #5213470 Report a problem | ||
| 5/29/2026 | Listed for sale | $1,195,000+33.5%$376/sqft |
Source: MLS Now #5213470 Report a problem | ||
| 8/31/2023 | Sold | $895,000$282/sqft |
Source: MLS Now #4459113 Report a problem | ||
| 6/4/2023 | Pending sale | $895,000$282/sqft |
Source: MLS Now #4459113 Report a problem | ||
| 5/16/2023 | Listed for sale | $895,000$282/sqft |
Source: MLS Now #4459113 Report a problem | ||
Public tax history
Tax history is unavailable.
Monthly payment
Est. payment
Payment breakdown
Explore the cost of this home by adjusting the details. Changes won't be saved.Climate risks
Neighborhood: 44108
Nearby schools
Schools provided by the listing agent
- District: Cleveland Municipal - 1809
Source: MLS Now. This data may not be complete. We recommend contacting the local school district to confirm school assignments for this home.
Similar homes
- $1,275,0004 bd4 ba4.1k sqft12866 Lake Shore Blvd, Bratenahl, OH 44108For Sale
 MLS ID #5237449, Natalie M Antonelli, Elite Sotheby's International Realty. MLS Now
 - $699,0005 bd4 ba4.7k sqft10 E Hanna Ln, Bratenahl, OH 44108For Sale
 MLS ID #5191524, Leslie C Worsech, Worsech Real Estate Services. MLS Now
 - $729,9004 bd3 ba4.4k sqft95 Nantucket Ct, Bratenahl, OH 44108For Sale
 MLS ID #5147582, Robert Briggs, Berkshire Hathaway HomeServices Professional Realty. MLS Now
 - $589,0003 bd3 ba1.7k sqft10304 Lake Shore Blvd, Bratenahl, OH 44108For Sale
 MLS ID #5214711, Chinetha Hall, Howard Hanna. MLS Now
