A rare luxury offering in prestigious Bratenahl, this historic 1929 carriage house delivers the perfect blend of privacy, character, and refined modern living. Once inhabited by famed Clevelander Eliot Ness, this fully renovated residence offers a serene, zen-like retreat just moments from Lake Erie.
Tucked behind an electric gated entry and a long private drive, the home is surrounded by mature trees, uplighted landscaping, and a peaceful resort-style setting. Inside, rich hardwood floors, a stunning main-floor wall of windows, recessed lighting, and a gas fireplace create a warm, tranquil atmosphere ideal for both elegant entertaining and quiet everyday living.
The main level features an open-concept living and dining area, a beautifully appointed kitchen with high-end appliances, a laundry room, and a half bath. Upstairs offers three spacious bedrooms, two full baths, and a long hallway with additional seating space and built-in storage. The owner’s suite provides a spa-like retreat with a glamour bath, jacuzzi tub, and walk-in shower.
Outdoor living is equally impressive with an architecturally laid brick patio, sprinkler system, uplighted trees, and a private setting designed for relaxation. The attached garage offers flexible seasonal lanai-style use with custom barn-style doors opening to the drive.
Move-in ready and available fully furnished with refined furnishings and accents if desired, this exceptional home offers luxury, history, privacy, and tranquility in one of Northeast Ohio’s most distinguished lakefront communities.
Active
$589,000
10304 Lake Shore Blvd, Bratenahl, OH 44108
3beds
1,759sqft
Single Family Residence
Built in 1929
0.28 Acres Lot
$-- Zestimate®
$335/sqft
$-- HOA
What's special
Gas fireplacePeaceful resort-style settingSurrounded by mature treesElectric gated entryUplighted landscapingUplighted treesGlamour bath
- 93 days
- 2,044
- 50
Zillow last checked:
Listing updated:
Listed by:
Chinetha Hall 216-373-8971 chinethahall@howardhanna.com,
Howard Hanna
Source: MLS Now,MLS#: 5214711
Facts & features
Interior
Bedrooms & bathrooms
- Bedrooms: 3
- Bathrooms: 3
- Full bathrooms: 2
- 1/2 bathrooms: 1
- Main level bathrooms: 1
Primary bedroom
- Description: Flooring: Carpet
- Level: Second
Bedroom
- Description: Flooring: Hardwood
- Level: Second
- Length: 0
Bedroom
- Description: Flooring: Hardwood
- Level: Second
Primary bathroom
- Level: Second
Bathroom
- Level: Second
Bathroom
- Level: First
Dining room
- Description: Flooring: Hardwood
- Level: First
Entry foyer
- Level: First
Kitchen
- Description: Flooring: Hardwood
- Level: First
Laundry
- Level: First
Living room
- Description: Flooring: Hardwood
- Level: First
Utility room
- Level: First
Heating
- Forced Air
Cooling
- Central Air
Features
- Has basement: No
- Number of fireplaces: 1
Interior area
- Total structure area: 1,759
- Total interior livable area: 1,759 sqft
- Finished area above ground: 1,759
Video & virtual tour
Property
Parking
- Parking features: Attached, Driveway, Garage
- Attached garage spaces: 1
Features
- Levels: Two
- Stories: 2
- Has view: Yes
- View description: Neighborhood
Lot
- Size: 0.28 Acres
- Dimensions: 26 x 273
Details
- Parcel number: 63115033
- Lease amount: $0
Construction
Type & style
- Home type: SingleFamily
- Architectural style: Cape Cod
- Property subtype: Single Family Residence
Materials
- Stucco
- Foundation: Slab
- Roof: Asphalt,Other,Shingle
Condition
- Year built: 1929
Utilities & green energy
- Sewer: Public Sewer
- Water: Public
Community & HOA
Community
- Subdivision: Village/Bratenahl
HOA
- Has HOA: No
Location
- Region: Bratenahl
Financial & listing details
- Price per square foot: $335/sqft
- Tax assessed value: $455,300
- Annual tax amount: $9,041
- Date on market: 6/1/2026
- Cumulative days on market: 108 days
- Listing agreement: Exclusive Right To Sell
- Listing terms: Cash,Conventional
Estimated market value
Not available
Estimated sales range
Not available
Not available
Price history
| Date | Event | Price |
|---|---|---|
| 6/1/2026 | Listed for sale | $589,000+29.4%$335/sqft |
Source: MLS Now #5214711 Report a problem | ||
| 10/25/2021 | Sold | $455,250+1.2%$259/sqft |
Source:  MLS Now #4285566 Report a problem MLS Now #4285566 Report a problem | ||
| 9/21/2021 | Pending sale | $450,000$256/sqft |
Source: MLS Now #4285566 Report a problem | ||
| 9/10/2021 | Price change | $450,000-3.2%$256/sqft |
Source: MLS Now #4285566 Report a problem | ||
| 7/29/2021 | Listed for sale | $465,000-6.8%$264/sqft |
Source: MLS Now #4285566 Report a problem | ||
| 7/21/2021 | Listing removed | -- |
Source: MLS Now #4285566 Report a problem | ||
| 6/28/2021 | Price change | $499,000-5%$284/sqft |
Source: MLS Now #4285566 Report a problem | ||
| 6/11/2021 | Price change | $525,000-7.1%$298/sqft |
Source: MLS Now #4285566 Report a problem | ||
| 6/4/2021 | Listed for sale | $565,000+140.4%$321/sqft |
Source: MLS Now #4285566 Report a problem | ||
| 11/19/2015 | Listing removed | $30,000$17/sqft |
Source: Chestnut Hill Realty, Inc. #3683222 Report a problem | ||
| 10/9/2015 | Listed for rent | $30,000$17/sqft |
Source: Chestnut Hill Realty, Inc. #3683222 Report a problem | ||
| 6/17/2015 | Listing removed | $30,000$17/sqft |
Source: Chestnut Hill Realty, Inc. #3683222 Report a problem | ||
| 2/10/2015 | Listed for rent | $30,000$17/sqft |
Source: Chestnut Hill Realty, Inc. #3683222 Report a problem | ||
| 11/4/2004 | Sold | $235,000+95.8%$134/sqft |
Source: Public Record Report a problem | ||
| 8/30/1994 | Sold | $120,000$68/sqft |
Source: Public Record Report a problem | ||
Public tax history
| Year | Property taxes | Tax assessment |
|---|---|---|
| 2025 | $8,963 +1.1% | $159,360 |
| 2024 | $8,863 +136.5% | $159,360 +133.6% |
| 2023 | $3,748 -1% | $68,220 |
| 2022 | $3,784 -15.1% | $68,220 |
| 2021 | $4,455 -4.5% | $68,220 +10% |
| 2020 | $4,664 -9.3% | $62,020 |
| 2019 | $5,144 +19.7% | $62,020 |
| 2018 | $4,298 +6.2% | $62,020 +9.5% |
| 2017 | $4,045 +0.9% | $56,640 |
| 2016 | $4,008 | $56,640 |
| 2015 | $4,008 +2% | $56,640 +3% |
| 2014 | $3,931 +1.8% | $54,990 |
| 2013 | $3,862 +2.8% | $54,990 |
| 2012 | $3,756 +873.6% | $54,990 -21.4% |
| 2011 | $386 +0.2% | $69,970 |
| 2010 | $385 +3.2% | $69,970 |
| 2009 | $373 -91.2% | $69,970 -14.9% |
| 2008 | $4,256 +6.7% | $82,250 |
| 2007 | $3,989 -12.3% | $82,250 |
| 2006 | $4,548 +36.2% | $82,250 +45.4% |
| 2005 | $3,338 +1.5% | $56,560 |
| 2004 | $3,290 +4.1% | $56,560 |
| 2003 | $3,161 +6.5% | $56,560 +8.7% |
| 2002 | $2,969 -45.8% | $52,050 |
| 2001 | $5,481 -0.2% | $52,050 |
| 2000 | $5,491 | $52,050 |
Find assessor info on the county website
Monthly payment
Est. payment
Payment breakdown
Explore the cost of this home by adjusting the details. Changes won't be saved.Climate risks
Neighborhood: 44108
Nearby schools
Schools provided by the listing agent
- District: Cleveland Municipal - 1809
Source: MLS Now. This data may not be complete. We recommend contacting the local school district to confirm school assignments for this home.

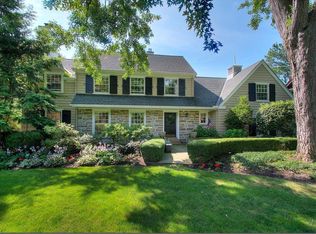
Similar homes
- $359,9004 bd4 ba2.1k sqft15541 Brewster Rd, East Cleveland, OH 44112For Sale
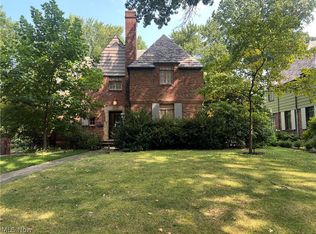 MLS ID #5236580, Frank Ricchi, Century 21 Homestar. MLS Now
 - $573,5002 bd2 ba1.8k sqft701 W Lakeside Ave APT 503, Cleveland, OH 44113For Sale
 MLS ID #5215114, Blake Hochadel, Berkshire Hathaway HomeServices Professional Realty. MLS Now
 - $565,0004 bd4 ba2.2k sqft1417 W 77th St, Cleveland, OH 44102For Sale
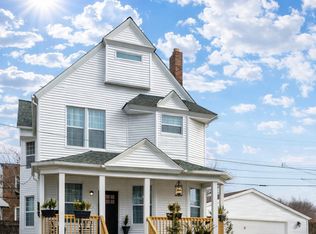 MLS ID #5193782, Heather L Bise, Platinum Real Estate. MLS Now
 - $499,9994 bd3 ba2k sqft21439 Claythorne Rd, Shaker Heights, OH 44122For Sale
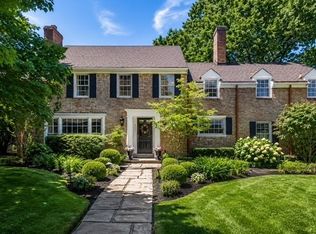 MLS ID #5215317, Michael Kaim, Real of Ohio. MLS Now
