Welcome to 3216 Chatham Ave, a home that is anything but ordinary. Tucked into the eastern edge of Ohio City's SoLo neighborhood, this charming 4-bedroom home pairs a beautifully updated interior with what may be one of the most spectacular yards to hit the market in years. The outdoor space is a 10 out of 10! Fully fenced, lush, private and bursting with established gardens, it feels like a hidden oasis. Stone stepping paths wind through perennials, while a pergola-covered patio creates an gathering place. A spacious deck with awning overlooks it all and a large storage shed provides functionality (and future garage potential), while 2 off-street parking spaces make city living easy. Inside, the home is memorable. A vaulted and beamed living room with hardwood floors and skylights flows into its true heart - a warm, Tuscan-inspired kitchen featuring rich cabinetry, large center island, SS appliances, restaurant-quality gas range and hood and a picture window framing garden views. An adjoining formal dining room offers more entertaining space. A mudroom leads to the lush side yard, while a well-appointed 1st-floor bedroom offers flexibility. The main level is completed by a bathroom with shower and classic claw-foot tub plus dedicated laundry room. Upstairs, the current owner gut-renovated the entire second floor, creating a timeless floor plan with 3 more bedrooms and stunning bathroom featuring a frameless glass shower and beautiful tilework. The vaulted primary is a retreat, tucked away from the other rooms. Extensive improvements include electrical, plumbing, roofing and more! Situated near the St Ignatius practice fields and convenient to the West Side Market, Red Line Greenway, highway access, and evolving Lorain Ave / W 25th corridors. This isn't a cookie-cutter renovation and that's what makes it special. It's warm, interesting, beautifully improved, and surrounded by an outdoor setting that can't be recreated overnight. Come fall in love.
Active
Price cut: $15K (9/1)
$500,000
3216 Chatham Ave, Cleveland, OH 44113
4beds
2,292sqft
Single Family Residence
Built in 1880
2,482 Square Feet Lot
$-- Zestimate®
$218/sqft
$-- HOA
What's special
Hidden oasisDedicated laundry roomBeautifully updated interiorLarge center islandFully fencedSpectacular yards
- 58 days
- 861
- 115
Zillow last checked:
Listing updated:
Listed by:
Allie Carr 216-952-8884 acarr@BHHSpro.com,
Berkshire Hathaway HomeServices Professional Realty
Source: MLS Now,MLS#: 5235719 Originating MLS: Akron Cleveland Association of REALTORS
Originating MLS: Akron Cleveland Association of REALTORSFacts & features
Interior
Bedrooms & bathrooms
- Bedrooms: 4
- Bathrooms: 2
- Full bathrooms: 2
- Main level bathrooms: 1
- Main level bedrooms: 1
Primary bedroom
- Level: Second
- Dimensions: ND x ND
Bedroom
- Level: First
- Dimensions: ND x ND
Bedroom
- Level: Second
- Dimensions: ND x ND
Bedroom
- Level: Second
- Dimensions: ND x ND
Bathroom
- Level: First
- Dimensions: ND x ND
Bathroom
- Level: Second
- Dimensions: ND x ND
Dining room
- Level: First
- Dimensions: ND x ND
Kitchen
- Level: First
- Dimensions: ND x ND
Laundry
- Level: First
- Dimensions: ND x ND
Living room
- Level: First
- Dimensions: ND x ND
Heating
- Forced Air, Gas
Cooling
- Central Air
Appliances
- Included: Dryer, Dishwasher, Microwave, Range, Refrigerator, Washer
Features
- Basement: Full
- Has fireplace: No
Interior area
- Total structure area: 2,292
- Total interior livable area: 2,292 sqft
- Finished area above ground: 2,292
Property
Parking
- Parking features: Driveway, Paved
Features
- Levels: Two
- Stories: 2
- Fencing: Wood
Lot
- Size: 2,482 Square Feet
Details
- Additional structures: Shed(s)
- Additional parcels included: 00708146
- Parcel number: 00708147
- Special conditions: Standard
Construction
Type & style
- Home type: SingleFamily
- Architectural style: Colonial
- Property subtype: Single Family Residence
Materials
- Aluminum Siding
- Roof: Asphalt,Fiberglass
Condition
- Year built: 1880
Utilities & green energy
- Sewer: Public Sewer
- Water: Public
Community & HOA
Community
- Subdivision: Barber & Lords
HOA
- Has HOA: No
Location
- Region: Cleveland
Financial & listing details
- Price per square foot: $218/sqft
- Tax assessed value: $356,000
- Annual tax amount: $8,173
- Date on market: 8/14/2026
- Cumulative days on market: 60 days
Estimated market value
Not available
Estimated sales range
Not available
Not available
Price history
| Date | Event | Price |
|---|---|---|
| 9/1/2026 | Price change | $500,000-2.9%$218/sqft |
Source:  MLS Now #5235719 Report a problem MLS Now #5235719 Report a problem | ||
| 8/14/2026 | Listed for sale | $515,000+40.7%$225/sqft |
Source: MLS Now #5235719 Report a problem | ||
| 7/5/2022 | Sold | $366,000+4.6%$160/sqft |
Source: MLS Now #4376031 Report a problem | ||
| 5/31/2022 | Pending sale | $349,900$153/sqft |
Source: MLS Now #4376031 Report a problem | ||
| 5/27/2022 | Listed for sale | $349,900$153/sqft |
Source: MLS Now #4376031 Report a problem | ||
Public tax history
| Year | Property taxes | Tax assessment |
|---|---|---|
| 2025 | $8,172 +0% | $124,600 |
| 2024 | $8,169 +155.7% | $124,600 +195.9% |
| 2023 | $3,194 +27% | $42,110 |
| 2022 | $2,516 +1% | $42,110 |
| 2021 | $2,491 +18.2% | $42,110 +27% |
| 2020 | $2,107 -22.3% | $33,150 +0% |
| 2019 | $2,712 +0.3% | $33,140 0% |
| 2018 | $2,703 +128.4% | $33,150 +136.8% |
| 2017 | $1,184 +0.8% | $14,000 |
| 2016 | $1,174 | $14,000 |
| 2015 | $1,174 +21.4% | $14,000 +22% |
| 2014 | $967 +1.7% | $11,480 |
| 2013 | $951 +2.9% | $11,480 |
| 2012 | $924 +16.3% | $11,480 -10.7% |
| 2011 | $795 +0.2% | $12,850 |
| 2010 | $793 +0.8% | $12,850 |
| 2009 | $787 -6.4% | $12,850 -10.9% |
| 2008 | $841 +3.3% | $14,420 |
| 2007 | $813 +0.1% | $14,420 |
| 2006 | $813 +6.3% | $14,420 +11.9% |
| 2005 | $764 -0.9% | $12,890 |
| 2004 | $771 +6.1% | $12,890 |
| 2003 | $727 +17.2% | $12,890 +16.1% |
| 2002 | $620 -42.8% | $11,100 |
| 2001 | $1,084 +4.5% | $11,100 |
| 2000 | $1,038 | $11,100 |
Find assessor info on the county website
Monthly payment
Est. payment
Payment breakdown
Explore the cost of this home by adjusting the details. Changes won't be saved.Climate risks
Neighborhood: Ohio City
Nearby schools
Schools provided by the listing agent
- District: Cleveland Municipal - 1809
Source: MLS Now. This data may not be complete. We recommend contacting the local school district to confirm school assignments for this home.
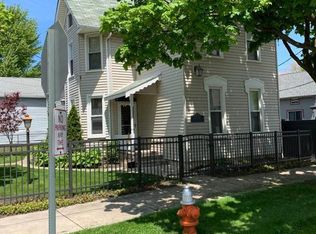
Similar homes
- $379,0003 bd3 ba1.9k sqft2276 W 41st St, Cleveland, OH 44113For Sale
 MLS ID #5205517, Sean Nowak, EXP Realty, LLC.. MLS Now
 - $450,0004 bd3 ba2.5k sqft2958 Washington Blvd, Cleveland Heights, OH 44118For Sale
 MLS ID #5227145, Susan T Delaney, Howard Hanna. MLS Now
 - $500,0005 bd4 ba3.3k sqft2692 Colchester Rd, Cleveland Heights, OH 44106For Sale
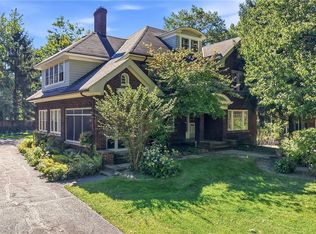 MLS ID #5250086, Jeanne C Petre, Berkshire Hathaway HomeServices Stouffer Realty. MLS Now
 - $499,0004 bd3 ba2k sqft4161 Leona Dr, Rocky River, OH 44116For Sale
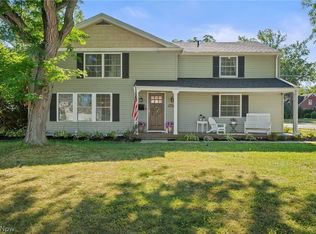 MLS ID #5233881, Sara B DiFranco, RE/MAX Results. MLS Now
