Timeless architecture meets thoughtful updates at 2692 Colchester Road, a gorgeous brick colonial offering five bedrooms, three-and-a-half baths, and exceptional space to gather, unwind, and make your own. Beautiful hardwood floors, classic architectural details, and abundant natural light create a warm, elegant setting throughout.
The spacious main level welcomes effortless entertaining, from the generous living room to the large formal dining room. A bright, professionally renovated kitchen blends everyday functionality with distinctive charm, while the inviting sunroom and quaint screened-in porch offer lovely places to enjoy morning coffee or relax with friends.
On the second floor, four bedrooms feature generous closet space and natural light, complemented by two full baths and an additional office ideal for working from home. The finished third floor includes a fully renovated full bath, providing a versatile retreat for a fifth bedroom, guest accommodations, or flexible living space.
A finished lower-level recreation room adds room for movie nights, hobbies, and casual gatherings, along with extensive storage. Updated mechanicals—including a new boiler, hot water tank, and air conditioning—bring added comfort and peace of mind. Outside, the private backyard offers abundant green space for outdoor entertaining, gardening, and play, while the attached garage provides convenient access to the home.
With its gracious proportions, enduring character, and thoughtful renovations, this is a true Cleveland Heights gem.
Active
$500,000
2692 Colchester Rd, Cleveland Heights, OH 44106
5beds
3,399sqft
Single Family Residence
Built in 1925
10,249 Square Feet Lot
$484,400 Zestimate®
$147/sqft
$-- HOA
What's special
Five bedroomsGorgeous brick colonialSpacious main levelTimeless architectureFinished lower-level recreation roomClassic architectural detailsBright professionally renovated kitchen
- 6 days
- 1,104
- 95
Likely to sell faster than
Zillow last checked:
Listing updated:
Listed by:
Jeanne C Petre 330-519-8978 jpetre@tprsold.com,
Berkshire Hathaway HomeServices Stouffer Realty
Source: MLS Now,MLS#: 5250086 Originating MLS: Stark Trumbull Area REALTORS
Originating MLS: Stark Trumbull Area REALTORSFacts & features
Interior
Bedrooms & bathrooms
- Bedrooms: 5
- Bathrooms: 4
- Full bathrooms: 3
- 1/2 bathrooms: 1
- Main level bathrooms: 1
Heating
- Hot Water, Steam
Cooling
- Central Air
Appliances
- Included: Dryer, Dishwasher, Disposal, Microwave, Range, Refrigerator, Washer
Features
- Breakfast Bar, Bookcases, Built-in Features, Ceiling Fan(s), Natural Woodwork
- Basement: Partially Finished
- Number of fireplaces: 1
- Fireplace features: Gas, Gas Log
Interior area
- Total structure area: 3,399
- Total interior livable area: 3,399 sqft
- Finished area above ground: 2,799
- Finished area below ground: 600
Video & virtual tour
Property
Parking
- Total spaces: 2
- Parking features: Attached, Garage
- Attached garage spaces: 2
Features
- Levels: Three Or More
- Stories: 3
- Patio & porch: Patio
Lot
- Size: 10,249 Square Feet
- Dimensions: 70 x 153
Details
- Parcel number: 68615033
Construction
Type & style
- Home type: SingleFamily
- Architectural style: Colonial
- Property subtype: Single Family Residence
- Attached to another structure: Yes
Materials
- Brick
- Roof: Asphalt,Fiberglass
Condition
- Year built: 1925
Details
- Warranty included: Yes
Utilities & green energy
- Sewer: Public Sewer
- Water: Public
Community & HOA
Community
- Features: Park, Sidewalks
- Subdivision: Crawford Realty Cos Fairmount
HOA
- Has HOA: No
Location
- Region: Cleveland Heights
Financial & listing details
- Price per square foot: $147/sqft
- Tax assessed value: $416,000
- Annual tax amount: $11,202
- Date on market: 10/6/2026
- Cumulative days on market: 7 days
Estimated market value
$484,400
$460,000 - $509,000
$3,168/mo
Price history
| Date | Event | Price |
|---|---|---|
| 10/6/2026 | Listed for sale | $500,000+96.1%$147/sqft |
Source:  MLS Now #5250086 Report a problem MLS Now #5250086 Report a problem | ||
| 3/13/1997 | Sold | $255,000+23.2%$75/sqft |
Source: Public Record Report a problem | ||
| 4/30/1993 | Sold | $207,000$61/sqft |
Source: MLS Now #614768 Report a problem | ||
Public tax history
| Year | Property taxes | Tax assessment |
|---|---|---|
| 2025 | $11,061 -2.4% | $145,600 |
| 2024 | $11,330 +8.3% | $145,600 +35.9% |
| 2023 | $10,459 +0.1% | $107,140 |
| 2022 | $10,449 +2.1% | $107,140 |
| 2021 | $10,234 -6.6% | $107,140 +3% |
| 2020 | $10,959 -5.2% | $104,020 |
| 2019 | $11,559 +10.2% | $104,020 |
| 2018 | $10,489 +2.2% | $104,020 +9% |
| 2017 | $10,267 +5.7% | $95,450 |
| 2016 | $9,713 | $95,450 |
| 2015 | $9,713 +8.8% | $95,450 +8% |
| 2014 | $8,926 +4.3% | $88,380 |
| 2013 | $8,555 +8.4% | $88,380 |
| 2012 | $7,896 +742.6% | $88,380 -9.3% |
| 2011 | $937 +7.2% | $97,410 |
| 2010 | $874 -89.9% | $97,410 |
| 2009 | $8,651 -4% | $97,410 -8.8% |
| 2008 | $9,008 +3% | $106,830 |
| 2007 | $8,742 +8.2% | $106,830 |
| 2006 | $8,083 +0.7% | $106,830 +8.8% |
| 2005 | $8,030 +0.6% | $98,180 |
| 2004 | $7,980 +11.1% | $98,180 |
| 2003 | $7,180 +5.8% | $98,180 +14.5% |
| 2002 | $6,786 -49.7% | $85,750 |
| 2001 | $13,480 +0.4% | $85,750 |
| 2000 | $13,428 | $85,750 |
Find assessor info on the county website
Monthly payment
Est. payment
Payment breakdown
Explore the cost of this home by adjusting the details. Changes won't be saved.Climate risks
Neighborhood: 44106
Nearby schools
Schools provided by the listing agent
- District: Cleveland Hts-Univer - 1810
Source: MLS Now. This data may not be complete. We recommend contacting the local school district to confirm school assignments for this home.
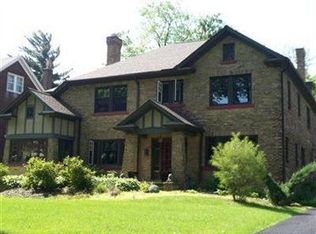
- $481,2005 bd3 ba2.9k sqft2700 Colchester Rd, Cleveland Heights, OH 44106Off Market
- $313,5004 bd3 ba2.8k sqft2688 Colchester Rd, Cleveland heights, OH 44106Off Market
- $41,200-- bd-- ba-- sqft2688 Colchester Rd, Cleveland heights, OH 44106Off Market
- $650,1004 bd2 ba2.8k sqft2688 Colchester Rd, Cleveland Heights, OH 44106Off Market
Similar homes
- $450,0004 bd3 ba2.5k sqft2958 Washington Blvd, Cleveland Heights, OH 44118For Sale
 MLS ID #5227145, Susan T Delaney, Howard Hanna. MLS Now
 - $499,9995 bd4 ba3.4k sqft19607 Fairmount Blvd, Shaker Heights, OH 44118For Sale
 MLS ID #5244024, Michael A Roberts, Keller Williams Living. MLS Now
 - $350,0005 bd5 ba4.5k sqft2657 Edgehill Rd, Cleveland, OH 44106For Sale
 MLS ID #5230325, Judy A Stropki, RE/MAX Crossroads Properties. MLS Now
 - $470,0006 bd4 ba3.3k sqft3319 Kenmore Rd, Shaker Heights, OH 44122For Sale
 MLS ID #5241625, Lauren E Hurlbut, Real of Ohio. MLS Now
