FIRST TIME ON THE MARKET!!! The circular drive leads to this fantastic one-owner home was lovingly built and meticulously cared for, sitting on an exceptionally large, private wooded lot on one of Beachwood's prime streets. The first floor layout offers spacious a spacious living room, dining room, a cozy family room with built-ins and a fireplace, plus a den/library/study. The second floor features an oversized owner's suite with ample closet space; plus two additional bedrooms and another full bath. The basement could be an ideal workout or hobby space. The family room opens to the deck and the private backyard. The kitchen is light, bright and white. This is a wonderful opportunity for the next family to make it their own and live in this happy home!
Active
Price cut: $50K (8/17)
$649,000
25451 Hilltop Dr, Beachwood, OH 44122
3beds
3,769sqft
Single Family Residence
Built in 1969
0.42 Acres Lot
$-- Zestimate®
$172/sqft
$-- HOA
What's special
Circular drivePrivate backyard
- 23 days
- 1,864
- 31
Zillow last checked:
Listing updated:
Listed by:
Debbie Garson 216-509-4275 debbiegarson@kw.com,
Keller Williams Greater Metropolitan
Source: MLS Now,MLS#: 5234569 Originating MLS: Akron Cleveland Association of REALTORS
Originating MLS: Akron Cleveland Association of REALTORSFacts & features
Interior
Bedrooms & bathrooms
- Bedrooms: 3
- Bathrooms: 3
- Full bathrooms: 2
- 1/2 bathrooms: 1
- Main level bathrooms: 1
Primary bedroom
- Description: Flooring: Carpet
- Level: Second
- Dimensions: 18 x 13
Bedroom
- Description: Flooring: Carpet
- Level: Second
- Dimensions: 14 x 10
Bedroom
- Description: Flooring: Carpet
- Level: Second
- Dimensions: 16 x 11
Dining room
- Description: Flooring: Carpet
- Level: First
- Dimensions: 12 x 11
Eat in kitchen
- Description: Flooring: Ceramic Tile
- Level: First
- Dimensions: 8 x 11
Family room
- Description: Flooring: Carpet
- Features: Fireplace
- Level: First
- Dimensions: 23 x 13
Kitchen
- Description: Flooring: Ceramic Tile
- Level: First
- Dimensions: 9 x 11
Living room
- Description: Flooring: Carpet
- Level: First
- Dimensions: 21 x 13
Office
- Description: Flooring: Carpet
- Level: First
- Dimensions: 11 x 13
Heating
- Forced Air
Cooling
- Central Air
Appliances
- Included: Dryer, Dishwasher, Microwave, Range, Refrigerator, Washer
- Laundry: Main Level, Laundry Room
Features
- Basement: Full,Unfinished
- Number of fireplaces: 1
- Fireplace features: Family Room
Interior area
- Total structure area: 3,769
- Total interior livable area: 3,769 sqft
- Finished area above ground: 3,769
Video & virtual tour
Property
Parking
- Total spaces: 2
- Parking features: Attached, Garage
- Attached garage spaces: 2
Features
- Levels: Two,Multi/Split
- Stories: 2
- Patio & porch: Deck
Lot
- Size: 0.42 Acres
Details
- Parcel number: 74113028
Construction
Type & style
- Home type: SingleFamily
- Architectural style: Split Level
- Property subtype: Single Family Residence
Materials
- Aluminum Siding, Vinyl Siding
- Roof: Asphalt,Fiberglass
Condition
- Year built: 1969
Utilities & green energy
- Sewer: Public Sewer
- Water: Public
Community & HOA
Community
- Subdivision: Hilltop Drive Sub
HOA
- Has HOA: No
Location
- Region: Beachwood
Financial & listing details
- Price per square foot: $172/sqft
- Tax assessed value: $472,400
- Annual tax amount: $8,499
- Date on market: 8/7/2026
- Cumulative days on market: 24 days
Estimated market value
Not available
Estimated sales range
Not available
Not available
Price history
| Date | Event | Price |
|---|---|---|
| 8/17/2026 | Price change | $649,000-7.2%$172/sqft |
Source:  MLS Now #5234569 Report a problem MLS Now #5234569 Report a problem | ||
| 8/7/2026 | Listed for sale | $699,000$185/sqft |
Source: MLS Now #5234569 Report a problem | ||
Public tax history
| Year | Property taxes | Tax assessment |
|---|---|---|
| 2025 | $8,327 -0.1% | $165,340 |
| 2024 | $8,335 -3.2% | $165,340 +14.6% |
| 2023 | $8,613 +1.5% | $144,270 |
| 2022 | $8,484 +0.8% | $144,270 |
| 2021 | $8,417 +8.5% | $144,270 +19% |
| 2020 | $7,757 +0.8% | $121,240 |
| 2019 | $7,696 +0.7% | $121,240 |
| 2018 | $7,643 +10.4% | $121,240 +8.2% |
| 2017 | $6,923 +0.7% | $112,040 |
| 2016 | $6,874 | $112,040 |
| 2015 | $6,874 +5.2% | $112,040 +8% |
| 2014 | $6,533 +1.6% | $103,750 |
| 2013 | $6,433 +3.6% | $103,750 |
| 2012 | $6,211 -1.1% | $103,750 -2.2% |
| 2011 | $6,279 +0.1% | $106,090 |
| 2010 | $6,270 +4.7% | $106,090 |
| 2009 | $5,988 -1.3% | $106,090 -6% |
| 2008 | $6,064 +5.2% | $112,840 |
| 2007 | $5,762 0% | $112,840 |
| 2006 | $5,763 -1.2% | $112,840 +4.6% |
| 2005 | $5,834 +13.4% | $107,910 |
| 2004 | $5,147 +4.5% | $107,910 |
| 2003 | $4,926 +6.7% | $107,910 +11.8% |
| 2002 | $4,616 -46.6% | $96,530 |
| 2001 | $8,639 | $96,530 |
| 2000 | $8,639 | $96,530 |
Find assessor info on the county website
Monthly payment
Est. payment
Payment breakdown
Explore the cost of this home by adjusting the details. Changes won't be saved.Climate risks
Neighborhood: 44122
Nearby schools
Schools provided by the listing agent
- District: Beachwood CSD - 1802
Source: MLS Now. This data may not be complete. We recommend contacting the local school district to confirm school assignments for this home.
Similar homes
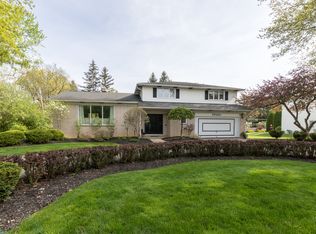
- $650,0003 bd4 ba3.8k sqft5230 River Creek Rd, Lyndhurst, OH 44124For Sale
 MLS ID #5211906, Adam S Kaufman, Howard Hanna. MLS Now
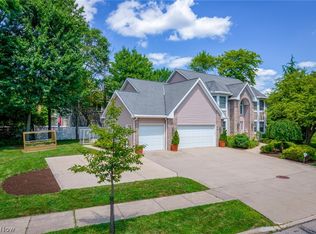
 - $599,0004 bd4 ba3k sqft2677 Rocklyn Rd, Shaker Heights, OH 44122For Sale
 MLS ID #5222161, Debbie Garson, Keller Williams Greater Metropolitan. MLS Now
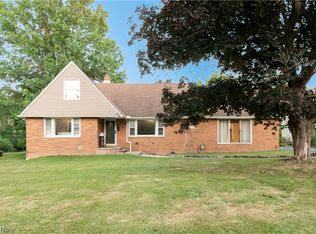
 - $749,9005 bd4 ba4.7k sqft26314 N Woodland Rd, Beachwood, OH 44122For Sale
 MLS ID #5223397, Grace Lin, Berkshire Hathaway HomeServices Professional Realty. MLS Now
 - $500,0003 bd3 ba2.8k sqft21650 S Woodland Rd, Shaker Heights, OH 44122For Sale
 MLS ID #5207814, Susan T Delaney, Howard Hanna. MLS Now
