Timeless Cleveland Heights character meets modern luxury in this exceptional 6 bedroom, 4.5 bath residence, completely reimagined through an extensive whole home renovation. This home blends classic architecture with sophisticated finishes and modern comfort. A welcoming front porch and custom exterior lighting create an impressive first impression. Inside, the open, light filled main level features custom millwork, beamed ceilings, designer lighting and integrated audio. The stunning chef’s kitchen is anchored by a 9 ft island with premium countertops, upgraded cabinetry, custom hardware, under cabinet lighting and THOR appliances. A heated sunroom provides the perfect space to relax or entertain. Upstairs, the primary suite features a custom walk in closet and spa inspired bath with double vanity and soaking tub. Additional bedrooms offer flexibility for family, guests or home offices. The finished lower level adds a recreation area, full bath and versatile living space. Extensive improvements include updated electrical and plumbing, new furnaces, central air, tankless hot water, windows, driveway, walkways and custom lighting. Enjoy updated landscaping, a natural paver patio and a detached 2 car EV ready garage with finished second floor bonus space. A rare combination of historic Cleveland Heights character with dual driveways add convenience and distinction to this exceptional property.
Active
$749,900
2094 Lamberton Rd, Cleveland Heights, OH 44118
6beds
4,670sqft
Single Family Residence
Built in 1910
0.31 Acres Lot
$-- Zestimate®
$161/sqft
$-- HOA
What's special
Custom millworkNatural paver patioIntegrated audioCustom exterior lightingDesigner lightingCustom hardwareWelcoming front porch
- 9 days
- 2,318
- 309
Zillow last checked:
Listing updated:
Listed by:
Jahangir Hasanov 347-831-8685 Jangirremax@gmail.com,
RE/MAX Above & Beyond,
Danielle R Verdino 216-299-2245,
RE/MAX Above & Beyond
Source: MLS Now,MLS#: 5244960 Originating MLS: Akron Cleveland Association of REALTORS
Originating MLS: Akron Cleveland Association of REALTORSFacts & features
Interior
Bedrooms & bathrooms
- Bedrooms: 6
- Bathrooms: 5
- Full bathrooms: 4
- 1/2 bathrooms: 1
- Main level bathrooms: 1
Primary bedroom
- Description: Flooring: Carpet
- Features: Beamed Ceilings
- Level: Second
- Dimensions: ND x ND
Bedroom
- Description: Flooring: Carpet
- Level: Second
- Dimensions: ND x ND
Bedroom
- Description: Flooring: Carpet
- Level: Second
- Dimensions: ND x ND
Bedroom
- Description: Flooring: Carpet
- Level: Third
- Dimensions: ND x ND
Bedroom
- Description: Flooring: Carpet
- Level: Third
- Dimensions: ND x ND
Bedroom
- Description: Flooring: Luxury Vinyl Tile
- Level: Basement
- Dimensions: ND x ND
Primary bathroom
- Description: Flooring: Tile
- Features: Sound System, Wired for Sound
- Level: Second
- Dimensions: ND x ND
Bathroom
- Description: Flooring: Luxury Vinyl Tile
- Level: First
- Dimensions: ND x ND
Bathroom
- Description: Flooring: Luxury Vinyl Tile
- Features: Sound System, Soaking Tub, Wired for Sound
- Level: Third
- Dimensions: ND x ND
Bathroom
- Description: Flooring: Luxury Vinyl Tile
- Level: Second
- Dimensions: ND x ND
Bonus room
- Description: Second Floor of Garage,Flooring: Carpet
- Level: Second
- Dimensions: ND x ND
Dining room
- Description: Flooring: Luxury Vinyl Tile
- Level: First
- Dimensions: ND x ND
Eat in kitchen
- Description: Flooring: Luxury Vinyl Tile
- Features: Beamed Ceilings, Chandelier, Sound System, Wired for Sound
- Level: First
- Dimensions: ND x ND
Laundry
- Description: Flooring: Luxury Vinyl Tile
- Level: Second
- Dimensions: ND x ND
Living room
- Description: Flooring: Luxury Vinyl Tile
- Features: Fireplace, Sound System, Wired for Sound
- Level: First
- Dimensions: ND x ND
Recreation
- Description: Flooring: Luxury Vinyl Tile
- Features: Wired for Sound
- Level: Basement
- Dimensions: ND x ND
Recreation
- Description: Flooring: Luxury Vinyl Tile
- Features: Wired for Sound
- Level: Basement
- Dimensions: ND x ND
Sunroom
- Description: Flooring: Luxury Vinyl Tile
- Features: Wired for Sound
- Level: First
- Dimensions: ND x ND
Heating
- Electric, Forced Air, Gas
Cooling
- Central Air
Appliances
- Included: Dishwasher, Microwave, Range
- Laundry: In Bathroom, Upper Level
Features
- Beamed Ceilings, Breakfast Bar, Eat-in Kitchen, High Ceilings, Kitchen Island, Open Floorplan, Recessed Lighting, Sound System, Soaking Tub, Walk-In Closet(s), Wired for Sound
- Basement: Full,Finished,Sump Pump
- Number of fireplaces: 1
Interior area
- Total structure area: 4,670
- Total interior livable area: 4,670 sqft
- Finished area above ground: 3,581
- Finished area below ground: 1,089
Video & virtual tour
Property
Parking
- Total spaces: 2
- Parking features: Driveway, Detached, Electric Vehicle Charging Station(s), Garage
- Garage spaces: 2
Features
- Levels: Three Or More
- Stories: 3
- Patio & porch: Covered, Front Porch, Patio
- Exterior features: Lighting
Lot
- Size: 0.31 Acres
- Features: Corner Lot
Details
- Parcel number: 68418022
- Special conditions: Standard
Construction
Type & style
- Home type: SingleFamily
- Architectural style: Colonial
- Property subtype: Single Family Residence
Materials
- Brick
- Roof: Asphalt,Fiberglass
Condition
- Updated/Remodeled
- Year built: 1910
Utilities & green energy
- Sewer: Public Sewer
- Water: Public
Community & HOA
Community
- Subdivision: Frst Hill Allotment 02
HOA
- Has HOA: No
Location
- Region: Cleveland Heights
Financial & listing details
- Price per square foot: $161/sqft
- Tax assessed value: $256,900
- Annual tax amount: $7,634
- Date on market: 9/18/2026
- Cumulative days on market: 9 days
Estimated market value
Not available
Estimated sales range
Not available
Not available
Price history
| Date | Event | Price |
|---|---|---|
| 9/18/2026 | Listed for sale | $749,900+294.7%$161/sqft |
Source:  MLS Now #5244960 Report a problem MLS Now #5244960 Report a problem | ||
| 12/1/2025 | Sold | $190,000+13.8%$41/sqft |
Source: Public Record Report a problem | ||
| 6/30/2025 | Sold | $167,000-16.5%$36/sqft |
Source: MLS Now #5113031 Report a problem | ||
| 6/12/2025 | Pending sale | $200,000$43/sqft |
Source: MLS Now #5113031 Report a problem | ||
| 5/5/2025 | Contingent | $200,000$43/sqft |
Source: MLS Now #5113031 Report a problem | ||
| 4/17/2025 | Listed for sale | $200,000+175.9%$43/sqft |
Source: MLS Now #5113031 Report a problem | ||
| 8/30/2016 | Sold | $72,500+31.8%$16/sqft |
Source: MLS Now #3808335 Report a problem | ||
| 8/16/2016 | Pending sale | $55,000$12/sqft |
Source: CENTURY 21 HomeStar #3808335 Report a problem | ||
| 8/10/2016 | Listed for sale | $55,000$12/sqft |
Source: CENTURY 21 HomeStar #3808335 Report a problem | ||
| 7/1/2016 | Pending sale | $55,000$12/sqft |
Source: CENTURY 21 HomeStar #3808335 Report a problem | ||
| 6/23/2016 | Listed for sale | $55,000-8.3%$12/sqft |
Source: Century 21 HomeStar #3808335 Report a problem | ||
| 12/31/2015 | Sold | $60,000$13/sqft |
Source: Public Record Report a problem | ||
Public tax history
| Year | Property taxes | Tax assessment |
|---|---|---|
| 2025 | $7,502 -2.1% | $89,920 |
| 2024 | $7,661 +147.1% | $89,920 +216.4% |
| 2023 | $3,100 +0.5% | $28,420 |
| 2022 | $3,085 +2% | $28,420 |
| 2021 | $3,023 +1.3% | $28,420 +12% |
| 2020 | $2,985 -47.1% | $25,380 |
| 2019 | $5,642 +77.6% | $25,380 |
| 2018 | $3,176 -77.4% | $25,380 -65.8% |
| 2017 | $14,067 -28% | $74,270 |
| 2016 | $19,540 | $74,270 |
| 2015 | $19,540 +87.7% | $74,270 +8% |
| 2014 | $10,408 -35.7% | $68,780 |
| 2013 | $16,191 +130.3% | $68,780 |
| 2012 | $7,029 -0.7% | $68,780 -3.5% |
| 2011 | $7,081 +7% | $71,260 |
| 2010 | $6,621 +2% | $71,260 |
| 2009 | $6,488 -3.7% | $71,260 -6% |
| 2008 | $6,735 +5.8% | $75,810 |
| 2007 | $6,365 +7.9% | $75,810 |
| 2006 | $5,897 +3.8% | $75,810 +12.4% |
| 2005 | $5,680 +0.6% | $67,450 |
| 2004 | $5,645 +14.4% | $67,450 |
| 2003 | $4,933 +5.8% | $67,450 +14.5% |
| 2002 | $4,662 -49.7% | $58,910 |
| 2001 | $9,261 +0.4% | $58,910 |
| 2000 | $9,225 | $58,910 |
Find assessor info on the county website
Monthly payment
Est. payment
Payment breakdown
Explore the cost of this home by adjusting the details. Changes won't be saved.Climate risks
Neighborhood: 44118
Nearby schools
Schools provided by the listing agent
- District: Cleveland Hts-Univer - 1810
Source: MLS Now. This data may not be complete. We recommend contacting the local school district to confirm school assignments for this home.
- $307,5005 bd2 ba2.4k sqft2084 Lamberton Rd, Cleveland Heights, OH 44118Off Market
- $338,4006 bd3 ba2.6k sqft2102 Lamberton Rd, Cleveland Heights, OH 44118Off Market
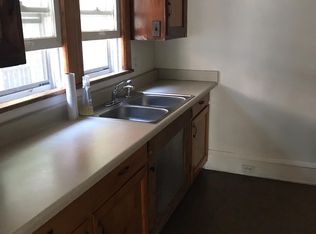
- $--2 bd1 ba1.2k sqft2865 E Derbyshire Rd APT 2, Cleveland, OH 44118Off Market
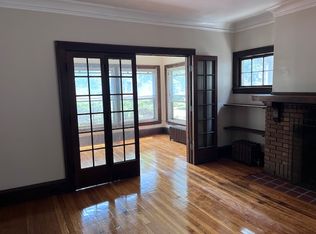
- $--2 bd1 ba1.3k sqft2865 E Derbyshire Rd APT 1, Cleveland, OH 44118Off Market
Similar homes
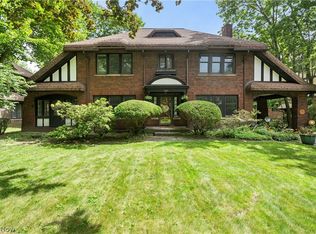
- $659,9006 bd5 ba3.3k sqft2573 Coventry Rd, Shaker Heights, OH 44120For Sale
 MLS ID #5240562, Polly S Lorenzo, Keller Williams Greater Metropolitan. MLS Now
 - $499,9995 bd4 ba3.4k sqft19607 Fairmount Blvd, Shaker Heights, OH 44118For Sale
 MLS ID #5244024, Michael A Roberts, Keller Williams Living. MLS Now
 - $529,9005 bd4 ba3.5k sqft3483 Severn Rd, Cleveland Heights, OH 44118For Sale
 MLS ID #5222284, Liza R Dardashti-Wolf, Howard Hanna. MLS Now
 - $774,9005 bd5 ba5.2k sqft17315 Long Meadow Trl, Chagrin Falls, OH 44023For Sale
 MLS ID #5246126, Bianca R Bicaci, Liberty Realty Sells For 1% and More. MLS Now
