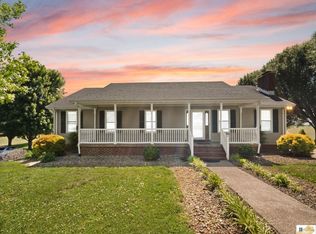
Discover the perfect blend of modern luxury and peaceful country living in this beautiful home built in 2023, situated on over 9 gorgeous acres in a highly desirable area. Designed with functionality in mind, this stunning property features modern finishes throughout, with beautiful decor, and updated appliances that make this home truly move-in ready. The main level offers four spacious bedrooms and two full baths, including a primary suite complete with an ensuite and a walk-in closet. The walkout basement expands your living space with an additional living area, offering endless opportunities for entertaining, recreation, or multigenerational living with room to roam. Outside, you'll find a fenced property ideal for the horse enthusiast, hobby farm, or simply looking for peaceful country living, this property offers the ideal setting to create the lifestyle you've been dreaming of.
For sale
$505,000
3777 Shady Lane Church Rd, Munfordville, KY 42765
5beds
3,640sqft
Residential Farm
Built in 2023
9 Acres Lot
$490,300 Zestimate®
$139/sqft
$-- HOA
What's special
Modern luxuryModern finishes throughoutFenced propertyBeautiful decorUpdated appliancesWalk-in closetFour spacious bedrooms
- 103 days
- 123
- 6
Zillow last checked:
Listing updated:
Listed by:
Dorothy Kathleen Owens 270-218-8020,
Coldwell Banker Legacy Group
Source: RASK,MLS#: RA20262975
Facts & features
Interior
Bedrooms & bathrooms
- Bedrooms: 5
- Bathrooms: 3
- Full bathrooms: 3
- Main level bathrooms: 2
- Main level bedrooms: 4
Rooms
- Room types: In-Law Suite, Separate Quarters
Primary bedroom
- Level: Main
Bedroom 2
- Level: Main
Bedroom 3
- Level: Main
Bedroom 4
- Level: Main
Bedroom 5
- Level: Basement
Primary bathroom
- Level: Main
Bathroom
- Features: Separate Shower, Tub/Shower Combo
Basement
- Area: 1820
Heating
- Central, Electric
Cooling
- Central Air, Central Electric
Appliances
- Included: Dishwasher, Microwave, Range/Oven, Electric Range, Refrigerator, Electric Water Heater
- Laundry: Laundry Room
Features
- Ceiling Fan(s), Split Bedroom Floor Plan, Walk-In Closet(s), Walls (Log), Kitchen/Dining Combo
- Flooring: Concrete
- Windows: Blinds
- Basement: Finished-Full,Interior Entry,Exterior Entry,Walk-Out Access
- Has fireplace: No
- Fireplace features: None
Interior area
- Total structure area: 3,640
- Total interior livable area: 3,640 sqft
Property
Parking
- Total spaces: 2
- Parking features: Detached
- Garage spaces: 2
- Has uncovered spaces: Yes
Accessibility
- Accessibility features: None
Features
- Patio & porch: Covered Front Porch
- Exterior features: Lighting
- Fencing: Perimeter
- Body of water: None
Lot
- Size: 9 Acres
- Features: Rural Property, County, Farm
- Topography: Rolling
Details
- Parcel number: 000
Construction
Type & style
- Home type: SingleFamily
- Architectural style: Ranch
- Property subtype: Residential Farm
Materials
- Vinyl Siding
- Foundation: Block
- Roof: Metal
Condition
- Year built: 2023
Utilities & green energy
- Sewer: Septic System
- Water: County
- Utilities for property: Cable Available, Electricity Available, Garbage-Public
Community & HOA
Community
- Subdivision: N/A
HOA
- Amenities included: None
Location
- Region: Munfordville
Financial & listing details
- Price per square foot: $139/sqft
- Tax assessed value: $317,000
- Annual tax amount: $3,018
- Price range: $505K - $505K
- Date on market: 5/21/2026
Estimated market value
$490,300
$466,000 - $515,000
$2,968/mo
Price history
| Date | Event | Price |
|---|---|---|
| 5/21/2026 | Listed for sale | $505,000+376.4%$139/sqft |
Source:  RASK #RA20262975 Report a problem RASK #RA20262975 Report a problem | ||
| 11/15/2013 | Sold | $106,000-11.7%$29/sqft |
Source: Agent Provided Report a problem | ||
| 4/2/2008 | Sold | $120,000$33/sqft |
Source: Public Record Report a problem | ||
Public tax history
| Year | Property taxes | Tax assessment |
|---|---|---|
| 2025 | $3,018 +2.3% | $317,000 |
| 2024 | $2,951 -3.2% | $317,000 |
| 2023 | $3,050 +842.4% | $317,000 +956.7% |
| 2022 | $324 -70.4% | $30,000 -71.7% |
| 2021 | $1,093 -0.3% | $106,000 |
| 2020 | $1,096 -0.2% | $106,000 -8.3% |
| 2019 | $1,098 +1.1% | $115,600 +9.1% |
| 2018 | $1,087 +0.6% | $106,000 |
| 2017 | $1,080 +11% | $106,000 -8.3% |
| 2016 | $973 | $115,600 |
| 2015 | $973 | $115,600 +31.4% |
| 2014 | -- | $88,000 -23.9% |
| 2011 | $973 | $115,600 |
Find assessor info on the county website
Monthly payment
Est. payment
Payment breakdown
Explore the cost of this home by adjusting the details. Changes won't be saved.Climate risks
Neighborhood: 42765
Nearby schools
Schools provided by the listing agent
- Elementary: Memorial
- Middle: Hart County
- High: Hart County
Source: RASK. This data may not be complete. We recommend contacting the local school district to confirm school assignments for this home.
- $302,2003 bd2 ba1.6k sqft2400 Shady Lane Church Rd, Munfordville, KY 42765Off Market
- $302,7003 bd2 ba1.5k sqft2300 Shady Lane Church Rd, Munfordville, KY 42765Off Market
- $192,6003 bd2 ba1.9k sqft2511 Shady Lane Church Rd, Munfordville, KY 42765Off Market
- $207,100-- bd-- ba-- sqft2202 Shady Lane Church Rd, Munfordville, KY 42765Off Market
Similar homes
- $474,2006 bd3 ba3.1k sqft415 Billy London Rd, Center, KY 42214For Sale

 MLS ID #RA20263360, Ryan F Shanahan, Coldwell Banker Legacy Group. RASK
 - $399,0007 bd4 ba3.5k sqft475 Gilead Fairview Rd, Canmer, KY 42722For Sale By Owner

- $535,0008 bd3 ba4k sqft501 Jericho Church Rd, Cub Run, KY 42729For Sale
 MLS ID #RA20265157, Chad W Bergenson, Coldwell Banker Legacy Group. RASK
 - $410,0003 bd3 ba2.8k sqft3686 S Jackson Hwy, Horse Cave, KY 42749For Sale
 MLS ID #SC48173, Erica Puckett, Crye-Leike Executive Realty, Inc.. South Central Kentucky AOR
 - $549,9003 bd2 ba2k sqft1717 Halltown Rd, Canmer, KY 42722For Sale
 MLS ID #26022259, Mary J Dotson, CENTURY 21 Advantage Realty. Imagine MLS
 - $340,0004 bd2 ba2k sqft454 Hardyville Rd, Munfordville, KY 42765For SaleMLS ID #SC48523, Beverly A Flowers, Legacy Property Group. South Central Kentucky AOR
- $495,0003 bd3 ba3.3k sqft62A Oscar Gilpin Rd, Glasgow, KY 42141For SaleMLS ID #RA20263894, Todd Fisher, RE/MAX Highland Realty. RASK
- $284,0004 bd2 ba1.9k sqft3230 Rex Rd, Hardyville, KY 42746For SaleMLS ID #RA20262032, Trevor J Ayers, Coldwell Banker Legacy Group. RASK
- $399,9004 bd4 ba3.4k sqft328 Peterson Rd, Cave City, KY 42127For SaleMLS ID #RA20265243, Misty Ballard, Keller Williams First Choice R. RASK
- $734,9003 bd3 ba2.3k sqft834 Roy Cann Rd, Horse Cave, KY 42749For SaleMLS ID #RA20264302, Todd Fisher, RE/MAX Highland Realty. RASK
- $419,9003 bd3 ba2.1k sqft1691 Hiseville Bear Wallow Rd, Cave City, KY 42127For SaleMLS ID #RA20264713, Summer C Nash, RE/MAX Highland Realty. RASK
- $480,0004 bd2 ba1.9k sqft525 L G And East Rd, Magnolia, KY 42757For SaleMLS ID #RA20264424, Dorothy Kathleen Owens, Coldwell Banker Legacy Group. RASK
- $349,0007 bd4 ba3.3k sqft5410 Hundred Acre Pond Rd, Hardyville, KY 42746For SaleMLS ID #RA20263439, John P Hishmeh, Coldwell Banker Legacy Group. RASK
- $425,0007 bd4 ba2.7k sqft516 Bales Mill Rd, Greensburg, KY 42743For SaleMLS ID #RA20264645, David Schultheis, RE/MAX Highland Realty. RASK
- $525,0004 bd3 ba3.2k sqft48 Oakwind Rd, Glasgow, KY 42141For SaleMLS ID #RA20263595, Ryan F Shanahan, Coldwell Banker Legacy Group. RASK
