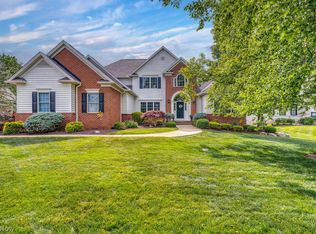
This home combines refined interior finishes with exceptional outdoor living on a private, wooded 1+ acre lot backing to woods and Lake Lucek. Offering 5,455 square feet of finished living space — including 3,741 square feet above grade and an additional 1,714 square feet of finished lower-level space — this home has been thoughtfully upgraded throughout. Inside, the updated chef’s kitchen features stunning Calacatta quartzite countertops, stainless steel appliances, and a Thermador cooktop, while the custom butler’s pantry adds both beauty and functionality with display cabinetry and refrigerator drawers. Wide plank rift and quarter-sawn white oak hardwood flooring spans the main level, complemented by newer carpet throughout the second floor and office. The finished lower level is designed for entertaining, complete with an expansive custom wet bar featuring an ice maker, wine refrigerator, dishwasher, and a fully integrated movie theater area with projector, screen, and surround sound system. Additional interior highlights include a custom mudroom with built-in storage and cubbies, whole-house sound system, invisible dog fence, and a secure dog kennel with direct dog door access. The oversized garage is equally well-appointed with custom cabinetry, ceiling storage racks, gas heater, and EV prewiring.Outside, the backyard offers a true resort-style experience with a multilevel patio, retaining walls, fire pit, and an impressive covered pavilion featuring a wood-burning fireplace, smart lighting, and three gas lines for seamless entertaining. The built-in outdoor kitchen includes a large Weber grill, sandstone countertops, and bar seating, all surrounded by mature landscaping, professional landscape lighting, privacy trees, and a full sprinkler system. Set on one of the area’s most private wooded lots — where many neighboring homes sit on smaller parcels with homes directly behind them — This home offers a rare combination of luxury, privacy, and lifestyle!
Pending
$1,395,000
37775 Flanders Dr, Solon, OH 44139
4beds
5,455sqft
:
Get pre-qualified$10,162/mo
Single Family Residence
Built in 2004
1.04 Acres Lot
$1,334,300 Zestimate®
$256/sqft
$42/mo HOA
What's special
Fire pitProfessional landscape lightingMultilevel patioThermador cooktopStainless steel appliancesWhole-house sound system
- 53 days |
- 118 |
- 1 |
Zillow last checked:
Listing updated:
Listed by:
Suzanne B Deering 216-496-9365 suzannedeering@howardhanna.com,
Howard Hanna
Source: MLS Now,MLS#: 5214729
Facts & features
Interior
Bedrooms & bathrooms
- Bedrooms: 4
- Bathrooms: 5
- Full bathrooms: 4
- 1/2 bathrooms: 1
- Main level bathrooms: 1
- Main level bedrooms: 1
Primary bedroom
- Description: Flooring: Carpet
- Features: Fireplace
- Level: Second
- Dimensions: 20 x 16
Bedroom
- Description: Flooring: Carpet
- Level: Second
- Dimensions: 16 x 13
Bedroom
- Description: Flooring: Carpet
- Level: Second
- Dimensions: 14 x 19
Bedroom
- Description: Flooring: Carpet
- Level: Second
- Dimensions: 12 x 12
Primary bathroom
- Description: Flooring: Ceramic Tile
- Level: Second
- Dimensions: 13 x 13
Other
- Description: Flooring: Hardwood
- Features: Chandelier, Cathedral Ceiling(s)
- Level: First
- Dimensions: 10 x 14
Dining room
- Description: Flooring: Hardwood
- Level: First
- Dimensions: 19 x 13
Eat in kitchen
- Description: Flooring: Ceramic Tile
- Level: First
- Dimensions: 24 x 13
Exercise room
- Level: Basement
- Dimensions: 11 x 16
Family room
- Description: Flooring: Ceramic Tile
- Features: Fireplace
- Level: First
- Dimensions: 16 x 13
Laundry
- Description: Flooring: Ceramic Tile
- Features: Built-in Features
- Level: First
- Dimensions: 11 x 12
Living room
- Description: Flooring: Hardwood
- Features: Cathedral Ceiling(s), Fireplace, High Ceilings
- Level: First
- Dimensions: 24 x 21
Mud room
- Description: Flooring: Ceramic Tile
- Features: Built-in Features
- Level: First
- Dimensions: 9 x 5
Office
- Description: Flooring: Carpet
- Level: First
- Dimensions: 14 x 13
Pantry
- Description: Flooring: Ceramic Tile
- Features: Built-in Features
- Level: First
- Dimensions: 3 x 4
Recreation
- Description: Flooring: Carpet
- Features: Wet Bar, Sound System, Bar, Wired for Sound
- Level: Basement
- Dimensions: 42 x 16
Workshop
- Description: Gaming/craft room,Flooring: Carpet
- Level: Basement
- Dimensions: 25 x 10
Heating
- Forced Air
Cooling
- Central Air
Appliances
- Included: Built-In Oven, Dryer, Dishwasher, Freezer, Disposal, Microwave, Range, Refrigerator, Washer
Features
- Basement: Partial
- Number of fireplaces: 2
Interior area
- Total structure area: 5,455
- Total interior livable area: 5,455 sqft
- Finished area above ground: 3,741
- Finished area below ground: 1,714
Video & virtual tour
Property
Parking
- Parking features: Attached, Garage
- Attached garage spaces: 3
Features
- Levels: Three Or More,Two
- Stories: 2
- Patio & porch: Covered, Patio, Terrace
- Exterior features: Other
Lot
- Size: 1.04 Acres
- Dimensions: 132 x 359
Details
- Parcel number: 95532060
- Lease amount: $0
Construction
Type & style
- Home type: SingleFamily
- Architectural style: Colonial
- Property subtype: Single Family Residence
Materials
- Frame
- Foundation: Block
- Roof: Asphalt,Fiberglass
Condition
- Year built: 2004
Utilities & green energy
- Sewer: Public Sewer
- Water: Public
Community & HOA
Community
- Subdivision: Thornberry Sub
HOA
- Has HOA: Yes
- Services included: Common Area Maintenance
- HOA fee: $42 monthly
- HOA name: Thornbury
Location
- Region: Solon
Financial & listing details
- Price per square foot: $256/sqft
- Tax assessed value: $829,900
- Annual tax amount: $15,896
- Date on market: 6/1/2026
- Cumulative days on market: 14 days
- Listing agreement: Exclusive Right To Sell
Estimated market value
$1,334,300
$1.27M - $1.40M
$5,044/mo
Price history
| Date | Event | Price |
|---|---|---|
| 7/12/2026 | Pending sale | $1,395,000$256/sqft |
Source: MLS Now #5214729 Report a problem | ||
| 6/3/2026 | Contingent | $1,395,000$256/sqft |
Source: MLS Now #5214729 Report a problem | ||
| 6/1/2026 | Listed for sale | $1,395,000+106.4%$256/sqft |
Source: MLS Now #5214729 Report a problem | ||
| 3/8/2005 | Sold | $675,755$124/sqft |
Source: Public Record Report a problem | ||
Public tax history
| Year | Property taxes | Tax assessment |
|---|---|---|
| 2025 | $15,896 +0% | $290,470 |
| 2024 | $15,895 +1.6% | $290,470 +24.3% |
| 2023 | $15,642 +0.2% | $233,730 |
| 2022 | $15,608 +1.1% | $233,730 |
| 2021 | $15,431 -6.7% | $233,730 +2% |
| 2020 | $16,541 +1% | $229,150 +0% |
| 2019 | $16,375 +15.5% | $229,140 +1.2% |
| 2018 | $14,177 -3.5% | $226,490 +2.1% |
| 2017 | $14,687 -33.1% | $221,840 |
| 2016 | $21,947 | $221,840 |
| 2015 | $21,947 +55.7% | $221,840 +7% |
| 2014 | $14,097 +1.4% | $207,310 |
| 2013 | $13,898 +3.6% | $207,310 |
| 2012 | $13,421 -1.9% | $207,310 -3.7% |
| 2011 | $13,681 +899.9% | $215,260 |
| 2010 | $1,368 -88.9% | $215,260 |
| 2009 | $12,323 0% | $215,260 -3.4% |
| 2008 | $12,328 +2.5% | $222,880 |
| 2007 | $12,026 +0.1% | $222,880 |
| 2006 | $12,015 +20.2% | $222,880 +27.2% |
| 2005 | $9,999 +353.3% | $175,280 +311.2% |
| 2004 | $2,206 | $42,630 |
Find assessor info on the county website
Monthly payment
Est. payment
Payment breakdown
Explore the cost of this home by adjusting the details. Changes won't be saved.Climate risks
Neighborhood: 44139
Nearby schools
GreatSchools rating
- 9/10Orchard Middle SchoolGrades: 5-6Distance: 1.8 mi
- 9/10Solon Middle SchoolGrades: 7-9Distance: 1.6 mi
- 10/10Solon High SchoolGrades: 9-12Distance: 1.8 mi
Schools provided by the listing agent
- District: Solon CSD - 1828
Source: MLS Now. This data may not be complete. We recommend contacting the local school district to confirm school assignments for this home.
- $1,060,0005 bd5 ba4.9k sqft37755 Flanders Dr, Solon, OH 44139Sold

- $1,092,6005 bd6 ba4.7k sqft37795 Flanders Dr, Solon, OH 44139Off Market
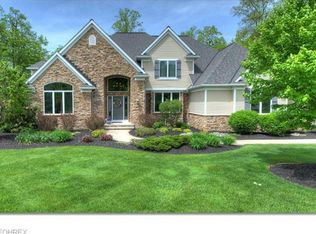
- $1,269,8004 bd5 ba4.8k sqft6600 Dorset Ln, Solon, OH 44139Off Market

- $989,1005 bd6 ba5.3k sqft37815 Flanders Dr, Solon, OH 44139Off Market

- $1,212,5005 bd5 ba4.2k sqft37740 Flanders Dr, Solon, OH 44139Off Market
- $900,0001 Acres37800 Flanders Dr, Solon, OH 44139Off Market
- $1,246,5004 bd7 ba6.9k sqft37770 Flanders Dr, Solon, OH 44139Off Market
- $940,0004 bd5 ba5.3k sqft6590 Dorset Ln, Solon, OH 44139Sold
A local agent can set up tours, give advice and negotiate with sellers.
Similar homes
- $1,125,0004 bd5 ba5.2k sqft37462 Tidewater Dr, Solon, OH 44139For Sale
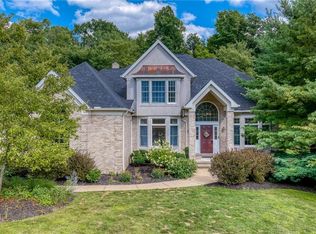 MLS ID #5230615, Rocco Buccasso, EXP Realty, LLC.. MLS Now
 - $1,235,0004 bd6 ba7.1k sqft7312 Stockwood Dr, Solon, OH 44139For Sale
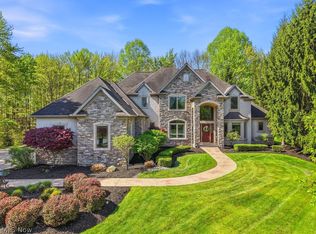 MLS ID #5204960, Laura Lyons, Keller Williams Chervenic Rlty. MLS Now
 - $1,579,0006 bd5 ba7.1k sqft6100 Loch Lomond Ct, Solon, OH 44139For Sale
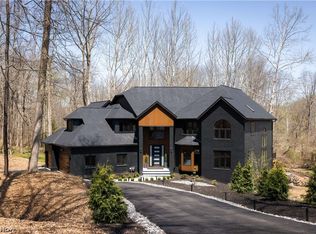 MLS ID #5204172, Scott A Marvin, Team Results Realty. MLS Now
 - $1,075,0005 bd5 ba6.2k sqft7444 Royal Portrush Dr, Solon, OH 44139For Sale
 MLS ID #5217922, Karine J Garfield, Howard Hanna. MLS Now
 - $749,9004 bd4 ba4.7k sqft5620 Spring Grove Dr, Solon, OH 44139For SaleMLS ID #5226663, Minnie Gautam, Howard Hanna. MLS Now
- $1,200,0004 bd5 ba4.8k sqft20 Solether Ln, Chagrin Falls, OH 44022For SaleMLS ID #5223369, Katerina Ali Michalopoulos, Century 21 Premiere Properties, Inc.. MLS Now
- $1,479,0004 bd5 ba3.5k sqft35 Greentree Rd, Moreland Hills, OH 44022For SaleMLS ID #5204293, Karen A Eagle, Elite Sotheby's International Realty. MLS Now
- $1,200,0005 bd4 ba5.8k sqft45 Wilding Chase, Chagrin Falls, OH 44022For SaleMLS ID #5228666, Laurel Worley Heater, Howard Hanna. MLS Now
- $1,350,0006 bd6 ba6.2k sqft14770 Hillbrook Ln E, Novelty, OH 44072For SaleMLS ID #5222217, Adam S Kaufman, Howard Hanna. MLS Now
- $1,175,0004 bd6 ba6k sqft125 Orange Tree Dr, Orange, OH 44022For SaleMLS ID #5220765, Adam S Kaufman, Howard Hanna. MLS Now
- $1,190,0004 bd5 ba7.3k sqft560 Club Dr, Aurora, OH 44202For SaleMLS ID #5208833, Nick Zawitz, The Agency Cleveland Northcoast. MLS Now
- $1,250,0004 bd5 ba5.4k sqft7059 Deepwood Dr, Chagrin Falls, OH 44022For SaleMLS ID #5187398, Karen L Samonte, Howard Hanna. MLS Now
- $1,800,0004 bd6 ba7.6k sqft285 Grey Fox Run, Bentleyville, OH 44022For SaleMLS ID #5225220, Susan A Metallo, Berkshire Hathaway HomeServices Professional Realty. MLS Now
- $1,225,0004 bd5 ba6k sqft312 Aberdeen Ln, Aurora, OH 44202For SaleMLS ID #5221025, Karen A Eagle, Elite Sotheby's International Realty. MLS Now
- $1,150,0004 bd3 ba4.6k sqft16620 Jennifer Ln, Chagrin Falls, OH 44023For SaleMLS ID #5215609, Morgan O'Donnell, EXP Realty, LLC.. MLS Now
- $1,495,0004 bd4 ba6.7k sqft16040 Rapids Rd, Burton, OH 44021For SaleMLS ID #5225924, Jan Fragapane, Howard Hanna. MLS Now
- $1,236,9006 bd4 ba5.4k sqft11565 Robin Wood Ln, Chagrin Falls, OH 44023For SaleMLS ID #5216065, Melanie Leoni, Keller Williams Living. MLS Now
- $1,695,0004 bd5 ba4.6k sqft90 Lancaster Ct, Moreland Hills, OH 44022For SaleMLS ID #5216114, Nick Zawitz, The Agency Cleveland Northcoast. MLS Now
- $1,125,0004 bd5 ba4.2k sqft2645 Harland Dr, Hudson, OH 44236For SaleMLS ID #5219457, Beth Lid, Howard Hanna. MLS Now
- $1,350,0004 bd6 ba4.4k sqft9675 Rollin Rd, Waite Hill, OH 44094For SaleMLS ID #5190799, David C Malone, Howard Hanna. MLS Now
