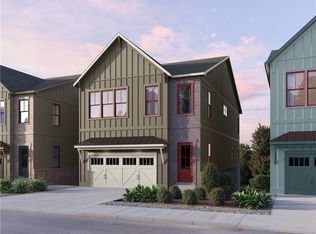
Welcome to this Beautiful Home Located in Brookhaven. This 6-Bedroom Home Lives Like Two Homes with the Primary on the Main and Upstairs are 4 Bedrooms with a Separate Den for the Kids and then up Another Level is a Perfect Teen-Suite or Live-in Nanny Suite with a Another Separate Den, Bathroom and Bedroom. The Incredible Kitchen has Thermador SS Appliances, Quartz Countertops, Walk-In Pantry and a Scullery with a Wine Cooler, Quartz Countertops and Another Sink. You Will Love the Usability of this Kitchen for Easy Entertaining and the Open Floor Plan! A Covered Patio, Study/Office and Primary on the Main Make this Home VERY Liveable. The Primary on the Main has a Gorgeous Soaking Tub, Separate Shower, Quartz Countertops and Large Walk-in Closet. And Wait Until you See the Stunning Powder Bathroom! A Lot of Attention to Detail in his Home that You Will Love! Easy Access to I-285, I-85, Shopping, Entertainment, Parks and Great Schools!
Active
$1,665,000
3778 Wynn Walk, Atlanta, GA 30341
6beds
4,992sqft
Single Family Residence
Built in 2026
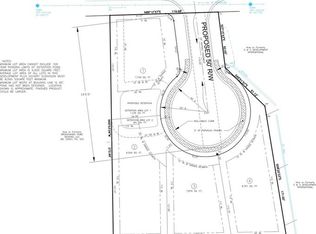
7,840 Square Feet Lot
$1,635,600 Zestimate®
$334/sqft
$193/mo HOA
What's special
Open floor planWalk-in pantryCovered patioLarge walk-in closetThermador ss appliancesSeparate showerQuartz countertops
- 9 days
- 498
- 42
Zillow last checked:
Listing updated:
Listed by:
Christina Reinsel 770-294-2942,
Mission Homes Realty
Source: GAMLS,MLS#: 10856882
Facts & features
Interior
Bedrooms & bathrooms
- Bedrooms: 6
- Bathrooms: 7
- Full bathrooms: 6
- 1/2 bathrooms: 1
- Main level bathrooms: 1
- Main level bedrooms: 1
Rooms
- Room types: Bonus Room, Den, Family Room, Foyer, Laundry, Office
Dining room
- Features: Separate Room
Kitchen
- Features: Breakfast Bar, Kitchen Island, Solid Surface Counters, Walk-in Pantry
Heating
- Central, Forced Air, Natural Gas, Zoned
Cooling
- Ceiling Fan(s), Central Air, Electric, Zoned
Appliances
- Included: Dishwasher, Disposal, Gas Water Heater, Microwave, Oven, Stainless Steel Appliance(s)
- Laundry: In Hall
Features
- Double Vanity, High Ceilings, Master On Main Level, Separate Shower, Soaking Tub, Tile Bath, Vaulted Ceiling(s), Walk-In Closet(s), Wet Bar
- Flooring: Carpet, Hardwood, Tile
- Windows: Double Pane Windows
- Basement: None
- Number of fireplaces: 2
- Fireplace features: Factory Built, Family Room, Gas Log, Gas Starter, Masonry, Outside
- Common walls with other units/homes: No Common Walls
Interior area
- Total structure area: 4,992
- Total interior livable area: 4,992 sqft
- Finished area above ground: 4,992
- Finished area below ground: 0
Property
Parking
- Total spaces: 2
- Parking features: Attached, Garage, Garage Door Opener, Kitchen Level
- Has attached garage: Yes
Features
- Levels: Three Or More
- Stories: 3
- Patio & porch: Patio
- Exterior features: Other
- Body of water: None
Lot
- Size: 7,840 Square Feet
- Features: Cul-De-Sac, Level
Details
- Parcel number: 18 325 04 246
- Special conditions: Agent/Seller Relationship
Construction
Type & style
- Home type: SingleFamily
- Architectural style: Craftsman,Traditional
- Property subtype: Single Family Residence
Materials
- Brick, Concrete
- Foundation: Slab
- Roof: Composition,Metal
Condition
- New Construction
- New construction: Yes
- Year built: 2026
Details
- Warranty included: Yes
Utilities & green energy
- Sewer: Public Sewer
- Water: Public
- Utilities for property: Cable Available, Electricity Available, High Speed Internet, Natural Gas Available, Phone Available, Sewer Available, Sewer Connected, Underground Utilities, Water Available
Green energy
- Energy efficient items: Water Heater
- Water conservation: Low-Flow Fixtures
Community & HOA
Community
- Features: Sidewalks, Street Lights, Walk To Schools, Near Shopping
- Security: Carbon Monoxide Detector(s), Smoke Detector(s)
- Subdivision: Vickery
HOA
- Has HOA: Yes
- Services included: Management Fee
- HOA fee: $2,313 annually
Location
- Region: Atlanta
Financial & listing details
- Price per square foot: $334/sqft
- Tax assessed value: $312,300
- Annual tax amount: $5,383
- Date on market: 10/1/2026
- Cumulative days on market: 10 days
- Listing agreement: Exclusive Agency
- Listing terms: Cash,Conventional
- Electric utility on property: Yes
Estimated market value
$1,635,600
$1.55M - $1.72M
$5,681/mo
Price history
| Date | Event | Price |
|---|---|---|
| 10/1/2026 | Listed for sale | $1,665,000-2.1%$334/sqft |
Source:  FMLS GA #7847623 Report a problem FMLS GA #7847623 Report a problem | ||
| 10/1/2026 | Listing removed | $1,700,000$341/sqft |
Source:  GAMLS #10829967 Report a problem GAMLS #10829967 Report a problem | ||
| 8/20/2026 | Listed for sale | $1,700,000+176.4%$341/sqft |
Source: FMLS GA #7824269 Report a problem | ||
| 4/24/2026 | Sold | $615,000-63.3%$123/sqft |
Source: Public Record Report a problem | ||
| 8/1/2025 | Listing removed | $1,675,000$336/sqft |
Source: FMLS GA #7456461 Report a problem | ||
| 3/27/2025 | Listed for sale | $1,675,000-6.7%$336/sqft |
Source: FMLS GA #7456461 Report a problem | ||
| 9/22/2024 | Listed for sale | $1,795,000+10.5%$360/sqft |
Source: FMLS GA #7456461 Report a problem | ||
| 9/17/2024 | Listing removed | $1,625,000$326/sqft |
Source: FMLS GA #7333098 Report a problem | ||
| 2/3/2024 | Listed for sale | $1,625,000$326/sqft |
Source: FMLS GA #7333098 Report a problem | ||
Public tax history
| Year | Property taxes | Tax assessment |
|---|---|---|
| 2025 | $5,220 +43.3% | $124,920 +42% |
| 2024 | $3,642 +2.2% | $88,000 |
| 2023 | $3,563 -29.5% | $88,000 -29.6% |
| 2022 | $5,053 +104.1% | $124,920 +108.2% |
| 2021 | $2,476 | $60,000 |
Find assessor info on the county website
Monthly payment
Est. payment
Payment breakdown
Explore the cost of this home by adjusting the details. Changes won't be saved.Climate risks
Neighborhood: 30341
Nearby schools
Schools provided by the listing agent
- Elementary: Montgomery
- Middle: Chamblee
- High: Chamblee
Source: GAMLS. This data may not be complete. We recommend contacting the local school district to confirm school assignments for this home.


Similar homes
- $1,500,0006 bd7 ba7k sqft506 Old Harbor Dr, Sandy Springs, GA 30328New Construction
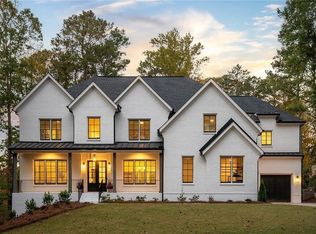
 MLS ID #7843983, RON ABELLERA, Piedmont Signature Properties, LLC. FMLS GA
 - $1,540,9555 bd4 ba4.2k sqft10015 Ruppel Ln, Johns Creek, GA 30005New Construction
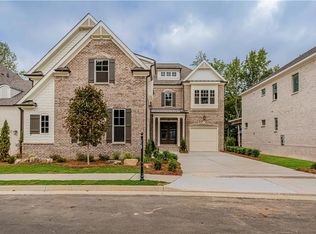 FMLS GA
 - from $1,025,0004 bd4 ba3.5k sqftConstance Basement Plan, Repose, Chamblee, GA 30341New Construction
 Empire Homes
 - $865,0004 bd4 ba2.5k sqft1990 Catnap Ct, Atlanta, GA 30341New Construction
 FMLS GA
 - $1,850,0005 bd5 ba4k sqft3646 Spalding Ter, Peachtree Corners, GA 30092Active Under Contract
 MLS ID #10754261, Scott Johnson, Ansley RE | Christie's Int'l RE. GAMLS
 - $1,499,0005 bd5 ba5k sqft0 Lake Louella Rd, Suwanee, GA 30024New ConstructionMLS ID #7836443, Andrea Vladuti, HomeSmart. FMLS GA
- $1,999,9006 bd6 ba5.8k sqft996 Sycamore Dr, Decatur, GA 30030ActiveMLS ID #10831992, Jennifer Gordon, NorthGroup Real Estate Inc. GAMLS
- $1,199,9005 bd5 ba5.2k sqft2881 Vinings Way SE, Atlanta, GA 30339For SaleMLS ID #7846230, Robert Bairstow, Atlanta Fine Homes Sotheby's International. FMLS GA
- $2,199,9956 bd7 ba5.6k sqft2677 Clairmont Rd N, Atlanta, GA 30329ActiveMLS ID #10866769, Coleman Whitaker, Presto Real Estate Corp.. GAMLS
- $1,525,0006 bd6 ba4.2k sqft12220 Spring Place Ln, Alpharetta, GA 30004New ConstructionFMLS GA
- $1,743,0005 bd6 ba4.7k sqft1885 Emberstone Cir, Lawrenceville, GA 30043New ConstructionFMLS GA
- $1,715,0004 bd5 ba5.5k sqft175 Cedarwood Ln, Roswell, GA 30075New ConstructionFMLS GA
- $2,195,0006 bd6 ba6k sqft2347 Clairmont Rd NE, Atlanta, GA 30329ActiveMLS ID #10866771, Coleman Whitaker, Presto Real Estate Corp.. GAMLS
- $1,579,9006 bd7 ba6k sqft3475 Vermillion Vw, Suwanee, GA 30024New ConstructionFMLS GA
- $1,599,0004 bd5 ba4.8k sqft280 Winterberry Way, Roswell, GA 30075New ConstructionFMLS GA
- $1,790,0005 bd5 ba5.1k sqft411 Campbell Hill St NW, Marietta, GA 30064New ConstructionMLS ID #7803550, BECKY GODBEE, Atlanta Fine Homes Sotheby's International. FMLS GA
- $1,500,0004 bd4 ba3.8k sqft1822 Silver Hill Rd, Stone Mountain, GA 30087New ConstructionMLS ID #7700120, Rosangela Vieira, Century 21 Connect Realty. FMLS GA
- $1,983,0005 bd6 ba4.6k sqft4415 Hawthorn Cir, Alpharetta, GA 30022New ConstructionFMLS GA
