Do not miss this one! More than $130,000 was invested in designer finishes and renovations, transforming this property into an absolute showstopper! From the moment you step inside, the two-story foyer opens to a dramatic two-story great room with a gas fireplace beneath a striking chevron accent wall, extending to the ceiling. This grand entry sets the tone for a home that feels anything but ordinary. Fresh finishes throughout pair beautifully with a remodeled kitchen featuring fresh cabinetry, quartz countertops, backsplash, stainless-steel appliances, updated lighting, hardware, sink, and faucet. The main-level primary suite offers a beautifully remodeled bath with quartz countertops, a tiled glass-enclosed shower, jetted tub, upgraded tile, lighting, and designer finishes.
The home features 3 bedrooms plus a spacious bonus room that can easily function as an additional bedroom, home office, or flex room. Upstairs you'll find a bedroom with its own ensuite, while another bedroom connects to the bonus room through a Jack-and-Jill bath, creating an incredibly functional layout.
The basement offers approximately 969 sq. ft. of finished, heated and cooled space, opening up an entirely different level of possibilities. Imagine football Sundays with friends, movie nights, a game room, a hangout for the kids, or a separate space for the adults to kick back and unwind. This space is in addition to the home’s 2,852 sq. ft. of HLA and is reported separately because it is not included in HLA due to an approximate 6'8" ceiling height. It is the kind of flexible space that allows this home to live much larger than the numbers alone suggest. A full bath was started by the previous owner but not completed by the current seller, giving the next owner the option to finish the project if desired. A substantial unfinished portion of the basement also provides an excellent setup for a workshop, hobby space, or additional storage.
If you’re looking for a home with land and a true backyard oasis, this one is a clear winner. Set on over 3 acres, the property features an in-ground pool with a new liner and pump, plus a pool house with a kitchenette and half bath, creating a space that’s made for entertaining, relaxing, and enjoying the outdoors. Inside and out, the updates continue with a new main HVAC system, updated flooring, fresh interior paint, modern lighting and fixtures, refreshed secondary baths, refreshed landscaping, and much more. Add USDA eligible, no HOA, a two-car garage, and plenty of room to spread out, and this property delivers a level of space and versatility that is increasingly hard to find. Contact the listing agent for the feature sheet to see the full list of renovations and improvements. Schedule your showing today! This could quite possibly be the one you’ve been waiting for.
Coming soon-no show 10/02
$665,000
3779 S State Highway 16, Maiden, NC 28650
3beds
2,852sqft
Single Family Residence
Built in 1997
3.09 Acres Lot
$695,600 Zestimate®
$233/sqft
$-- HOA
What's special
- --
- on Zillow
- 129
- views
- 16
- saves
Zillow last checked:
Listing updated:
Listed by:
Michelle Kelley Michelle@RockStarRealty1.com,
EXP Realty LLC Mooresville
Source: Canopy MLS as distributed by MLS GRID,MLS#: 4428674
Facts & features
Interior
Bedrooms & bathrooms
- Bedrooms: 3
- Bathrooms: 5
- Full bathrooms: 3
- 1/2 bathrooms: 2
- Main level bedrooms: 1
Primary bedroom
- Level: Main
- Area: 199.5 Square Feet
- Dimensions: 14' 3" X 14' 0"
Bedroom s
- Level: Upper
- Area: 156.6 Square Feet
- Dimensions: 11' 3" X 13' 11"
Bedroom s
- Level: Upper
- Area: 437.25 Square Feet
- Dimensions: 18' 8" X 23' 5"
Bathroom full
- Level: Main
- Area: 134.24 Square Feet
- Dimensions: 14' 3" X 9' 5"
Bathroom full
- Level: Upper
- Area: 30.61 Square Feet
- Dimensions: 5' 3" X 5' 10"
Bathroom full
- Level: Upper
- Area: 91.38 Square Feet
- Dimensions: 10' 9" X 8' 6"
Bathroom half
- Level: Main
- Area: 33 Square Feet
- Dimensions: 6' 0" X 5' 6"
Bonus room
- Level: Upper
- Area: 165.62 Square Feet
- Dimensions: 11' 10" X 14' 0"
Dining room
- Level: Main
- Area: 167.83 Square Feet
- Dimensions: 11' 11" X 14' 1"
Kitchen
- Level: Main
- Area: 153.59 Square Feet
- Dimensions: 11' 2" X 13' 9"
Laundry
- Level: Main
- Area: 63 Square Feet
- Dimensions: 7' 0" X 9' 0"
Living room
- Level: Main
- Area: 212.33 Square Feet
- Dimensions: 15' 1" X 14' 1"
Study
- Level: Main
- Area: 163.88 Square Feet
- Dimensions: 14' 3" X 11' 6"
Heating
- Heat Pump
Cooling
- Ceiling Fan(s), Central Air
Appliances
- Included: Dishwasher, Freezer, Ice Maker, Microwave, Oven, Refrigerator
- Laundry: Laundry Room, Main Level
Features
- Open Floorplan
- Flooring: Carpet, Wood
- Basement: Exterior Entry,Interior Entry,Partially Finished,Walk-Out Access
- Fireplace features: Gas, Great Room
Interior area
- Total structure area: 2,852
- Total interior livable area: 2,852 sqft
- Finished area above ground: 2,852
- Finished area below ground: 0
Property
Parking
- Total spaces: 2
- Parking features: Driveway, Attached Garage, Garage on Main Level
- Attached garage spaces: 2
- Has uncovered spaces: Yes
Features
- Levels: Two
- Stories: 2
- Patio & porch: Covered, Patio
- Has private pool: Yes
- Pool features: Fenced, In Ground, Outdoor Pool
- Fencing: Fenced
Lot
- Size: 3.09 Acres
- Features: Cleared, Level, Sloped
Living quarters
- Secondary total: 273 sqft
- Secondary features: Other - See Remarks
Details
- Additional structures: Other
- Parcel number: 3668027576910000
- Zoning: R-40
- Special conditions: Standard
Construction
Type & style
- Home type: SingleFamily
- Property subtype: Single Family Residence
Materials
- Brick Full
Condition
- New construction: No
- Year built: 1997
Utilities & green energy
- Sewer: Septic Installed
- Water: Well
Community & HOA
Community
- Subdivision: Timberbrook
Location
- Region: Maiden
Financial & listing details
- Price per square foot: $233/sqft
- Tax assessed value: $549,700
- Annual tax amount: $2,740
- Date on market: 10/2/2026
- Listing terms: Cash,Conventional,USDA Loan,VA Loan
- Road surface type: Concrete, Paved
Estimated market value
$695,600
$612,000 - $786,000
$2,888/mo
Price history
| Date | Event | Price |
|---|---|---|
| 3/18/2026 | Sold | $427,125+0.5%$150/sqft |
Source:  Canopy MLS as distributed by MLS GRID #4361418 Report a problem Canopy MLS as distributed by MLS GRID #4361418 Report a problem | ||
| 4/20/2021 | Sold | $425,000$149/sqft |
Source: Public Record Report a problem | ||
Public tax history
| Year | Property taxes | Tax assessment |
|---|---|---|
| 2025 | $2,740 | $549,700 |
| 2024 | $2,740 +2.8% | $549,700 -1.7% |
| 2023 | $2,667 -3.3% | $559,100 +39.9% |
| 2022 | $2,757 | $399,600 |
| 2021 | $2,757 | $399,600 |
| 2020 | $2,757 +5.7% | $399,600 |
| 2019 | $2,609 +5.1% | $399,600 +5.8% |
| 2018 | $2,482 +2.1% | $377,800 |
| 2017 | $2,432 +14% | -- |
| 2016 | $2,133 | -- |
| 2015 | $2,133 -1.7% | $370,200 +2.4% |
| 2014 | $2,169 +1.7% | $361,500 |
| 2013 | $2,133 | -- |
| 2012 | $2,133 | -- |
| 2011 | $2,133 +4.1% | -- |
| 2010 | $2,049 | -- |
| 2009 | $2,049 | -- |
| 2008 | $2,049 | -- |
| 2007 | $2,049 +13.7% | -- |
| 2006 | $1,801 | -- |
| 2005 | -- | -- |
| 2004 | -- | -- |
| 2003 | -- | -- |
| 2002 | -- | -- |
| 2001 | -- | -- |
| 2000 | -- | -- |
Find assessor info on the county website
Monthly payment
Est. payment
Payment breakdown
Explore the cost of this home by adjusting the details. Changes won't be saved.Climate risks
Neighborhood: 28650
Nearby schools
Schools provided by the listing agent
- Elementary: Balls Creek
- Middle: Mill Creek
- High: Bandys
Source: Canopy MLS as distributed by MLS GRID. This data may not be complete. We recommend contacting the local school district to confirm school assignments for this home.

Similar homes
- $459,9003 bd2 ba1.8k sqft4252 Goodson Rd, Maiden, NC 28650For Sale
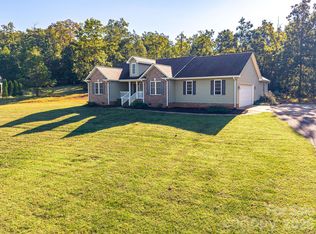
 MLS ID #4429073, Grant Mosteller, Marc 1 Realty. Canopy MLS as distributed by MLS GRID
 - $625,0004 bd3 ba3.2k sqft3040 E Maiden Rd, Maiden, NC 28650For Sale
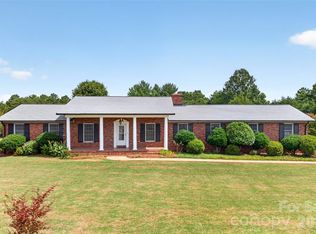 MLS ID #4407975, Sara Sleik, Exclusive Homes NC, LLC. Canopy MLS as distributed by MLS GRID
 - $574,9994 bd3 ba2.5k sqft3724 Anderson Mountain Rd, Maiden, NC 28650For Sale
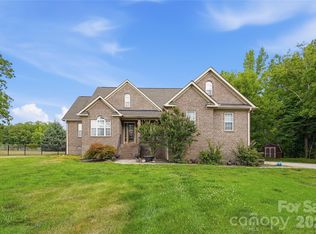 MLS ID #4398584, Lesa Lowman, Real Estate at South Square, LLC. Canopy MLS as distributed by MLS GRID
 - $355,0003 bd2 ba1.6k sqft3787 Rolling View Ln, Maiden, NC 28650For Sale
 MLS ID #4429345, Pressly Ramey, EXP Realty LLC Ballantyne. Canopy MLS as distributed by MLS GRID
 - $540,0003 bd2 ba1.7k sqft4230 Rugged Hill Rd, Maiden, NC 28650For SaleMLS ID #4412262, Celli Mellert, Weichert, Realtors - Team Metro. Canopy MLS as distributed by MLS GRID
- $649,9003 bd3 ba2.8k sqft6097 Tinsley Ct, Sherrills Ford, NC 28673New ConstructionMLS ID #4427464, Camille Estes, ERA Live Moore. Canopy MLS as distributed by MLS GRID
- $575,0003 bd3 ba2.4k sqft3213 Timber Run Ln, Maiden, NC 28650For SaleMLS ID #4371806, Steven Lorimer, Howard Hanna Allen Tate Charlotte South. Canopy MLS as distributed by MLS GRID
- $399,0003 bd2 ba1.5k sqft4005 Davis Rd, Maiden, NC 28650For SaleMLS ID #4422745, Jason Huffman, Red Zone Realty, LLC. Canopy MLS as distributed by MLS GRID
- $624,9993 bd4 ba3.4k sqft1548 Nazareth Ln, Conover, NC 28613For SaleMLS ID #4426103, Joel Kilcoyne, Prime Properties Group, LLC. Canopy MLS as distributed by MLS GRID
- $595,0003 bd2 ba2.4k sqft3201 Timber Run Ln, Maiden, NC 28650New ConstructionMLS ID #4412257, Brent Dillon, Southern Homes of the Carolinas, Inc. Canopy MLS as distributed by MLS GRID
- $519,0003 bd2 ba2.2k sqft3959 Holly Springs Dr, Newton, NC 28658For SaleMLS ID #4410579, Bob Warchol, Keller Williams Unified. Canopy MLS as distributed by MLS GRID
- $438,0004 bd3 ba2.6k sqft7179 Juneberry Way, Maiden, NC 28650New ConstructionCanopy MLS as distributed by MLS GRID
- $485,0005 bd5 ba3.2k sqft1634 Grassy Knoll Trl, Maiden, NC 28650New ConstructionCanopy MLS as distributed by MLS GRID
- $435,0004 bd3 ba2.7k sqft7155 Juneberry Way, Maiden, NC 28650New ConstructionCanopy MLS as distributed by MLS GRID
- $749,0003 bd4 ba2.7k sqft2097 Hermit Trl, Newton, NC 28658For SaleMLS ID #4405560, Clinton Trivette, Pine Tree Properties LLC. Canopy MLS as distributed by MLS GRID
- $620,0003 bd3 ba1.9k sqft6060 Lineberger Rd, Sherrills Ford, NC 28673For SaleMLS ID #4418055, Kristen Sigmon, Stephen Cooley Real Estate. Canopy MLS as distributed by MLS GRID
- $745,0004 bd3 ba3k sqft3159 Timber Run Ln, Maiden, NC 28650New ConstructionMLS ID #4405270, Brent Dillon, Southern Homes of the Carolinas, Inc. Canopy MLS as distributed by MLS GRID
- $725,0004 bd4 ba3.1k sqft5574 Bucks Garage Rd, Maiden, NC 28650New ConstructionMLS ID #4407947, Lavinia Caprar, Carolina Homes Connection, LLC. Canopy MLS as distributed by MLS GRID
