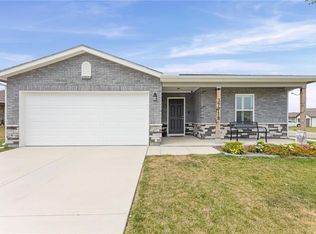
Nice Opportunity in This Newer Edgerton Subdivision. Built in 2024, This Home Offers Affordable One Level Living. The Main Living Area Is Open & Welcoming. A Spacious & Flexible Open-Concept Layout Combines the Kitchen, Living and Dining Areas to Maximize Interior Space. The Primary Suite Features a Private Bath and Generous Walk-in Closet. The Utility Closet Containing The Furnace and Water Heater & Some Additional Storage is in the Attached Two Car Garage. Home Could Use Some New Carpet and Touch up Paint, Which is Reflected in the List Price. Garage Measures 18' 10' Deep X 18' 11" Wide. Room Measurements Are Rounded to Nearest Whole Foot & Are Subject to Buyer Verification.
Pending
$249,000
37791 W 207th Ter, Edgerton, KS 66021
3beds
1,080sqft
Single Family Residence
Built in 2024
6,534 Square Feet Lot
$-- Zestimate®
$231/sqft
$21/mo HOA
What's special
Attached two car garageGenerous walk-in closet
- 78 days
- 51
- 0
Likely to sell faster than
Zillow last checked:
Listing updated:
Listed by:
Luanne Reeves 913-484-8664,
KW Diamond Partners
Source: Heartland MLS as distributed by MLS GRID,MLS#: 2633518
Facts & features
Interior
Bedrooms & bathrooms
- Bedrooms: 3
- Bathrooms: 2
- Full bathrooms: 2
Primary bedroom
- Features: Carpet
- Level: Main
- Dimensions: 12 x 10
Bedroom 1
- Features: All Carpet
- Level: Main
- Dimensions: 10 x 10
Bedroom 2
- Features: All Carpet
- Level: Main
- Dimensions: 11 x 9
Primary bathroom
- Features: Shower Only, Walk-In Closet(s)
- Level: Main
- Dimensions: 12 x 5
Bathroom 1
- Features: Laminate Counters, Shower Over Tub
- Level: Main
- Dimensions: 8 x 5
Other
- Level: Main
- Dimensions: 19 x 18
Heating
- Electric
Cooling
- Electric
Appliances
- Included: Dishwasher, Disposal, Microwave, Refrigerator, Electric Range
- Laundry: Bedroom Level, Laundry Closet
Features
- Flooring: Carpet, Laminate
- Basement: Slab
- Has fireplace: No
Interior area
- Total structure area: 1,080
- Total interior livable area: 1,080 sqft
- Finished area above ground: 1,080
- Finished area below ground: 0
Property
Parking
- Total spaces: 2
- Parking features: Attached, Garage Faces Front
- Attached garage spaces: 2
Features
- Patio & porch: Patio
- Fencing: Wood
Lot
- Size: 6,534 Square Feet
Details
- Parcel number: BP256000000082
- Special conditions: Notice Of Default,Short Sale,As Is,Lender Approval
Construction
Type & style
- Home type: SingleFamily
- Architectural style: Traditional
- Property subtype: Single Family Residence
Materials
- Brick Trim, Frame
- Roof: Composition
Condition
- Year built: 2024
Utilities & green energy
- Sewer: Public Sewer
- Water: Public
Community & HOA
Community
- Subdivision: Dwyer Farms
HOA
- Has HOA: Yes
- Amenities included: Play Area
- Services included: Management
- HOA fee: $250 annually
Location
- Region: Edgerton
Financial & listing details
- Price per square foot: $231/sqft
- Annual tax amount: $3,485
- Date on market: 7/27/2026
- Listing terms: Cash,Conventional,FHA,VA Loan
- Exclusions: In Its Present Condition
- Ownership: Private
Estimated market value
Not available
Estimated sales range
Not available
Not available
Price history
| Date | Event | Price |
|---|---|---|
| 7/19/2026 | Pending sale | $277,500$257/sqft |
Source: Owner Report a problem | ||
| 5/18/2026 | Listed for sale | $277,500+3.4%$257/sqft |
Source: Owner Report a problem | ||
| 1/11/2025 | Listing removed | $268,365$248/sqft |
Source: Rausch Coleman Homes Report a problem | ||
| 1/1/2025 | Price change | $268,365+0%$248/sqft |
Source: Rausch Coleman Homes Report a problem | ||
| 12/17/2024 | Listed for sale | $268,265+2.4%$248/sqft |
Source: Rausch Coleman Homes Report a problem | ||
| 11/6/2024 | Listing removed | $262,065$243/sqft |
Source: Rausch Coleman Homes Report a problem | ||
| 10/6/2024 | Listed for sale | $262,065$243/sqft |
Source: Rausch Coleman Homes Report a problem | ||
Public tax history
Tax history is unavailable.
Monthly payment
Est. payment
Payment breakdown
Explore the cost of this home by adjusting the details. Changes won't be saved.Climate risks
Neighborhood: 66021

Similar homes
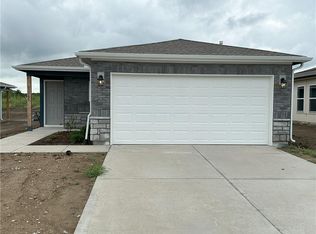
- $253,0003 bd2 ba1.3k sqft613 W Hulett St, Edgerton, KS 66021For Sale
 MLS ID #2618671, Benji Lytle, Opendoor Brokerage LLC. Heartland MLS as distributed by MLS GRID
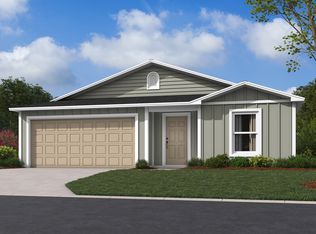
 - $299,0003 bd2 ba1.2k sqft37815 W 207th Ter, Edgerton, KS 66021For Sale
 MLS ID #2640264, Nichole Graham, Real Broker, LLC. Heartland MLS as distributed by MLS GRID
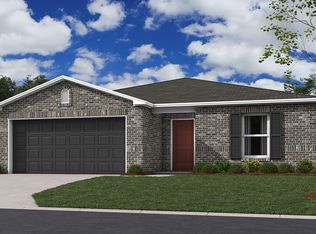
 - $319,9003 bd2 ba1.3k sqft37718 W 208th Ter, Edgerton, KS 66021For Sale
 MLS ID #2641650, Hobie Reber, Keller Williams Realty Partners Inc.. Heartland MLS as distributed by MLS GRID
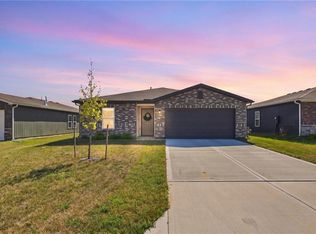
 - $329,9903 bd2 ba1.4k sqft37921 W 207th Ter, Edgerton, KS 66021New Construction
 MLS ID #2634417, Lennar Team, Platinum Realty LLC. Heartland MLS as distributed by MLS GRID
