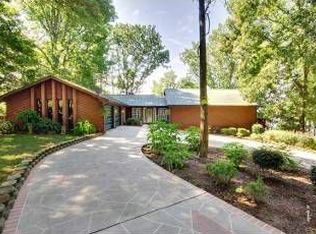
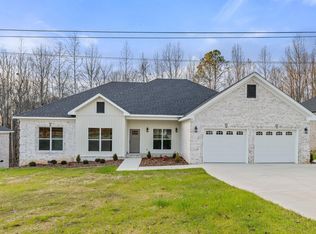
Welcome home to this beautiful 3 bedroom, 2 bath new construction nestled on a gorgeous wooded lot! This home features LVP flooring throughout, custom cabinetry, and a kitchen complete with stainless appliances. The primary suite offers a relaxing retreat with a freestanding soaking tub and beautiful ceramic tile shower.
Enjoy peaceful mornings on the inviting front porch or unwind on the large back deck overlooking the wooded surroundings. With the perfect blend of comfort style and natural beauty, this home is ready for you to make it your own. Imagine celebrating the holidays in your brand-new home!
Realtor owned.
New construction
$310,000
378 Horseshoe Hills Rd, Killen, AL 35645
3beds
1,700sqft
Single Family Residence
Built in 2026
0.57 Acres Lot
$-- Zestimate®
$182/sqft
$-- HOA
What's special
Gorgeous wooded lotInviting front porchFreestanding soaking tubCustom cabinetryLvp flooring throughoutBeautiful ceramic tile shower
- 22 hours
- 64
- 5
Zillow last checked:
Listing updated:
Listed by:
Stacy Phillips 256-394-8462,
Coldwell Banker Pinnacle Properties
Source: Strategic MLS Alliance,MLS#: 532015
Facts & features
Interior
Bedrooms & bathrooms
- Bedrooms: 3
- Bathrooms: 2
- Full bathrooms: 2
- Main level bathrooms: 2
- Main level bedrooms: 3
Rooms
- Room types: Bathroom 1, Bathroom 2, Bedroom 1, Bedroom 2, Bedroom 3, Dining Room, Foyer, Laundry, Living Room
Basement
- Area: 0
Heating
- Central, Electric, Heat Pump
Cooling
- Ceiling Fan(s), Central Air, Electric, Heat Pump
Appliances
- Included: Dishwasher, Electric Range, Electric Water Heater
- Laundry: Electric Dryer Hookup, Laundry Room, Washer Hookup
Features
- Ceiling - Smooth, Ceiling Fan(s), Counters-Quartz, Crown Molding, Entrance Foyer, Kitchen Island, Primary Shower & Tub, Tile Shower, Tray Ceiling(s), Walk-In Closet(s)
- Flooring: Vinyl
- Windows: Insulated Windows, Screens
- Has basement: No
- Attic: Access Only,Pull Down Stairs
- Has fireplace: No
Interior area
- Total structure area: 1,700
- Total interior livable area: 1,700 sqft
- Finished area above ground: 1,700
- Finished area below ground: 0
Property
Parking
- Total spaces: 2
- Parking features: Attached
- Garage spaces: 2
Features
- Levels: One
- Stories: 1
- Patio & porch: Covered, Deck, Front Porch
- Exterior features: None
- Pool features: None
- Fencing: None
- Frontage length: 100'
Lot
- Size: 0.57 Acres
- Dimensions: 100' x 250'
- Features: Gentle Sloping, Many Trees
Details
- Parcel number: 0000000000000.00
- Zoning: None
Construction
Type & style
- Home type: SingleFamily
- Property subtype: Single Family Residence
Materials
- Brick, Vinyl Siding
- Foundation: Block, Crawl Space
- Roof: Architectual/Dimensional
Condition
- New Construction
- New construction: Yes
- Year built: 2026
Utilities & green energy
- Sewer: Septic Tank
- Water: Public
- Utilities for property: Electricity Connected, Water Connected
Community & HOA
Community
- Features: None
- Security: Smoke Detector(s)
- Subdivision: None
HOA
- Has HOA: No
- Amenities included: None
Location
- Region: Killen
Financial & listing details
- Price per square foot: $182/sqft
- Price range: $310K - $310K
- Date on market: 10/28/2026
- Electric utility on property: Yes
- Road surface type: Asphalt
Estimated market value
Not available
Estimated sales range
Not available
Not available
Price history
| Date | Event | Price |
|---|---|---|
| 10/28/2026 | Listed for sale | $310,000$182/sqft |
Source: Strategic MLS Alliance #532015 Report a problem | ||
Public tax history
Tax history is unavailable.
Monthly payment
Est. payment
Payment breakdown
Explore the cost of this home by adjusting the details. Changes won't be saved.Climate risks
Neighborhood: 35645
Nearby schools
Schools provided by the listing agent
- Elementary: Brooks
- Middle: Brooks
- High: Brooks
Source: Strategic MLS Alliance. This data may not be complete. We recommend contacting the local school district to confirm school assignments for this home.
Similar homes
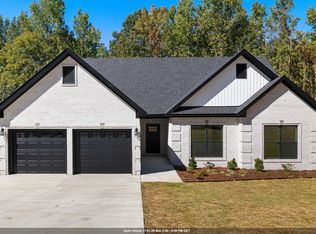
- $309,9003 bd2 ba1.7k sqft396 Horseshoe Hills Rd, Killen, AL 35645New Construction
 MLS ID #531538, Stacy Phillips. Strategic MLS Alliance
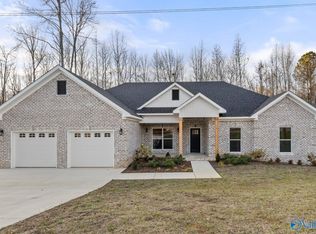
- $347,0004 bd2 ba1.9k sqft450 Horseshoe Hills Rd, Killen, AL 35645For Sale
 MLS ID #21915903, Loretta Largo. ValleyMLS
- $279,9003 bd2 ba2k sqft427 County Road 413, Killen, AL 35645For Sale
 MLS ID #530751, Colleen Murdock. Strategic MLS Alliance
- $335,0003 bd2 ba1.9k sqft313 Dartmoor Dr, Killen, AL 35645For Sale
 MLS ID #530077, Baylee Gooch. Strategic MLS Alliance
