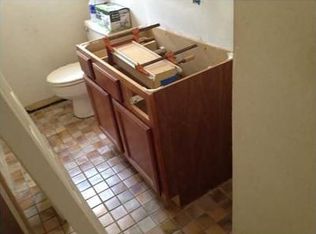
Investor opportunity to purchase an all brick home in the established neighborhood of Oakland Heights. This large corner lot has potential for exterior improvement additions and is located in an area close to Highway 98. Property is 100% chain link fenced, providing a secure yard for both children and pets to roam freely. The interior needs extensive cosmetic work with some interior and exterior structural work as well. The kitchen will need updating. All interior walls will need to be painted. Both bathrooms have honeycomb ceramic tile. The kitchen has a flooring product that would be similar to a hard surface, 12'' x 12'' peel and stick surface (not ceramic or VCT tile). All other flooring has already been removed. Gas HVAC system was replaced in 2017, and the gas water heater was changed out in 2021. One-car carport might be able to be enclosed, creating a garage. Laundry hookups and storage area are situated at the far end of the carport. Property has been priced accordingly and will be sold in its as-is condition. Unfortunately, the house will not qualify for VA or FHA financing. Seller prefers a cash only transaction and will not pay for any buyer closing costs or title insurance. House has been a rental for nearly 25 years with minimal maintenance. Consider bringing your contractor and your vision; let's breathe new life into this house and create an affordable living option as a rental or a purchase for a young first time buyer family.
Pending
$194,500
378 Oakland Cir, Fort Walton Beach, FL 32548
3beds
1,025sqft
Single Family Residence
Built in 1970
0.26 Acres Lot
$192,700 Zestimate®
$190/sqft
$-- HOA
What's special
Large corner lotOne-car carportAll brick home
- 29 days |
- 306 |
- 11 |
Likely to sell faster than
Zillow last checked:
Listing updated:
Listed by:
Debbie K Lewis 850-865-5455,
ERA American Real Estate
Source: ECAOR,MLS#: 1006094
Facts & features
Interior
Bedrooms & bathrooms
- Bedrooms: 3
- Bathrooms: 2
- Full bathrooms: 1
- 1/2 bathrooms: 1
Primary bedroom
- Level: First
- Area: 132.47 Square Feet
- Dimensions: 13 x 10.2
Bedroom
- Level: First
- Area: 82.71 Square Feet
- Dimensions: 9 x 9.2
Bedroom
- Level: First
- Area: 134.51 Square Feet
- Dimensions: 13.2 x 10.2
Primary bathroom
- Description: Half bath only
- Level: First
- Area: 22.03 Square Feet
- Dimensions: 4.6 x 4.8
Bathroom
- Level: First
- Area: 36.05 Square Feet
- Dimensions: 6.11 x 5.9
Other
- Level: First
- Area: 234.36 Square Feet
- Dimensions: 12.6 x 18.6
Dining area
- Level: First
- Area: 66.56 Square Feet
- Dimensions: 6.4 x 10.4
Kitchen
- Level: First
- Area: 126.88 Square Feet
- Dimensions: 12.2 x 10.4
Laundry
- Description: and storage room
- Level: First
- Area: 75.64 Square Feet
- Dimensions: 12.2 x 6.2
Living room
- Level: First
- Area: 166.37 Square Feet
- Dimensions: 13.1 x 12.7
Heating
- Central, Natural Gas
Cooling
- Central Air, Ceiling Fan(s)
Appliances
- Included: Range Hood, Gas Water Heater
- Laundry: Washer/Dryer Hookup
Features
- Pantry, Woodwork Painted
- Flooring: Vinyl
- Doors: Storm Door(s)
- Windows: Window Treatments
- Common walls with other units/homes: No Common Walls
Interior area
- Total structure area: 1,025
- Total interior livable area: 1,025 sqft
Property
Parking
- Total spaces: 3
- Parking features: Attached Carport
- Carport spaces: 1
Features
- Stories: 1
- Exterior features: Private Yard, Rain Gutters
- Fencing: Chain Link,Full,Privacy
Lot
- Size: 0.26 Acres
- Dimensions: 94.10 x 120.60 x 94.10 x 120.60
- Features: Cleared, Corner Lot, Easements, Level
Details
- Parcel number: 152S241870009A0130
- Zoning description: City, Resid Single Family
Construction
Type & style
- Home type: SingleFamily
- Architectural style: Ranch
- Property subtype: Single Family Residence
Materials
- Frame, Brick, Brick Front, Trim Wood
- Foundation: Slab
- Roof: Composition
Condition
- Construction Complete
- New construction: No
- Year built: 1970
Utilities & green energy
- Water: Public
Community & HOA
Community
- Subdivision: OAKLAND HEIGHTS 1ST ADDN
Location
- Region: Fort Walton Beach
Financial & listing details
- Price per square foot: $190/sqft
- Tax assessed value: $179,430
- Annual tax amount: $2,432
- Date on market: 6/23/2026
- Road surface type: Paved
Estimated market value
$192,700
$183,000 - $202,000
$1,971/mo
Price history
| Date | Event | Price |
|---|---|---|
| 6/24/2026 | Pending sale | $194,500$190/sqft |
Source:  ECAOR #1006094 Report a problem ECAOR #1006094 Report a problem | ||
| 6/23/2026 | Listed for sale | $194,500$190/sqft |
Source: ECAOR #1006094 Report a problem | ||
Public tax history
| Year | Property taxes | Tax assessment |
|---|---|---|
| 2025 | $2,432 +6.3% | $179,430 +7.1% |
| 2024 | $2,289 +3.9% | $167,576 +0.5% |
| 2023 | $2,203 +1.3% | $166,729 +7.7% |
| 2022 | $2,175 +9.3% | $154,755 +22.9% |
| 2021 | $1,990 +8.1% | $125,903 +8.9% |
| 2020 | $1,841 +10.1% | $115,646 +8.7% |
| 2019 | $1,672 +5.1% | $106,436 +7.1% |
| 2018 | $1,590 | $99,426 +3.5% |
| 2017 | $1,590 +2.1% | $96,052 +4.4% |
| 2016 | $1,558 +4.9% | $92,027 +4.9% |
| 2015 | $1,486 +2.5% | $87,770 +4.8% |
| 2014 | $1,450 | $83,728 +4.8% |
| 2013 | -- | $79,884 +1.1% |
| 2012 | -- | $79,032 -3.1% |
| 2011 | -- | $81,560 -2.6% |
| 2010 | -- | $83,778 -9.6% |
| 2009 | -- | $92,672 -9.9% |
| 2008 | -- | $102,814 -4.6% |
| 2007 | -- | $107,777 +0.8% |
| 2006 | -- | $106,953 +33.7% |
| 2005 | -- | $79,967 +26.7% |
| 2004 | -- | $63,117 +13.8% |
| 2003 | -- | $55,486 +3.2% |
| 2002 | -- | $53,778 +1.8% |
| 2001 | -- | $52,814 |
Find assessor info on the county website
Monthly payment
Est. payment
Payment breakdown
Explore the cost of this home by adjusting the details. Changes won't be saved.Climate risks
Neighborhood: 32548
Nearby schools
GreatSchools rating
- 5/10Annette P. Edwins Elementary SchoolGrades: PK-5Distance: 0.3 mi
- 7/10Max Bruner Junior Middle SchoolGrades: 6-8Distance: 0.2 mi
- 5/10Fort Walton Beach High SchoolGrades: 9-12Distance: 0.4 mi
Schools provided by the listing agent
- Elementary: Edwins
- Middle: Bruner
- High: Fort Walton Beach
Source: ECAOR. This data may not be complete. We recommend contacting the local school district to confirm school assignments for this home.
- $317,0003 bd2 ba1.3k sqft376 Oakland Cir NW, Fort Walton Beach, FL 32548Off Market
- $287,2003 bd-- ba1.2k sqft377 Oakland Cir, Fort Walton Beach, FL 32548Off Market
- $297,6003 bd2 ba1.5k sqft346 Marie Cir, Fort Walton Beach, FL 32548Off Market

- $340,4003 bd2 ba1.6k sqft348 Marie Cir, Fort Walton Beach, FL 32548Off Market
- $239,4003 bd1 ba1.2k sqft374 Oakland Cir, Fort Walton Beach, FL 32548Off Market
- $320,5003 bd2 ba1.3k sqft375 Oakland Cir, Fort Walton Beach, FL 32548Off Market
- $301,2003 bd2 ba1.6k sqft379 Oakland Cir, Fort Walton Beach, FL 32548Off Market
- $378,5003 bd2 ba1.8k sqft350 Marie Cir, Fort Walton Beach, FL 32548Off Market
A local agent can set up tours, give advice and negotiate with sellers.
A local lender can help you make sure your offer is ready when you are.
Similar homes
- $215,0003 bd2 ba1.1k sqft21 SW Wright Pkwy #C, Fort Walton Beach, FL 32548For Sale

 MLS ID #1001363, Karen M McCauley, Realty ONE Group Emerald Coast. ECAOR
 - $235,0003 bd1 ba1.5k sqft304 Oakland Cir NW, Fort Walton Beach, FL 32548For Sale
 MLS ID #681642, Walter Pierce, Levin Rinke Realty. PAR
 - $259,9003 bd2 ba1.4k sqft127 Holmes Blvd, Fort Walton Beach, FL 32548For Sale
 MLS ID #1006498, Mitch Miller, The Gulf Coast Property Group. ECAOR
 - $250,0003 bd1 ba1.3k sqft24 Robinwood Dr, Fort Walton Beach, FL 32548For Sale
 MLS ID #1002761, Karen M Butler, Coldwell Banker Realty. ECAOR
 - $205,0002 bd2 ba1.2k sqft13 Poulton Dr NW #C, Fort Walton Beach, FL 32548For SaleMLS ID #1002726, Dale L Carr, Keller Williams Realty Destin. ECAOR
- $230,0003 bd2 ba1k sqft163 Marcia Dr, Mary Esther, FL 32569For SaleMLS ID #1003599, Veronica L Carr, Allison James Estates & Homes Florida. ECAOR
- $289,0003 bd1 ba1.1k sqft113 Maurice Ave NW, Fort Walton Beach, FL 32548For SaleMLS ID #1002695, Lori Ann Oja, Brix Realty. ECAOR
- $230,0002 bd2 ba1.1k sqft11 Poulton Dr E #E, Fort Walton Beach, FL 32548For SaleMLS ID #995279, Kenneth M Wright, Century 21 AllPoints Realty. ECAOR
- $279,9003 bd1 ba1.3k sqft116 Holmes Blvd, Fort Walton Beach, FL 32548For SaleMLS ID #1004776, Patricia A Williams, ERA American Real Estate. ECAOR
- $274,9003 bd2 ba1.1k sqft133 Robinwood Dr, Fort Walton Beach, FL 32548For SaleMLS ID #982173, Trey E Ellison, Coldwell Banker Realty. ECAOR
- $205,0003 bd2 ba1.1k sqft243 Paschel Ave, Mary Esther, FL 32569For SaleMLS ID #1007730, Kayleigh B Maven, Coldwell Banker Realty. ECAOR
- $199,9002 bd2 ba960 sqft696 Tyner St Unit 7, Fort Walton Beach, FL 32547For SaleMLS ID #1006028, Villy Filipova-Ellinger, World Impact Real Estate. ECAOR
- $189,9992 bd3 ba1k sqft314 Olympia Ct, Fort Walton Beach, FL 32547For SaleMLS ID #1006647, Joshua D Legare, EXP Realty LLC. ECAOR
- $170,0002 bd2 ba896 sqft611 Center St Unit 10, Fort Walton Beach, FL 32547For SaleMLS ID #1006908, Mary L Rieger, All American Realty and Investment Group PLLC. ECAOR
- $285,0002 bd1 ba1.1k sqft19 Comet St, Fort Walton Beach, FL 32548For SaleMLS ID #1006045, Cora J Rasmussen, Realty ONE Group Emerald Coast. ECAOR
- $250,0003 bd1 ba1.2k sqft750 Mayflower Ave, Fort Walton Beach, FL 32547For SaleMLS ID #1001281, Rufina Marte Candelario, Century 21 AllPoints Realty. ECAOR
- $229,0002 bd1 ba1k sqft2525 Georgetown Ln, Fort Walton Beach, FL 32547For SaleMLS ID #1006137, Michelle Lally, Coldwell Banker Realty. ECAOR
- $105,0002 bd2 ba994 sqft401 Marshall Ct NW Unit 7, Fort Walton Beach, FL 32548For SaleMLS ID #1007829, Joice S Ruffing, Berkshire Hathaway HomeServices. ECAOR
- $284,9003 bd1 ba1.4k sqft218 Troy St NE, Fort Walton Beach, FL 32548For SaleMLS ID #1003517, Abbott Martin Group, EXP Realty LLC. ECAOR
- $265,0003 bd2 ba1.3k sqft383 Lowery Dr, Fort Walton Beach, FL 32547For SaleMLS ID #997971, Luisa I Garcia, LG Global Real Estate LLC. ECAOR
