Price now includes plans and permits ready to build, with expanded ADU. Waiting for your finishing touches. Single Family Residence in the desirable area of Highland Dr in Carlsbad CA! Home is being sold unfinished. Enjoy $700,000 in Instant Equity & a your choice of finishes! Brand-New Coastal Home in <9 Months! Skip 18+ months of red tape. Grading, framing, and core structures are done, and fully approved plans, final revisions, and active permits will be delivered prior to close of escrow. With an estimated $800K to finish, a savvy buyer can capture over $700K in instant equity based on prevailing comps near $1,100/sq ft. Plus low interest rate three-year seller financing!! Located just 1 mile from the coast offering luxury living with multi-generational and/or rental income potential: Main Floor: 3,028 sq ft luxury single-level primary living Lower Level: 2BR, 2BA 1023 sq ft private ADU. Garage/Workshop: Cavernous 1,744 sq ft space. Outdoor: 281 sq ft covered decks. Optional detached 15 x 30 workshop!! Financing: Skip 7%+ bank rates with a 4% Interest-Only Seller-Carry option, saving ~$60K/yr in carry costs to use on your own custom finishes. Top schools! $2,500,000 gets you permits and plans to finish your dream home in Carlsbad (Virtual images; unfinished. Active CBC/Title 24 codes apply).
New construction
Listed by: Compass • Erika Patron • Contact: 760-505-3985
Price increase: $50K (6/24)
$2,500,000
3780-82 Highland Dr, Carlsbad, CA 92008
6beds
4,051sqft
:
Get pre-qualified$15,560/mo
Single Family Residence
Built in 2024
9,860 Square Feet Lot
$-- Zestimate®
$617/sqft
$50/mo HOA
What's special
- 134 days |
- 1,307 |
- 52 |
Zillow last checked:
Listing updated:
Listed by:
Erika Patron DRE #01983225 760-505-3985,
Compass
Source: CRMLS,MLS#: NDP2602529 Originating MLS: California Regional MLS (North San Diego County & Pacific Southwest AORs)
Originating MLS: California Regional MLS (North San Diego County & Pacific Southwest AORs)Facts & features
Interior
Bedrooms & bathrooms
- Bedrooms: 6
- Bathrooms: 7
- Full bathrooms: 6
- 1/2 bathrooms: 1
- Main level bathrooms: 2
- Main level bedrooms: 2
Rooms
- Room types: Bedroom, Den, Entry/Foyer, Family Room, Game Room, Laundry, Living Room, Primary Bathroom, Primary Bedroom, Office, Other, Pantry
Primary bedroom
- Features: Main Level Primary
Bedroom
- Features: Bedroom on Main Level
Other
- Features: Walk-In Closet(s)
Pantry
- Features: Walk-In Pantry
Cooling
- See Remarks
Appliances
- Laundry: Electric Dryer Hookup, Gas Dryer Hookup
Features
- Bedroom on Main Level, Main Level Primary, Primary Suite, Walk-In Pantry, Walk-In Closet(s)
- Has fireplace: Yes
- Fireplace features: Family Room
- Common walls with other units/homes: No Common Walls
Interior area
- Total interior livable area: 4,051 sqft
Video & virtual tour
Property
Parking
- Total spaces: 6
- Parking features: Garage - Attached
- Attached garage spaces: 6
Features
- Levels: Two
- Stories: 2
- Entry location: Rt side, second level
- Pool features: None
- Has view: Yes
- View description: Hills, Neighborhood
Lot
- Size: 9,860 Square Feet
- Features: 0-1 Unit/Acre, Cul-De-Sac
Details
- Parcel number: 2054500500
- Zoning: R1
- Special conditions: Standard
Construction
Type & style
- Home type: SingleFamily
- Architectural style: Modern
- Property subtype: Single Family Residence
Condition
- New construction: Yes
- Year built: 2024
Utilities & green energy
- Sewer: Public Sewer
Community & HOA
Community
- Features: Biking
HOA
- Has HOA: Yes
- Amenities included: Management
- HOA fee: $50 monthly
- HOA name: HIGHLAND VIEW HOMES HOMEOWNERS ASSOCIATION
- HOA phone: 760-505-3985
Location
- Region: Carlsbad
Financial & listing details
- Price per square foot: $617/sqft
- Date on market: 3/19/2026
- Cumulative days on market: 134 days
- Listing terms: Cash,Conventional
Estimated market value
Not available
Estimated sales range
Not available
$7,244/mo
Price history
| Date | Event | Price |
|---|---|---|
| 6/24/2026 | Price change | $2,500,000+2%$617/sqft |
Source:  CRMLS #NDP2602529 Report a problem CRMLS #NDP2602529 Report a problem | ||
| 6/4/2026 | Price change | $2,450,000-2%$605/sqft |
Source: CRMLS #NDP2602529 Report a problem | ||
| 5/19/2026 | Price change | $2,500,000-9.1%$617/sqft |
Source: CRMLS #NDP2602529 Report a problem | ||
| 4/30/2026 | Price change | $2,749,000-1.6%$679/sqft |
Source: CRMLS #NDP2602529 Report a problem | ||
| 3/19/2026 | Listed for sale | $2,795,000$690/sqft |
Source: CRMLS #NDP2602529 Report a problem | ||
Public tax history
Tax history is unavailable.
Monthly payment
Est. payment
Payment breakdown
Explore the cost of this home by adjusting the details. Changes won't be saved.Climate risks
Neighborhood: Olde Carlsbad
Nearby schools
GreatSchools rating
- 9/10Magnolia Elementary SchoolGrades: K-5Distance: 0.3 mi
- 6/10Valley Middle SchoolGrades: 6-8Distance: 0.1 mi
- 9/10Carlsbad High SchoolGrades: 9-12Distance: 0.4 mi
- $1,123,389-- bd-- ba3.7k sqft3794 Highland Dr, Carlsbad, CA 92008Off Market
- $1,192,0111 bd1 ba504 sqft3794 Highland Dr, Carlsbad, CA 92008Off Market
- $1,812,7691 bd1 ba900 sqft3786 Highland Dr, Carlsbad, CA 92008Off Market
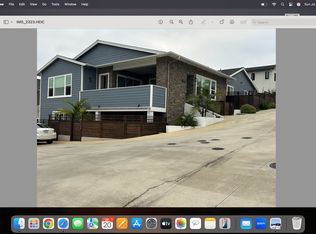
- $--1 bd2 ba780 sqft3788 Highland Dr #3788, Carlsbad, CA 92008Off Market
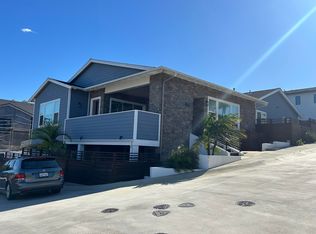
- $--2.31 Acres3788 Highland Dr, Carlsbad, CA 92008Off Market
- $2,115,8003 bd2 ba2.7k sqft3776 Highland Dr, Carlsbad, CA 92008Off Market
- $1,504,3740.89 Acres3828 Highland Dr, Carlsbad, CA 92008Off Market
- $3,341,5005 bd5 ba4k sqft3790 Highland Dr, Carlsbad, CA 92008Off Market
A local agent can set up tours, give advice and negotiate with sellers.
Similar homes
- $2,495,0004 bd3 ba2.9k sqft2335 Ivy Rd, Oceanside, CA 92054For Sale
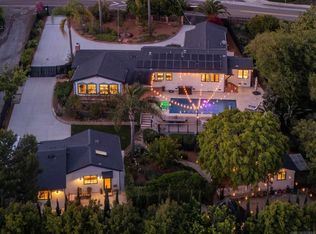 MLS ID #260012868, Greg Goodell, Redfin Corporation. SDMLS
 - $2,499,0003 bd4 ba2.4k sqft2501 State St Unit 306, Carlsbad, CA 92008For Sale
 MLS ID #NDP2605110, Nadia Colucci, North Compass Realty. CRMLS
 - $1,849,0004 bd4 ba2.5k sqft2336 Summerwind Pl, Carlsbad, CA 92008For Sale
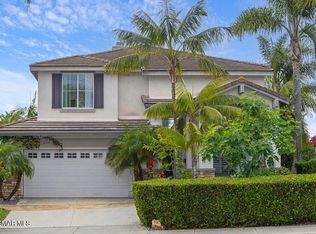 MLS ID #225003546, Richard Goodrich, Coldwell Banker Realty. CSMAOR
 - $2,995,0003 bd3 ba2.1k sqft2383 Ocean St, Carlsbad, CA 92008For Sale
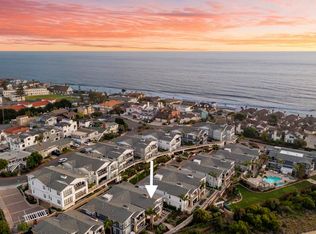 MLS ID #NDP2603114, Lindsay Himmel, First Team Real Estate. CRMLS
 - $2,875,0003 bd2 ba2.1k sqft3097 Madison St APT 301, Carlsbad, CA 92008For SaleMLS ID #NDP2605502, Thomas Stewart, Real Brokerage Technologies. CRMLS
- $2,349,0004 bd5 ba4.3k sqft1561 La Plaza Dr, San Marcos, CA 92078For SaleMLS ID #NDP2606776, Drew Davis, Compass. CRMLS
- $2,099,0004 bd5 ba4.8k sqft1210 Clos Duval, Bonsall, CA 92003For SaleMLS ID #OC26163588, Heidi Dickens, Coldwell Banker Realty. CRMLS
- $2,525,0004 bd4 ba2.7k sqft1720 California St, Oceanside, CA 92054For SaleMLS ID #260005058, Molly Santistevan, Compass. SDMLS
- $2,899,0005 bd4 ba5k sqft2709 Unicornio St, Carlsbad, CA 92009For SaleMLS ID #260012755, JR Phillips, Phillips & Company. SDMLS
- $2,470,0005 bd5 ba4.7k sqft9505 Meadow Mesa Dr, Escondido, CA 92026For SaleMLS ID #260015509, Ryan p Clark, Keller Williams Realty. SDMLS
- $2,400,0004 bd3 ba2.4k sqft1007 Passiflora Ave, Encinitas, CA 92024For SaleMLS ID #260017891, Emily Ward, Fine & Coastal Real Estate. SDMLS
- $1,849,9993 bd4 ba2.3k sqft2648 State St #E, Carlsbad, CA 92008New ConstructionMLS ID #NDP2600988, Raquel Benguiat, Douglas Elliman of California. CRMLS
- $3,549,0005 bd6 ba4.4k sqft4720 Borden Ct, Carlsbad, CA 92010For SaleMLS ID #NDP2604674, Richard Morgan, Compass. CRMLS
- $1,750,0004 bd3 ba2.4k sqft2819 Avenida Valera, Carlsbad, CA 92009For SaleMLS ID #NDP2607106, David Thayer, Pacific Sotheby's Int'l Realty. CRMLS
- $1,999,9006 bd6 ba5.1k sqft1696 Gil Way, Vista, CA 92084For SaleMLS ID #260014745, Keegan Wetzel, Real Broker. SDMLS
- $2,188,0005 bd5 ba3.7k sqftQueensgate, Escondido, CA 92029For SaleMLS ID #260017994, Omid Maghamfar, Coldwell Banker Realty. SDMLS
- $1,929,0004 bd3 ba2k sqft1806 Stewart St, Oceanside, CA 92054For SaleMLS ID #NDP2606417, Brittany Larson, Turner Real Estate. CRMLS
- $2,789,0005 bd6 ba5k sqft519 Ledge St, San Marcos, CA 92078For SaleMLS ID #NDP2605251, Nicolas Jonville, Keller Williams Realty. CRMLS
- $2,399,0004 bd3 ba2.4k sqft1927 Playa Riviera Dr, Cardiff, CA 92007For SaleMLS ID #260018012, Kristina D Quesada, Douglas Elliman of California, Inc.. SDMLS
- $2,649,0004 bd3 ba2.5k sqft736 San Mario Dr, Solana Beach, CA 92075For SaleMLS ID #NDP2606721, Shannon Russell, LPT Realty. CRMLS
Local buyer's agents are ready to help
