Less than a year old and better than new! This beautifully upgraded home features a JennAir chef's kitchen with quartz countertops, maple slate cabinetry, and 8x40 porcelain tile flooring.
Relax in your own backyard oasis featuring a sparkling pool, premium turf, and professional landscaping - nearly $75,000 in this alone!! Additional upgrades include a whole-home water softener and reverse osmosis system.
Located in an amenity-rich community with a resort-style pool, splash pad, playgrounds, sports courts, soccer field, picnic areas, and greenbelts. Skip the wait and expense of new construction - this home is move-in ready!
**Seller has the one year builder warranty inspection scheduled for 7/13**
Do not wait! This one will NOT last!!
For sale
$599,995
3780 E GOLD MOUNTAIN Avenue, San Tan Valley, AZ 85143
3beds
2,327sqft
:
Get pre-qualified$3,860/mo
Single Family Residence
Built in 2025
7,991 Square Feet Lot
$-- Zestimate®
$258/sqft
$114/mo HOA
What's special
- 41 days |
- 165 |
- 6 |
Zillow last checked:
Listing updated:
Listed by:
Alysha Felix 480-876-1330,
RE/MAX Fine Properties
Source: ARMLS,MLS#: 7049952
Facts & features
Interior
Bedrooms & bathrooms
- Bedrooms: 3
- Bathrooms: 3
- Full bathrooms: 2
- 1/2 bathrooms: 1
Heating
- Electric
Cooling
- Programmable Thmstat
Appliances
- Included: Reverse Osmosis, Refrigerator, Built-in Microwave, Dishwasher, Disposal, Gas Range
- Laundry: Inside
Features
- Pantry, Non-laminate Counter, High Speed Internet, Double Vanity, Breakfast Bar, Kitchen Island, 3/4 Bath Master Bdrm
- Flooring: Carpet, Tile
- Windows: Low Emissivity Windows, Double Pane Windows
- Has basement: No
- Has fireplace: No
Interior area
- Total structure area: 2,327
- Total interior livable area: 2,327 sqft
Property
Parking
- Total spaces: 5
- Parking features: Tandem Garage, Garage Door Opener, Direct Access, Electric Vehicle Charging Station(s)
- Garage spaces: 3
- Uncovered spaces: 2
Features
- Stories: 1
- Patio & porch: Covered
- Exterior features: Private Yard
- Spa features: None
- Fencing: Block
Lot
- Size: 7,991 Square Feet
- Features: Sprinklers In Front, Desert Front, Synthetic Grass Back, Auto Timer H2O Front
Details
- Additional structures: Gazebo
- Parcel number: 21015573
Construction
Type & style
- Home type: SingleFamily
- Architectural style: Spanish
- Property subtype: Single Family Residence
Materials
- Stucco, Wood Frame
- Roof: Tile
Condition
- Year built: 2025
Details
- Builder name: LENNAR ARIZONA INC
Utilities & green energy
- Sewer: Public Sewer
- Water: Pvt Water Company
Community & HOA
Community
- Features: Pool, Playground, Biking/Walking Path
- Subdivision: BELLA VISTA FARMS MERIDIAN
HOA
- Has HOA: Yes
- Services included: Maintenance Grounds
- HOA fee: $114 monthly
- HOA name: Associated Assett Mg
- HOA phone: 602-957-9191
Location
- Region: San Tan Valley
Financial & listing details
- Price per square foot: $258/sqft
- Tax assessed value: $470,119
- Annual tax amount: $789
- Date on market: 7/3/2026
- Cumulative days on market: 37 days
- Listing terms: Cash,Conventional,FHA,VA Loan
- Ownership: Fee Simple
Estimated market value
Not available
Estimated sales range
Not available
Not available
Price history
| Date | Event | Price |
|---|---|---|
| 7/4/2026 | Listed for sale | $599,995+12.2%$258/sqft |
Source:  ARMLS #7049952 Report a problem ARMLS #7049952 Report a problem | ||
| 8/12/2025 | Sold | $534,990$230/sqft |
Source: ARMLS #6881811 Report a problem | ||
| 7/14/2025 | Pending sale | $534,990$230/sqft |
Source: ARMLS #6881811 Report a problem | ||
| 7/8/2025 | Price change | $534,990-0.5%$230/sqft |
Source: ARMLS #6881811 Report a problem | ||
| 7/3/2025 | Price change | $537,490-0.2%$231/sqft |
Source: ARMLS #6881811 Report a problem | ||
| 6/30/2025 | Price change | $538,790-0.2%$232/sqft |
Source: ARMLS #6881811 Report a problem | ||
| 6/23/2025 | Price change | $540,090-0.9%$232/sqft |
Source: ARMLS #6881811 Report a problem | ||
| 6/17/2025 | Price change | $544,900-0.9%$234/sqft |
Source:  Lennar Homes Report a problem Lennar Homes Report a problem | ||
| 6/11/2025 | Price change | $549,900-0.9%$236/sqft |
Source: Lennar Homes Report a problem | ||
| 5/28/2025 | Price change | $554,990-0.9%$239/sqft |
Source: Lennar Homes Report a problem | ||
| 5/19/2025 | Listed for sale | $559,990$241/sqft |
Source: Lennar Homes Report a problem | ||
Public tax history
| Year | Property taxes | Tax assessment |
|---|---|---|
| 2026 | $789 +1% | $47,011 +285.7% |
| 2025 | $781 0% | $12,188 |
| 2024 | $782 +13149.5% | $12,188 |
| 2023 | $6 | $12,188 |
Find assessor info on the county website
Monthly payment
Est. payment
Payment breakdown
Explore the cost of this home by adjusting the details. Changes won't be saved.Climate risks
Neighborhood: 85143
Nearby schools
GreatSchools rating
- 3/10Magma Ranch K8 SchoolGrades: PK-8Distance: 4.8 mi
- 6/10Poston Butte High SchoolGrades: 7-12Distance: 1.1 mi
Schools provided by the listing agent
- Elementary: Magma Ranch K8 School
- Middle: Magma Ranch K8 School
- High: Poston Butte High School
- District: Florence Unified School District
Source: ARMLS. This data may not be complete. We recommend contacting the local school district to confirm school assignments for this home.
- $699,0444 bd4 ba3.1k sqft3698 E Gold Mountain Ave, San Tan Valley, AZ 85143Sold
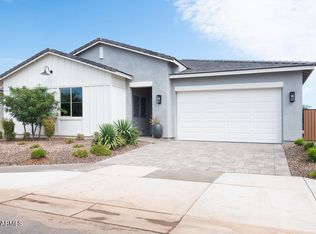
- $634,9005 bd4 ba2.8k sqft3758 E Gold Mountain Ave, San Tan Valley, AZ 85143Sold
- $584,9004 bd3 ba2.5k sqft3738 E Gold Mountain Ave, San Tan Valley, AZ 85143Sold
- $574,4504 bd3 ba3.1k sqft3830 E Gold Mountain Ave, San Tan Valley, AZ 85143Sold
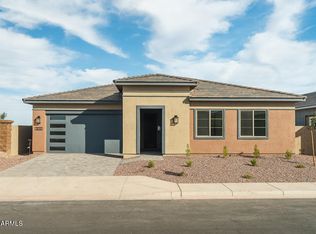
- $515,9903 bd3 ba2.3k sqft3783 E Gold Mountain Ave, San Tan Valley, AZ 85143Sold
- $496,4903 bd3 ba2.3k sqft3739 E Gallatin Way, San Tan Valley, AZ 85143Sold
- $517,9903 bd3 ba2.3k sqft3763 E Gold Mountain Ave, San Tan Valley, AZ 85143Sold
- $546,2304 bd3 ba3.1k sqft3718 E Gold Mountain Ave, San Tan Valley, AZ 85143Sold
A local agent can set up tours, give advice and negotiate with sellers.
Similar homes
- $650,0005 bd5 ba3k sqft1181 W ANGUS Road, San Tan Valley, AZ 85143For Sale
 MLS ID #7046924, Megan E Schaff, Citiea. ARMLS
 - $579,1505 bd3 ba2k sqft22521 E TWILIGHT Drive, Queen Creek, AZ 85142For Sale
 MLS ID #7062736, Cristine L. Orzel, HomeSmart. ARMLS
 - $365,0004 bd2 ba1.8k sqft2809 E RENEGADE Trail, San Tan Valley, AZ 85143For Sale
 MLS ID #7053961, Amber S McBride, eXp Realty. ARMLS
 - $599,9904 bd3 ba2.3k sqft23002 E HAPPY Road, Queen Creek, AZ 85142For Sale
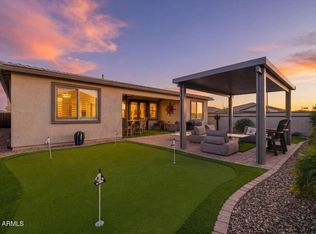 MLS ID #7029267, Diane Welch, Balboa Realty, LLC. ARMLS
 - $679,9004 bd3 ba2.6k sqft21534 E VIA DE ARBOLES --, Queen Creek, AZ 85142For SaleMLS ID #7062206, Tiffani Thomas, Long Realty Uptown. ARMLS
- $895,0003 bd2 ba2k sqft1980 W LINCOLN Court, San Tan Valley, AZ 85144For SaleMLS ID #7063445, Anthony Preston, JPAR Vantage. ARMLS
- $535,9903 bd3 ba2.5k sqft4177 E DESERT LILLY Lane, San Tan Valley, AZ 85140New ConstructionARMLS
- $606,9003 bd3 ba2.3k sqft3272 W Santa Rosa Road, Queen Creek, AZ 85144For SaleMLS ID #7042237, John R Burke, Fulton Home Sales Corporation. ARMLS
- $495,0003 bd3 ba2.1k sqft934 E COBBLE STONE Drive, Queen Creek, AZ 85140For SaleMLS ID #7055052, Daniel Benjamin, SENW. ARMLS
- $499,9003 bd2 ba1.7k sqft21661 S 212th Pl, Queen Creek, AZ 85142For SaleMLS ID #11920695, Carol Royse, Your Home Sold. My State MLS
- $370,0003 bd2 ba1.8k sqft3564 E ALEXANDER Drive, San Tan Valley, AZ 85143For SaleMLS ID #7036529, John Hrimnak, Keller Williams Integrity First Realty. ARMLS
- $426,9504 bd3 ba2.2k sqft2469 W HAYDEN PEAK Drive, San Tan Valley, AZ 85144For SaleMLS ID #7052553, Cindy Flowers, Keller Williams Integrity First. ARMLS
- $575,0004 bd3 ba2.7k sqft22948 E DESERT SPOON Drive, Queen Creek, AZ 85142For SaleMLS ID #7018481, Courtney Bliss, Real Broker. ARMLS
- $565,0003 bd3 ba1.9k sqft21088 E ARROYO VERDE Drive, Queen Creek, AZ 85142For SaleMLS ID #6990464, Zachary Cates, PROS Realty LLC. ARMLS
- $489,5003 bd3 ba1.8k sqft25788 S 231ST Street, Queen Creek, AZ 85142For SaleMLS ID #7058331, Cindy Flowers, Keller Williams Integrity First. ARMLS
- $519,9903 bd3 ba2.5k sqft4103 E BRITTLEBUSH Lane, San Tan Valley, AZ 85140New ConstructionARMLS
- $401,9904 bd3 ba2k sqft7368 E TINTYPE Road, San Tan Valley, AZ 85143New ConstructionARMLS
- $419,9004 bd2 ba1.8k sqft4040 E FRENCH TROTTER Street, San Tan Valley, AZ 85140For SaleMLS ID #7038819, Lindsay J Picone, The Home Shop. ARMLS
- $440,0004 bd3 ba2.2k sqft38266 N AMY Lane, San Tan Valley, AZ 85140For SaleMLS ID #6991224, Joanna Durrant, JTD Realty, LLC. ARMLS
- $539,0004 bd3 ba2.1k sqft21785 S 213TH Place, Queen Creek, AZ 85142For SaleMLS ID #7045957, Paige N Hargis, Limitless Real Estate. ARMLS
