MEDITERRANEAN-INSPIRED LUXURY NESTLED IN THE PRESTIGIOUS PRAIRIE OAKS AT THE COUNTRY CLUB OF SEBRING! This gorgeous 4 bedroom, 3-1/2. bath home will capture your attention from the moment you walk into the high arched brick front entry overlooking the pool area oasis, complete with a flowing fountain, terraced garden and outdoor shower and start your tour through the awe-inspiring living spaces. The kitchen is a chef's dream with warm wood cabinetry, granite tops, double wall ovens and counter space galore. A spacious living room with gas fireplace is adjacent with exit doors to the pool area as well. Master suite is opulent, including a huge sitting room and 21' x 20' master bath with his 'n hers vanities, walk-in dual head shower and jetted garden tub. This side of the plan also includes a 14' x 12' office/craft room and a beautiful formal dining room. Heading to the other side of the home you'll find a wine cellar with custom-painted ceiling, insulation and specialized climate control system. The three bedrooms on the other side of the home are roomy as well including one that could be utilized as a mother-in law suite with its own full bath. Entering the side of the home, you'll step through a gated entrance to a lovely Tuscan-style garden, complete with a flowing pond filled with koi fish, leading to the beautifully landscaped & fully fenced backyard. The garage is huge with a workshop area included. Country Club community boasts its own 18-hole golf course, restaurant and lots of great amenities as well. Don't miss out on your opportunity to see this great home today!
For sale
$990,000
3786 Enchanted Oaks Ln, Sebring, FL 33875
4beds
3,895sqft
Single Family Residence
Built in 2000
0.66 Acres Lot
$927,200 Zestimate®
$254/sqft
$63/mo HOA
What's special
Gated entranceGas fireplaceGranite topsCounter space galoreTerraced gardenFlowing fountainPool area oasis
- 23 hours
- 123
- 16
Zillow last checked:
Listing updated:
Listed by:
Matthew Christian,
Home Town Realty Pros
Source: HFMLS,MLS#: 330031Originating MLS: Heartland Association Of Realtors
Facts & features
Interior
Bedrooms & bathrooms
- Bedrooms: 4
- Bathrooms: 4
- Full bathrooms: 3
- 1/2 bathrooms: 1
Primary bedroom
- Dimensions: 20 x 15
Bedroom 2
- Dimensions: 17 x 12
Bedroom 3
- Dimensions: 12 x 12
Bedroom 4
- Dimensions: 22 x 19
Primary bathroom
- Dimensions: 21 x 20
Bathroom 2
- Dimensions: 9 x 5
Dining room
- Dimensions: 17 x 12
Garage
- Dimensions: 40 x 26
Kitchen
- Dimensions: 17 x 15
Laundry
- Dimensions: 8 x 7
Living room
- Dimensions: 22 x 13
Office
- Dimensions: 14 x 12
Heating
- Central, Electric
Cooling
- Central Air, Electric
Appliances
- Included: Built-In Oven, Cooktop, Double Oven, Dishwasher, Microwave, Refrigerator
Features
- Ceiling Fan(s), Cathedral Ceiling(s), Fireplace, High Ceilings, High Speed Internet, Cable TV, Vaulted Ceiling(s), Window Treatments, Split Bedrooms
- Flooring: Laminate, Simulated Wood, Tile
- Windows: Single Hung, Blinds
- Has fireplace: Yes
- Fireplace features: Gas
Interior area
- Total structure area: 8,880
- Total interior livable area: 3,895 sqft
Video & virtual tour
Property
Parking
- Parking features: Garage, Three or more Spaces
- Garage spaces: 3
Features
- Levels: One
- Stories: 1
- Patio & porch: Rear Porch, Front Porch, Open, Screened
- Exterior features: Fence, Irrigation Sprinklers
- Pool features: Fenced, Heated, In Ground
- Has view: Yes
- View description: Pool
- Frontage length: 204
Lot
- Size: 0.66 Acres
Details
- Additional parcels included: ,,
- Parcel number: C09352812000B00090
- Zoning description: R3FUD
- Special conditions: None
Construction
Type & style
- Home type: SingleFamily
- Architectural style: One Story
- Property subtype: Single Family Residence
Materials
- Block, Concrete, Stucco
- Roof: Barrel
Condition
- Resale
- Year built: 2000
Utilities & green energy
- Sewer: Public Sewer
- Water: Public
- Utilities for property: Cable Available, High Speed Internet Available
Community & HOA
Community
- Features: Clubhouse, Golf, Golf Course Community, Tennis Court(s)
HOA
- Has HOA: Yes
- HOA fee: $750 annually
Location
- Region: Sebring
Financial & listing details
- Price per square foot: $254/sqft
- Tax assessed value: $610,247
- Annual tax amount: $6,304
- Date on market: 11/13/2026
- Listing agreement: Exclusive Right To Sell
- Listing terms: Cash,Conventional
- Road surface type: Paved
Estimated market value
$927,200
$881,000 - $974,000
$3,483/mo
Price history
| Date | Event | Price |
|---|---|---|
| 11/13/2026 | Listed for sale | $990,000+94.1%$254/sqft |
Source: HFMLS #330031 Report a problem | ||
| 11/6/2009 | Sold | $510,000-18.4%$131/sqft |
Source: Public Record Report a problem | ||
| 8/8/2009 | Listing removed | $624,900$160/sqft |
Source: Country Club Realty of Sebring #205297 Report a problem | ||
| 5/29/2009 | Listed for sale | $624,900-21.9%$160/sqft |
Source: Country Club Realty of Sebring #205297 Report a problem | ||
| 5/6/2008 | Listed for sale | $799,900-19.6%$205/sqft |
Source: United Country Report a problem | ||
| 3/29/2008 | Listing removed | $995,000$255/sqft |
Source: Visual Tour #190128 Report a problem | ||
| 1/18/2008 | Listed for sale | $995,000+43.2%$255/sqft |
Source: Visual Tour #190128 Report a problem | ||
| 9/16/2003 | Sold | $695,000$178/sqft |
Source: Public Record Report a problem | ||
Public tax history
| Year | Property taxes | Tax assessment |
|---|---|---|
| 2025 | $6,304 +2.9% | $469,601 +2.9% |
| 2024 | $6,129 +1.7% | $456,366 +3% |
| 2023 | $6,027 +0.9% | $443,074 +3% |
| 2022 | $5,972 -1.7% | $430,169 +3% |
| 2021 | $6,074 -5.4% | $417,640 -7.5% |
| 2020 | $6,421 | $451,628 +2.3% |
| 2019 | $6,421 +2% | $441,474 +1.9% |
| 2018 | $6,294 +0.6% | $433,242 +2.1% |
| 2017 | $6,259 +2.1% | $424,331 +2.1% |
| 2016 | $6,128 -0.6% | $415,603 +0.7% |
| 2015 | $6,162 -0.1% | $412,714 |
| 2014 | $6,168 | -- |
| 2013 | -- | -- |
| 2012 | -- | -- |
| 2011 | -- | -- |
| 2010 | -- | -- |
| 2009 | -- | -- |
| 2008 | -- | -- |
| 2007 | -- | -- |
| 2006 | -- | -- |
| 2005 | -- | -- |
| 2004 | -- | -- |
| 2003 | -- | -- |
| 2002 | -- | -- |
| 2001 | -- | -- |
| 2000 | -- | -- |
Find assessor info on the county website
Monthly payment
Est. payment
Payment breakdown
Explore the cost of this home by adjusting the details. Changes won't be saved.Climate risks
Neighborhood: 33875

Similar homes
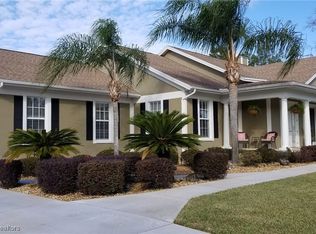
- $515,0003 bd2 ba2.2k sqft3878 Enchanted Oaks Ln, Sebring, FL 33875For Sale
 MLS ID #327053, Kimberly Boersma. HFMLS
- $975,8004 bd4 ba3.3k sqft3675 Us Highway 98, Sebring, FL 33876For Sale
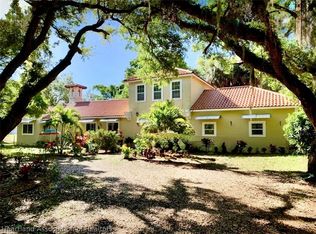 MLS ID #325877, Elvie Weir. HFMLS
- $962,5005 bd3 ba4.4k sqft1229 Lakeside Way, Sebring, FL 33876For Sale
 MLS ID #330060, Dawn Dell. HFMLS
- $525,0003 bd3 ba2.5k sqft3238 Wynstone Ct, Sebring, FL 33875For Sale
 MLS ID #326831, Helen Ferry. HFMLS
- $650,0004 bd3 ba3.7k sqft2307 FAIRWAY LANE, SEBRING, FL 33872For Sale
 MLS ID #L4964394, Megan Jones-Glass, DREAM REALTY GROUP. Stellar MLS
- $525,0003 bd3 ba2k sqft4600 LAKEVIEW DRIVE, SEBRING, FL 33870For SaleMLS ID #S5161241, Jay Scharff, Jr, KELLER WILLIAMS REALTY SMART 1. Stellar MLS
- $599,9004 bd4 ba3.2k sqft5924 GLENS COURT, SEBRING, FL 33876For SaleMLS ID #OM733919, Will Dibble Jr, RE/MAX REALTY PLUS. Stellar MLS
- $614,9003 bd4 ba2.3k sqft2515 BRADFORD Drive, Sebring, FL 33870For Sale
 MLS ID #B26096723, Lauren Breslow, RE/MAX Consultants Realty 1. BeachesMLS
