Conveniently located just minutes from North Shore, Downtown Chattanooga, Red Bank, and Hixson, this move-in ready home offers the perfect blend of comfort, convenience, and opportunity. Whether you're searching for a place to call home or looking to add to your investment portfolio, this property checks all the boxes.
Featuring 3 bedrooms and 2 bathrooms, the thoughtfully designed main level includes a spacious primary suite with a private en suite bath, along with two additional bedrooms and a full bathroom. The large living room flows seamlessly into the dining area and kitchen, creating an inviting, open space ideal for everyday living and entertaining.
Downstairs, the unfinished basement provides abundant storage space and incredible potential for future expansion, with one room already completed and ready to serve as a home office, workout room, playroom, or flex space. Outside, you'll love the expansive backyard and the covered concrete patio beneath the deck, complete with electrical already in place for a hot tub, creating the perfect setting to relax or entertain.
Offering plenty of storage, room to grow, and a location that's hard to beat, this is a fantastic opportunity you won't want to miss!
Contingent
Price cut: $10K (6/25)
$305,000
3787 Premium Dr, Chattanooga, TN 37415
3beds
1,393sqft
:
Get pre-qualified$1,781/mo
Single Family Residence
Built in 1959
0.38 Acres Lot
$303,100 Zestimate®
$219/sqft
$-- HOA
What's special
Expansive backyardPlenty of storage
- 36 days |
- 622 |
- 52 |
Likely to sell faster than
Zillow last checked:
Listing updated:
Listed by:
Robert W Moss 423-413-6587,
Keller Williams Realty 423-664-1900
Source: Greater Chattanooga Realtors,MLS#: 1537056
Facts & features
Interior
Bedrooms & bathrooms
- Bedrooms: 3
- Bathrooms: 2
- Full bathrooms: 2
Primary bedroom
- Level: First
Bedroom
- Level: First
Bedroom
- Level: First
Bathroom
- Description: Full Bathroom
- Level: First
Bathroom
- Description: Full Bathroom
- Level: First
Bonus room
- Description: Finished
- Level: Basement
Living room
- Description: Living/Dining Combo
- Level: First
Heating
- Central, Electric
Cooling
- Central Air, Electric, Whole House Fan
Appliances
- Included: Dishwasher, Electric Water Heater, Free-Standing Electric Range, Refrigerator
- Laundry: Electric Dryer Hookup, Gas Dryer Hookup, Washer Hookup
Features
- Ceiling Fan(s), Eat-in Kitchen, Open Floorplan, Tub/shower Combo
- Flooring: Hardwood, Tile
- Windows: Aluminum Frames, Insulated Windows, Vinyl Frames
- Basement: Full,Unfinished
- Has fireplace: No
Interior area
- Total structure area: 1,393
- Total interior livable area: 1,393 sqft
- Finished area above ground: 1,393
Property
Parking
- Total spaces: 1
- Parking features: Basement, Garage Door Opener, Off Street
- Attached garage spaces: 1
Features
- Levels: One and One Half
- Patio & porch: Deck, Rear Porch
- Exterior features: Lighting, Private Yard
- Pool features: None
- Fencing: Fenced,Full,Privacy,Wood
Lot
- Size: 0.38 Acres
- Dimensions: 110.27 x 152
- Features: Gentle Sloping, Level
Details
- Parcel number: 118b C 002
Construction
Type & style
- Home type: SingleFamily
- Property subtype: Single Family Residence
Materials
- Block, Stucco, Wood Siding
- Foundation: Brick/Mortar, Stone
- Roof: Shingle
Condition
- New construction: No
- Year built: 1959
Utilities & green energy
- Sewer: Public Sewer
- Water: Public
- Utilities for property: Cable Available, Electricity Connected, Sewer Connected, Water Connected
Community & HOA
Community
- Subdivision: Cross Brothers Addn
HOA
- Has HOA: No
Location
- Region: Chattanooga
Financial & listing details
- Price per square foot: $219/sqft
- Tax assessed value: $282,800
- Annual tax amount: $2,436
- Date on market: 6/18/2026
- Listing terms: Cash,Conventional,FHA,VA Loan
Estimated market value
$303,100
$288,000 - $318,000
$2,020/mo
Price history
| Date | Event | Price |
|---|---|---|
| 6/30/2026 | Contingent | $305,000$219/sqft |
Source: Greater Chattanooga Realtors #1537056 Report a problem | ||
| 6/25/2026 | Price change | $305,000-3.2%$219/sqft |
Source: Greater Chattanooga Realtors #1537056 Report a problem | ||
| 6/18/2026 | Listed for sale | $315,000+162.5%$226/sqft |
Source: Greater Chattanooga Realtors #1537056 Report a problem | ||
| 12/18/2015 | Sold | $120,000-2%$86/sqft |
Source: Greater Chattanooga Realtors #1233398 Report a problem | ||
| 11/14/2015 | Pending sale | $122,500$88/sqft |
Source: Berkshire Hathaway HomeServices Realty Center #1233398 Report a problem | ||
| 10/14/2015 | Price change | $122,500-2.8%$88/sqft |
Source: Berkshire Hathaway HomeServices Realty Center #1233398 Report a problem | ||
| 8/23/2015 | Listed for sale | $126,000+5.4%$90/sqft |
Source: Berkshire Hathaway HomeServices Realty Center #1233398 Report a problem | ||
| 10/28/2009 | Sold | $119,500-7.4%$86/sqft |
Source: Agent Provided Report a problem | ||
| 8/29/2009 | Listed for sale | $129,000+43.5%$93/sqft |
Source: Buyers and Sellers SmartChoice LLC #1133254 Report a problem | ||
| 7/14/2008 | Sold | $89,900$65/sqft |
Source: Public Record Report a problem | ||
Public tax history
| Year | Property taxes | Tax assessment |
|---|---|---|
| 2025 | $1,072 +29.5% | $70,700 +91.1% |
| 2024 | $828 | $37,000 |
| 2023 | $828 | $37,000 |
| 2022 | $828 | $37,000 |
| 2021 | $828 +0.1% | $37,000 +23.7% |
| 2020 | $827 | $29,900 |
| 2019 | $827 | $29,900 |
| 2018 | $827 -49.4% | $29,900 |
| 2017 | $1,634 +7.1% | $29,900 |
| 2016 | $1,526 | -- |
| 2015 | $1,526 +0.3% | $27,800 |
| 2014 | $1,522 +15.1% | -- |
| 2013 | $1,322 | $27,725 +6.4% |
| 2012 | $1,322 | $26,050 |
| 2011 | $1,322 | $26,050 |
| 2010 | $1,322 +83.5% | $26,050 |
| 2009 | $720 | $26,050 +20.9% |
| 2008 | -- | $21,550 |
| 2007 | -- | $21,550 |
| 2006 | -- | $21,550 |
| 2005 | -- | $21,550 +17% |
| 2004 | -- | $18,425 |
| 2003 | -- | $18,425 |
| 2002 | -- | $18,425 |
| 2001 | -- | $18,425 +26% |
| 2000 | -- | $14,625 |
Find assessor info on the county website
Monthly payment
Est. payment
Payment breakdown
Explore the cost of this home by adjusting the details. Changes won't be saved.Climate risks
Neighborhood: Manchester Park
Nearby schools
GreatSchools rating
- 5/10Rivermont Elementary SchoolGrades: PK-5Distance: 0.9 mi
- 5/10Red Bank Middle SchoolGrades: 6-8Distance: 1.5 mi
- 5/10Red Bank High SchoolGrades: 9-12Distance: 1.6 mi
Schools provided by the listing agent
- Elementary: Rivermont Elementary
- Middle: Red Bank Middle
- High: Red Bank High School
Source: Greater Chattanooga Realtors. This data may not be complete. We recommend contacting the local school district to confirm school assignments for this home.
- $264,2002 bd2 ba1.5k sqft3785 Premium Dr, Chattanooga, TN 37415Off Market
- $303,900-- bd2 ba1.3k sqft444 Mauldeth Rd, Chattanooga, TN 37415Off Market
- $246,000-- bd1 ba1k sqft440 Mauldeth Rd, Chattanooga, TN 37415Off Market
- $219,200-- bd2 ba1.4k sqft3788 Premium Dr, Chattanooga, TN 37415Off Market
- $276,2003 bd2 ba1k sqft3769 Premium Dr, Chattanooga, TN 37415Off Market
- $258,8003 bd1 ba1k sqft434 Mauldeth Rd, Chattanooga, TN 37415Off Market
- $224,600-- bd2 ba1.3k sqft504 Mauldeth Rd, Chattanooga, TN 37415Off Market
- $211,0003 bd2 ba1.1k sqft3776 Premium Dr, Chattanooga, TN 37415Sold
A local agent can set up tours, give advice and negotiate with sellers.
Similar homes
- $335,0003 bd3 ba1.7k sqft3735 Thrushwood Dr, Chattanooga, TN 37415For Sale
 MLS ID #1530961, Grace Edrington. Greater Chattanooga Realtors
 - $320,0003 bd2 ba1.1k sqft532 Lupton Dr, Chattanooga, TN 37415For Sale
 MLS ID #1536310, Eric Tidmore. Greater Chattanooga Realtors
 - $285,0003 bd1 ba960 sqft3727 Morton Dr, Chattanooga, TN 37415For Sale
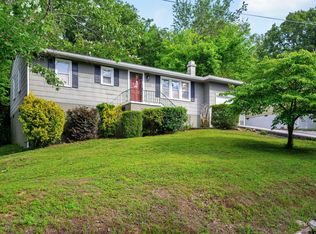 MLS ID #1536306, Ariana Hibbs. Greater Chattanooga Realtors
 - $374,9003 bd2 ba1.3k sqft3802 Highland Cir, Chattanooga, TN 37415For Sale
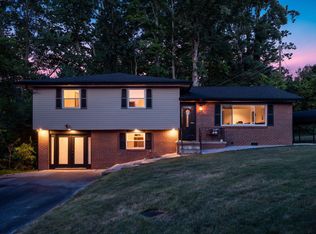 MLS ID #1537676, Michael Jackson. Greater Chattanooga Realtors
 - $225,0004 bd2 ba1.5k sqft1417 Etowah St, Chattanooga, TN 37415For SaleMLS ID #1535866, Linda Palacio. Greater Chattanooga Realtors
- $450,0003 bd3 ba1.9k sqft3717 Jarren Dr, Chattanooga, TN 37415For SaleMLS ID #1533253, Grace Frank. Greater Chattanooga Realtors
- $310,0003 bd2 ba1.4k sqft4603 Parkside Ln, Chattanooga, TN 37416For SaleMLS ID #1531796, Randy Durham. Greater Chattanooga Realtors
- $344,9004 bd2 ba1.5k sqft15 Holiday Ln, Chattanooga, TN 37415For SaleMLS ID #1533361, Angela Duval. Greater Chattanooga Realtors
- $284,3003 bd2 ba1.2k sqft5742 Lyle Cir, Hixson, TN 37343For SaleMLS ID #1535422, Grace Edrington. Greater Chattanooga Realtors
- $325,0004 bd3 ba1.7k sqft4703 Ranger Ln, Chattanooga, TN 37416For SaleMLS ID #1539225, Weston Jeno. Greater Chattanooga Realtors
- $289,9003 bd2 ba1.5k sqft1203 Nellie St, Chattanooga, TN 37404For SaleMLS ID #1537387, Jeremy Williams. Greater Chattanooga Realtors
- $288,0003 bd2 ba1.3k sqft407 Haney Dr, Chattanooga, TN 37411For SaleMLS ID #1537781, Brad Fuqua. Greater Chattanooga Realtors
- $275,0003 bd3 ba1.7k sqft4404 Shelborne Dr, Chattanooga, TN 37416For SaleMLS ID #1534821, Alicee Stiles. Greater Chattanooga Realtors
- $284,0003 bd2 ba1.7k sqft3818 Granada Dr, Chattanooga, TN 37411For SaleMLS ID #1527908, Alexandra Theis. Greater Chattanooga Realtors
- $349,5003 bd2 ba1.5k sqft3600 Lake Vista Dr, Chattanooga, TN 37416For SaleMLS ID #1533775, Marcus Holt. Greater Chattanooga Realtors
- $340,0003 bd3 ba1.8k sqft1315 Northgate Cir, Hixson, TN 37343For SaleMLS ID #1529628, Aneeka Usman. Greater Chattanooga Realtors
- $399,0004 bd2 ba1.8k sqft18 Orlando Dr, Chattanooga, TN 37415For SaleMLS ID #1537919, Jason L Carr. Greater Chattanooga Realtors
- $340,0003 bd2 ba1.4k sqft6582 Fairview Rd, Hixson, TN 37343For SaleMLS ID #1538487, Joan Rose. Greater Chattanooga Realtors
- $275,0003 bd1 ba1.3k sqft3830 Pin Oak Ter, Chattanooga, TN 37411For SaleMLS ID #1535787, Rolanda L Pullen Daniel. Greater Chattanooga Realtors
- $325,0004 bd4 ba2k sqft3404 Frawley St, Chattanooga, TN 37411For SaleMLS ID #1537802, BJ Wilkerson. Greater Chattanooga Realtors
