For Those Who Truly Enjoy Uniqueness & Character! Experience the Peaceful Relaxing Lifestyle of this ''Soft Country'' Farm Home with the Wonderful Large Wrap Around Porch, Massive Willowy Trees - Cozy Home with Gorgeous Wood Finishes*Formal & Casual Areas - Pool House with Kayak Style Pool - Large Detached Barn/Party Room/Stables for Your Animals in the Expansive Fenced Pasture Area - Looking to Have a Garden, Place to House Your RV's and Toys, Large Party Room for Entertaining Friends and Guests - Maybe Raise a Calf or 2 - Have a Horse or Goats - and Lots of Space for those Chickens! This is the One! Country Living - But, Not Too Far Out! Currently on Cistern Water -City Water is Available at the Road! Bring Those Rockers and Make This Special Place Home!
For sale
Price cut: $20K (8/20)
$419,000
3788 Rich Rd, Morning View, KY 41063
3beds
1,859sqft
Single Family Residence, Residential
Built in ----
2.93 Acres Lot
$-- Zestimate®
$225/sqft
$-- HOA
What's special
- 74 days
- 1,397
- 109
Zillow last checked:
Listing updated:
Listed by:
Cindy Cahill 859-331-7400,
Cahill Real Estate Services
Source: NKMLS,MLS#: 644746
Facts & features
Interior
Bedrooms & bathrooms
- Bedrooms: 3
- Bathrooms: 2
- Full bathrooms: 1
- 1/2 bathrooms: 1
Primary bedroom
- Features: Carpet Flooring
- Level: Second
- Area: 266
- Dimensions: 19 x 14
Bedroom 2
- Features: Carpet Flooring
- Level: Second
- Area: 110
- Dimensions: 11 x 10
Bedroom 3
- Features: Laminate Flooring
- Level: Second
- Area: 108
- Dimensions: 12 x 9
Bathroom 2
- Features: Full Finished Half Bath
- Level: First
- Area: 48
- Dimensions: 8 x 6
Bathroom 3
- Description: Bathroom in Party Room - have to hook to Water Tank for Use
- Features: See Remarks
- Level: First
- Area: 60
- Dimensions: 10 x 6
Other
- Features: Built-in Features, Storage, Wood Cabinets, Walk-Out Access
- Level: First
- Area: 570
- Dimensions: 30 x 19
Dining room
- Features: Ceiling Fan(s), Tile Flooring
- Level: First
- Area: 130
- Dimensions: 13 x 10
Entry
- Features: Closet(s), Tile Flooring
- Level: First
- Area: 36
- Dimensions: 9 x 4
Family room
- Features: Hardwood Floors
- Level: First
- Area: 187
- Dimensions: 17 x 11
Great room
- Features: Fireplace(s), Hardwood Floors
- Level: First
- Area: 299
- Dimensions: 23 x 13
Kitchen
- Features: Pantry, Wood Cabinets, Wood Flooring
- Level: First
- Area: 182
- Dimensions: 14 x 13
Laundry
- Features: Plank Flooring
- Level: First
- Area: 48
- Dimensions: 8 x 6
Other
- Description: Pool House!
- Features: Built-in Features
- Level: First
- Area: 60
- Dimensions: 10 x 6
Primary bath
- Features: Tub With Shower
- Level: Second
- Area: 72
- Dimensions: 9 x 8
Workshop
- Description: Workshop/Garage in Detached Batn
- Features: Built-in Features
- Level: First
- Area: 600
- Dimensions: 30 x 20
Heating
- Has Heating (Unspecified Type)
Cooling
- Central Air
Appliances
- Included: Washer/Dryer Stacked, Electric Range, Microwave, Refrigerator
- Laundry: Main Level
Features
- High Speed Internet, Entrance Foyer, Crown Molding, Chandelier, Built-in Features, Ceiling Fan(s), Natural Woodwork
- Basement: Partial
- Number of fireplaces: 1
- Fireplace features: Wood Burning
Interior area
- Total structure area: 1,859
- Total interior livable area: 1,859 sqft
Property
Parking
- Total spaces: 2
- Parking features: Driveway
- Garage spaces: 2
- Has uncovered spaces: Yes
Features
- Levels: Two
- Stories: 2
- Patio & porch: Porch, Deck
- Fencing: Wood
- Has view: Yes
- View description: Trees/Woods
Lot
- Size: 2.93 Acres
- Dimensions: 2.93
- Features: Cleared, Level, Pasture, Wooded
- Residential vegetation: Partially Wooded
Details
- Additional structures: Outbuilding, Barn(s), Pool House, Storage
- Parcel number: 0780000010.00
Construction
Type & style
- Home type: SingleFamily
- Architectural style: Traditional
- Property subtype: Single Family Residence, Residential
Materials
- Vinyl Siding
- Foundation: Stone
- Roof: Shingle
Condition
- Existing Structure
- New construction: No
Utilities & green energy
- Sewer: Septic Tank
- Water: Cistern
- Utilities for property: Cable Available, Propane, Water Available
Community & HOA
HOA
- Has HOA: No
Location
- Region: Morning View
Financial & listing details
- Price per square foot: $225/sqft
- Tax assessed value: $191,100
- Annual tax amount: $1,691
- Date on market: 7/15/2026
- Cumulative days on market: 75 days
- Road surface type: Paved
Estimated market value
Not available
Estimated sales range
Not available
Not available
Price history
| Date | Event | Price |
|---|---|---|
| 8/20/2026 | Price change | $419,000-4.6%$225/sqft |
Source:  NKMLS #644746 Report a problem NKMLS #644746 Report a problem | ||
| 7/20/2026 | Price change | $439,000-10.2%$236/sqft |
Source: NKMLS #644746 Report a problem | ||
| 7/16/2026 | Listed for sale | $489,000+99.6%$263/sqft |
Source: NKMLS #644746 Report a problem | ||
| 10/22/2020 | Sold | $245,000$132/sqft |
Source: Agent Provided Report a problem | ||
Public tax history
| Year | Property taxes | Tax assessment |
|---|---|---|
| 2025 | $1,691 +87.5% | $191,100 +59.3% |
| 2024 | $902 -40.6% | $120,000 |
| 2023 | $1,519 -2% | $120,000 |
| 2022 | $1,550 +31% | $120,000 +33.3% |
| 2021 | $1,184 -6.8% | $90,000 |
| 2020 | $1,270 | $90,000 |
| 2019 | $1,270 +1.1% | $90,000 |
| 2018 | $1,256 | $90,000 |
| 2017 | $1,256 +5.9% | $90,000 |
| 2015 | $1,185 +1.4% | $90,000 |
| 2014 | $1,169 | $90,000 |
| 2013 | $1,169 | $90,000 |
| 2012 | -- | $90,000 |
| 2011 | -- | $90,000 |
| 2010 | -- | $90,000 |
| 2009 | -- | $90,000 |
| 2008 | -- | $90,000 |
| 2007 | -- | $90,000 |
| 2006 | -- | $90,000 |
| 2005 | -- | $90,000 +12.5% |
| 2004 | -- | $80,000 |
| 2003 | -- | $80,000 |
| 2002 | -- | $80,000 |
| 2001 | -- | $80,000 +15.9% |
| 2000 | -- | $69,000 |
Find assessor info on the county website
Monthly payment
Est. payment
Payment breakdown
Explore the cost of this home by adjusting the details. Changes won't be saved.Climate risks
Neighborhood: 41063
Nearby schools
Schools provided by the listing agent
- Elementary: Piner Elementary
- Middle: Twenhofel Middle School
- High: Simon Kenton High
Source: NKMLS. This data may not be complete. We recommend contacting the local school district to confirm school assignments for this home.
Similar homes
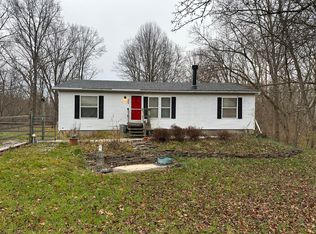
- $382,0003 bd2 ba1.5k sqft3664 Fiskburg Rd, Morning View, KY 41063For Sale
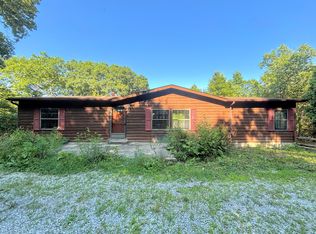 MLS ID #644936, Cindy Cahill, Cahill Real Estate Services. NKMLS
 - $429,9004 bd3 ba2.3k sqft1186 Siry Rd, California, KY 41007For Sale
 MLS ID #644262, Jim Schack, RE/MAX Victory + Affiliates. NKMLS
 - $379,5003 bd3 ba2.5k sqft418 Boss Dunaway Rd, Butler, KY 41006For Sale By Owner

- $329,0004 bd2 ba1.5k sqft16059 Pfanstiel Rd, De Mossville, KY 41033For Sale
 MLS ID #644346, Linda Lyons, Huff Realty - CC. NKMLS
