ESTATE SALE:
TUESDAY June 23: 11-4pm
WEDNESDAY June 24: 10-3pm
THURSDAY June 25: 9-1
All showings must be scheduled around these times.
Come take a look at this beautiful property that host endless opportunities. This 4 bedroom, 2 bath farmstead has been loved for many years. This one has a total of 2600 sq ft finished. The Loafing Shed is 20x40, Tool Shed 12x20 and the Large Storage Shed is 30x44.
The time has come to allow a new owner to continue this legacy. Truly a one of a kind and a must see.
This farmstead being offered with approximately 10 acres. The purchaser of the farmstead will be granted the first opportunity to purchase the adjoining 13.68 -acre parcel. If the seller elects to sell the additional acreage, the farmstead buyer will have the3 first right to acquire the parcel under terms and conditions acceptable to the seller.
Pending
$449,000
3789 86th Ave SE, Jamestown, ND 58401
3beds
2,600sqft
:
Get pre-qualified$2,883/mo
Single Family Residence
Built in 1984
10 Acres Lot
$448,600 Zestimate®
$173/sqft
$-- HOA
What's special
- 42 days |
- 100 |
- 0 |
Zillow last checked:
Listing updated:
Listed by:
Beth L Keller 701-269-0377,
RE/MAX Now - JM 701-952-7355
Source: Great North MLS,MLS#: 4026222
Facts & features
Interior
Bedrooms & bathrooms
- Bedrooms: 3
- Bathrooms: 2
- Full bathrooms: 2
Bedroom 1
- Level: Main
Bedroom 2
- Level: Main
Bedroom 3
- Level: Main
Bedroom 4
- Level: Basement
Bathroom 1
- Level: Main
Bathroom 2
- Level: Basement
Dining room
- Level: Main
Other
- Level: Main
Family room
- Level: Basement
Kitchen
- Level: Main
Living room
- Level: Main
Living room
- Level: Basement
Other
- Level: Basement
Heating
- Forced Air, Propane
Cooling
- Central Air
Appliances
- Included: Dishwasher, Dryer, Electric Range, Microwave, Refrigerator, Washer, Water Softener
Features
- Main Floor Bedroom
- Flooring: Carpet, Ceramic Tile, Hardwood
- Windows: Window Treatments
- Basement: Egress Windows,Finished,Storage Space,Walk-Out Access
- Number of fireplaces: 1
- Fireplace features: Basement, Family Room, Wood Burning
Interior area
- Total structure area: 2,600
- Total interior livable area: 2,600 sqft
- Finished area above ground: 1,300
- Finished area below ground: 1,300
Property
Parking
- Total spaces: 2
- Parking features: Direct Access, Garage Door Opener, Workbench, Storage, Inside Entrance, Garage Faces Front, Driveway, Additional Parking, Attached
- Attached garage spaces: 2
Features
- Levels: One,Split Entry
- Stories: 1
- Patio & porch: Porch
- Exterior features: Private Yard, Garden
- Fencing: Wood
- Has view: Yes
Lot
- Size: 10 Acres
- Dimensions: 10 acres
- Features: Views, Irregular Lot, Landscaped, Lot - Owned, Private
Details
- Additional structures: Barn(s), Outbuilding, Shed(s), Stable(s)
- Parcel number: 250844011
- Horses can be raised: Yes
Construction
Type & style
- Home type: SingleFamily
- Property subtype: Single Family Residence
Materials
- Metal Siding
- Foundation: Concrete Perimeter
- Roof: Shingle,Asphalt
Condition
- New construction: No
- Year built: 1984
Utilities & green energy
- Gas: Propane Tank Rented
- Sewer: Septic Tank
- Water: Well, Rural Water Membership
- Utilities for property: Trash Pickup - Private, Natural Gas Connected, Water Connected, Propane, Electricity Connected
Community & HOA
Location
- Region: Jamestown
Financial & listing details
- Price per square foot: $173/sqft
- Tax assessed value: $255,100
- Annual tax amount: $2,476
- Date on market: 6/22/2026
- Electric utility on property: Yes
- Road surface type: Gravel
Estimated market value
$448,600
$426,000 - $471,000
$2,129/mo
Price history
| Date | Event | Price |
|---|---|---|
| 6/29/2026 | Pending sale | $449,000$173/sqft |
Source: Great North MLS #4026222 Report a problem | ||
| 6/22/2026 | Listed for sale | $449,000$173/sqft |
Source: Great North MLS #4026222 Report a problem | ||
Public tax history
| Year | Property taxes | Tax assessment |
|---|---|---|
| 2025 | $876 -49.7% | $127,550 +7.7% |
| 2024 | $1,740 -12.4% | $118,400 +10% |
| 2023 | $1,988 +11.3% | $107,650 +9.4% |
| 2022 | $1,786 +9.4% | $98,400 +9% |
| 2021 | $1,633 +4.5% | $90,300 +2.1% |
| 2020 | $1,564 | $88,450 -0.2% |
| 2019 | -- | $88,600 -6.4% |
| 2018 | -- | $94,690 +0% |
| 2017 | -- | $94,680 |
| 2016 | -- | $94,680 +1311% |
| 2013 | -- | $6,710 |
| 2012 | -- | -- |
Find assessor info on the county website
Monthly payment
Est. payment
Payment breakdown
Explore the cost of this home by adjusting the details. Changes won't be saved.Climate risks
Neighborhood: 58401
Nearby schools
GreatSchools rating
- 2/10Roosevelt Elementary SchoolGrades: K-5Distance: 3.5 mi
- 6/10Jamestown Middle SchoolGrades: 6-8Distance: 3.9 mi
- 2/10Jamestown High SchoolGrades: 9-12Distance: 4 mi
Schools provided by the listing agent
- High: Jamestown High
Source: Great North MLS. This data may not be complete. We recommend contacting the local school district to confirm school assignments for this home.
- $370,400-- bd-- ba-- sqft8594 38th St SE, Jamestown, ND 58401Off Market
- $461,600-- bd-- ba-- sqft3751 86th Ave SE, Jamestown, ND 58401Off Market
- $--2.18 Acres0 Bunker Rd SE, Jamestown, ND 58401Sold
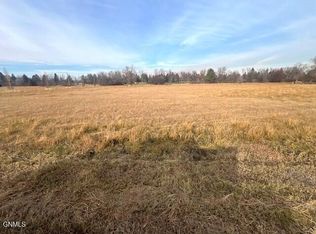
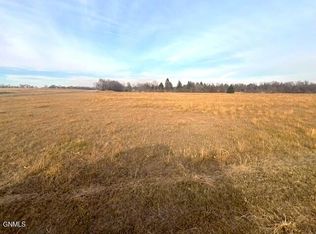
- $--2.18 Acres3752 Bunker Rd, Jamestown, ND 58401Sold
- $524,0003 bd3 ba2k sqft8592 Woods Dr, Jamestown, ND 58401Off Market
- $461,900-- bd-- ba-- sqft8570 38th St SE, Jamestown, ND 58401Off Market
- $546,5003 bd3 ba2.7k sqft8588 Woods Dr, Jamestown, ND 58401Off Market
- $--1.05 Acres3744 Bunker Rd, Jamestown, ND 58401Sold
A local agent can set up tours, give advice and negotiate with sellers.
Similar homes
- $399,5003 bd3 ba2.9k sqft3825 86 1/2 Ave SE, Jamestown, ND 58401For Sale
 MLS ID #4025973, Alicia Wanzek, RE/MAX Now - JM. Great North MLS
 - $439,9005 bd3 ba3.3k sqft308 25th Ave NE, Jamestown, ND 58401For Sale
 MLS ID #4026499, Alicia Wanzek, RE/MAX Now - JM. Great North MLS
 - $395,0003 bd2 ba3.4k sqft1710 Elmwood Pl, Jamestown, ND 58401For Sale
 MLS ID #4025764, Beth L Keller, RE/MAX Now - JM. Great North MLS
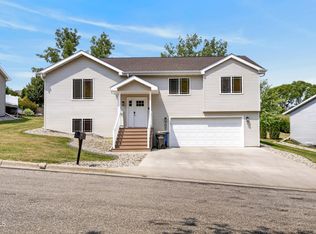
 - $409,0004 bd3 ba2k sqft1306 7th Ave SW, Jamestown, ND 58401For Sale
 MLS ID #4026793, Tim Perkins, RE/MAX Now - JM. Great North MLS
 - $534,5004 bd3 ba3.1k sqft1700 9th Ave SE, Jamestown, ND 58401For SaleMLS ID #4026441, Beth L Keller, RE/MAX Now - JM. Great North MLS
- $445,0004 bd4 ba2.8k sqft1307 13th St SW, Jamestown, ND 58401For SaleMLS ID #4024059, Alicia Wanzek, RE/MAX Now - JM. Great North MLS
- $519,9004 bd4 ba3.3k sqft809 13th Ave SW, Jamestown, ND 58401For SaleMLS ID #4026713, Tim Perkins, RE/MAX Now - JM. Great North MLS
- $320,0005 bd2 ba2.6k sqft3253 Highway 20, Jamestown, ND 58401For SaleMLS ID #4023169, Lindsay Hoff, RE/MAX Now - JM. Great North MLS
- $379,0003 bd3 ba1.4k sqft1315 8th St SW, Jamestown, ND 58401For SaleMLS ID #4024555, Nichole Rahn Klundt, RE/MAX Now - JM. Great North MLS
- $249,9003 bd2 ba1.5k sqft2020 4th Ave SW, Jamestown, ND 58401For SaleMLS ID #4025983, Beth L Keller, RE/MAX Now - JM. Great North MLS
- $227,8003 bd2 ba1.8k sqft715 3rd St NE, Jamestown, ND 58401For SaleMLS ID #4026905, Nichole Rahn Klundt, RE/MAX Now - JM. Great North MLS
- $239,9003 bd4 ba1.9k sqft620 5th Ave SE, Jamestown, ND 58401For SaleMLS ID #4026790, Jordell Baumbach, Baumbach Real Estate, LLC. Great North MLS
- $255,0004 bd2 ba2.5k sqft514 2nd Ave SE, Jamestown, ND 58401For Sale
 MLS ID #7019381, Grant Gagner, Dakota Plains Realty. NorthstarMLS as distributed by MLS GRID
 - $269,0004 bd2 ba3.3k sqft242 18th Ave NE, Jamestown, ND 58401For SaleMLS ID #4026438, Beth L Keller, RE/MAX Now - JM. Great North MLS
- $229,9003 bd2 ba2.2k sqft1306 5th Ave NE, Jamestown, ND 58401For SaleMLS ID #4025156, Nichole Rahn Klundt, RE/MAX Now - JM. Great North MLS
- $433,8563 bd2 ba1.6k sqft1410 10th St SW, Jamestown, ND 58401New ConstructionMLS ID #4026080, Kristine Anne Sagaser, eXp Realty. Great North MLS
