Welcome home to this spacious 5 bedroom, 2.5 bath corner lot home offering the perfect blend of comfort, space, & convenience! The inviting main level features a large living room with a cozy fireplace, abundant natural light, & an open feel perfect for everyday living or entertaining. The kitchen offers plenty of cabinet & counter space, plus bar seating for casual meals. Upstairs, you’ll find generously sized bedrooms & a spacious primary suite complete with 2 large walk-in closets. Outside, enjoy a covered back patio perfect for relaxing or entertaining. Neighborhood amenities include a community pool & playground. Conveniently located near Winston-Salem & Kernersville shopping, dining, entertainment, & more. Refrigerator, washer & dryer convey!
For sale
Price cut: $17.8K (10/13)
$349,750
3790 Spring Willow Way, Winston Salem, NC 27107
5beds
2,890sqft
Stick/Site Built, Residential, Single Family Residence
Built in 2010
0.21 Acres Lot
$-- Zestimate®
$--/sqft
$50/mo HOA
What's special
Cozy fireplaceAbundant natural lightSpacious primary suiteInviting main levelGenerously sized bedrooms
- 45 days
- 268
- 25
Zillow last checked:
Listing updated:
Listed by:
Spencer Harrell 336-906-5436,
Real Broker LLC
Source: Triad MLS,MLS#: 1235482
Facts & features
Interior
Bedrooms & bathrooms
- Bedrooms: 5
- Bathrooms: 3
- Full bathrooms: 2
- 1/2 bathrooms: 1
- Main level bathrooms: 1
Primary bedroom
- Level: Second
- Dimensions: 18.08 x 18.92
Bedroom 2
- Level: Second
- Dimensions: 16.67 x 20.17
Bedroom 3
- Level: Second
- Dimensions: 11.92 x 12.17
Bedroom 4
- Level: Second
- Dimensions: 10.08 x 12.17
Bedroom 5
- Level: Second
- Dimensions: 9.83 x 11.42
Breakfast
- Level: Main
- Dimensions: 9 x 11.83
Den
- Level: Main
- Dimensions: 16.75 x 16.25
Dining room
- Level: Main
- Dimensions: 11.58 x 11.5
Kitchen
- Level: Main
- Dimensions: 11.42 x 15.33
Laundry
- Level: Main
- Dimensions: 16.42 x 7.08
Living room
- Level: Main
- Dimensions: 11.08 x 11.83
Heating
- Forced Air, Natural Gas
Cooling
- Central Air
Appliances
- Included: Gas Water Heater
Features
- Has basement: No
- Number of fireplaces: 1
- Fireplace features: Living Room
Interior area
- Total structure area: 2,890
- Total interior livable area: 2,890 sqft
- Finished area above ground: 2,890
Property
Parking
- Total spaces: 2
- Parking features: Driveway, Garage, Garage Faces Front
- Garage spaces: 2
- Has uncovered spaces: Yes
Features
- Levels: Two
- Stories: 2
- Patio & porch: Porch
- Pool features: Community
Lot
- Size: 0.21 Acres
Details
- Parcel number: 6854990567
- Zoning: RS9
- Special conditions: Owner Sale
Construction
Type & style
- Home type: SingleFamily
- Property subtype: Stick/Site Built, Residential, Single Family Residence
Materials
- Brick, Vinyl Siding
- Foundation: Slab
Condition
- Year built: 2010
Utilities & green energy
- Sewer: Public Sewer
- Water: Public
Community & HOA
Community
- Subdivision: Robbins Brook
HOA
- Has HOA: Yes
- HOA fee: $150 quarterly
Location
- Region: Winston Salem
Financial & listing details
- Tax assessed value: $375,300
- Annual tax amount: $4,136
- Date on market: 9/18/2026
- Cumulative days on market: 48 days
- Listing agreement: Exclusive Right To Sell
- Listing terms: Cash,Conventional,VA Loan
Estimated market value
Not available
Estimated sales range
Not available
Not available
Price history
| Date | Event | Price |
|---|---|---|
| 10/13/2026 | Price change | $349,750-4.8% |
Source:  Triad MLS #1235482 Report a problem | ||
| 9/18/2026 | Listed for sale | $367,500+102.5% |
Source: Triad MLS #1235482 Report a problem | ||
| 7/13/2011 | Listing removed | $181,491$63/sqft |
Source: Greensboro - Winston Salem Report a problem | ||
| 6/29/2011 | Listed for sale | $181,491+2.8%$63/sqft |
Source: Greensboro - Winston Salem Report a problem | ||
| 8/5/2010 | Sold | $176,491 |
Source: Triad MLS #570655 Report a problem | ||
Public tax history
| Year | Property taxes | Tax assessment |
|---|---|---|
| 2025 | $4,137 +18.5% | $375,300 +51.3% |
| 2024 | $3,490 +4.8% | $248,100 |
| 2023 | $3,331 +1.9% | $248,100 |
| 2022 | $3,269 +1.8% | $248,100 |
| 2021 | $3,210 +20.9% | $248,100 +21.9% |
| 2020 | $2,654 -0.7% | $203,600 |
| 2019 | $2,673 +5.3% | $203,600 |
| 2018 | $2,539 | $203,600 +18% |
| 2016 | $2,539 +13.5% | $172,570 |
| 2015 | $2,237 +3.1% | $172,570 |
| 2014 | $2,169 | $172,570 |
| 2013 | -- | $172,570 -13.8% |
| 2012 | -- | $200,222 -4.2% |
| 2011 | -- | $208,973 |
Find assessor info on the county website
Monthly payment
Est. payment
Payment breakdown
Explore the cost of this home by adjusting the details. Changes won't be saved.Climate risks
Neighborhood: 27107
Nearby schools
Schools provided by the listing agent
- Elementary: Smith
- Middle: Southeast
- High: Glenn
Source: Triad MLS. This data may not be complete. We recommend contacting the local school district to confirm school assignments for this home.
- $294,2004 bd3 ba2k sqft3780 Spring Willow Way, Winston Salem, NC 27107Off Market

- $364,6004 bd2 ba2.7k sqft3770 Spring Willow Way, Winston Salem, NC 27107Off Market
- $303,0004 bd2 ba2k sqft3813 Robbins Brook Dr, Winston Salem, NC 27107Off Market

- $278,9004 bd3 ba1.9k sqft390 Water Lily Cir, Winston Salem, NC 27107Off Market

Similar homes
- $345,0004 bd3 ba2k sqft4236 Laurel Ridge Cir, Winston Salem, NC 27107For Sale
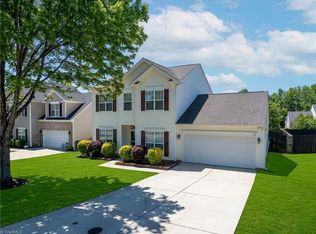
 MLS ID #1235934, Jackson Weisner. Triad MLS
- $375,0004 bd3 ba2.6k sqft4134 Grassy Knoll Cir, Winston Salem, NC 27107For Sale
 MLS ID #1235485, Blair Ozment. Triad MLS
- $334,9003 bd3 ba2.1k sqft4110 Selda Dr, Winston Salem, NC 27107For Sale
 MLS ID #1233118, Crystal Rierson-Villeneuve. Triad MLS
- $339,9003 bd3 ba2.2k sqft4164 Shadetree Dr, Winston Salem, NC 27107For Sale
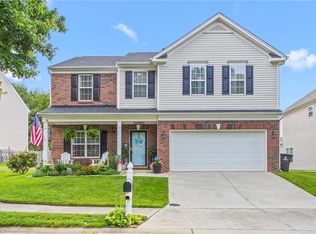 MLS ID #1222211, Cara Buchanan. Triad MLS
- $354,0003 bd2 ba2.1k sqft4128 Shadetree Dr, Winston Salem, NC 27107For SaleMLS ID #1207737, Keeley Spagnola. Triad MLS
- $324,5004 bd3 ba2.5k sqft4562 Westhill Pl, Kernersville, NC 27284For SaleMLS ID #1235892, John Hinnant. Triad MLS
- $329,9004 bd3 ba2k sqft865 Winterside Ln, Winston Salem, NC 27107For SaleMLS ID #1230351, Chasity Robertson. Triad MLS
- $385,0003 bd2 ba2.2k sqft4264 High Point Rd, Winston Salem, NC 27107For SaleMLS ID #1228816, Jenny Fulton. Triad MLS
- $320,0004 bd3 ba2.3k sqft122 Eagle Point Ct, Kernersville, NC 27284For SaleMLS ID #1231646, Crystal Hutchens. Triad MLS
- $340,0004 bd3 ba2.3k sqft2595 Viola Ct, Winston Salem, NC 27127For SaleMLS ID #1229539, Gary Hernandez. Triad MLS
- $329,9004 bd3 ba2.1k sqft2576 Viola Ct, Winston Salem, NC 27127For SaleMLS ID #1234228, Molly Martin. Triad MLS
- $350,0003 bd2 ba1.5k sqft5933 Kenville Green Cir, Kernersville, NC 27284For SaleMLS ID #1239714, Tina Caul. Triad MLS
- $329,9003 bd2 ba1.5k sqft1000 Hastings Hill Rd, Kernersville, NC 27284For SaleMLS ID #1231097, Sherri Kiser. Triad MLS
- $350,0003 bd2 ba1.6k sqft171 Bald Cypress Dr, Winston Salem, NC 27127For SaleMLS ID #1228788, Jennifer Hollowell. Triad MLS
- $400,0003 bd3 ba1.8k sqft164 Sterling Point Ct, Winston Salem, NC 27104For SaleMLS ID #1240342, Lauren Lawson. Triad MLS
- $399,5004 bd4 ba3k sqft1601 Haddington Point Dr, Kernersville, NC 27284For SaleMLS ID #1235291, Ricardo Harley. Triad MLS
- $439,9905 bd4 ba2.7k sqft3915 Chadwyck Ct, Winston Salem, NC 27106For SaleMLS ID #1239866, Helen Howard. Triad MLS
- $364,9004 bd3 ba2.3k sqft1579 Pondhaven Dr, High Point, NC 27265For SaleMLS ID #1217134, Kim Frazier. Triad MLS
- $365,0003 bd3 ba2.3k sqft4132 Rock Hill Rd, Pfafftown, NC 27040For SaleMLS ID #1239526, Emily Phipps. Triad MLS
- $449,0003 bd2 ba1.8k sqft125 Rannoch Ct, Winston Salem, NC 27107For SaleMLS ID #1238590, Mary Steele Allen. Triad MLS
