Boise home w/incredible views, private pool & exceptional flexibility for multigenerational living, entertaining & work-from-home needs near Quail Hollow Golf Course. Multiple living spaces across 2 levels give everyone room to spread out. Main level offers spacious living & family rooms, kitchen w/breakfast nook, dining area & flexible bonus space. Private office entrance creates even more versatility. Lower level features a separate entrance, bedroom, new 2nd kitchen w/ Stainless steel appliances, family/rec room, bath, WIC, laundry/utility space + pool changing room w/full bath. Outside, enjoy the private pool, built-in BBQ, covered patio w/panels for seasonal enclosure, covered deck, low-maintenance yard & 30-amp RV hookup. Over $150K in improvements incl roof, boiler & solar (2018), AC (2026), updated windows & new main sewer line. Radiant floor/ceiling heat, recirc pump + pool updates. Seller reports avg electric under $20/mo even w/pool use; documentation available. A unique property offering solar, separate living possibilities, incredible views & room to live, work, gather and make it your own! BEST 4th of July and sunset views! Thru preferred lender ask about 1% towards closing costs or rate buy down.
Active
Price cut: $35K (9/17)
$960,000
3795 N 33rd St, Boise, ID 83703
4beds
4baths
3,256sqft
Single Family Residence
Built in 1965
9,583 Square Feet Lot
$942,200 Zestimate®
$295/sqft
$-- HOA
What's special
Pool updatesPrivate poolDining areaBuilt-in bbqPrivate office entranceFlexible bonus spaceCovered deck
- 53 days
- 934
- 58
Zillow last checked:
Listing updated:
Listed by:
Misty Rose Main:208-576-4717,
Fathom Realty
Source: IMLS,MLS#: 98997874
Facts & features
Interior
Bedrooms & bathrooms
- Bedrooms: 4
- Bathrooms: 4
- Main level bathrooms: 1
- Main level bedrooms: 3
Primary bedroom
- Level: Main
- Area: 144
- Dimensions: 12 x 12
Bedroom 2
- Level: Main
- Area: 120
- Dimensions: 12 x 10
Bedroom 3
- Level: Main
- Area: 140
- Dimensions: 10 x 14
Bedroom 4
- Level: Lower
- Area: 208
- Dimensions: 13 x 16
Dining room
- Area: 156
- Dimensions: 13 x 12
Family room
- Level: Main
- Area: 216
- Dimensions: 18 x 12
Kitchen
- Level: Main
- Area: 182
- Dimensions: 14 x 13
Living room
- Level: Main
- Area: 276
- Dimensions: 23 x 12
Office
- Level: Main
- Area: 140
- Dimensions: 10 x 14
Heating
- Natural Gas, Radiant, Wood, Ductless/Mini Split
Cooling
- Central Air, Ductless/Mini Split
Appliances
- Included: Electric Water Heater, Tank Water Heater, Recirculating Pump Water Heater, Dishwasher, Microwave, Oven/Range Freestanding
Features
- Bath-Master, Bed-Master Main Level, Den/Office, Formal Dining, Family Room, Great Room, Two Kitchens, Two Master Bedrooms, Double Vanity, Breakfast Bar, Laminate Counters, Solid Surface Counters, Number of Baths Main Level: 1, Number of Baths Below Grade: 2
- Flooring: Hardwood, Tile, Carpet, Engineered Wood Floors, Laminate, Vinyl
- Basement: Daylight
- Number of fireplaces: 2
- Fireplace features: Two
Interior area
- Total structure area: 3,256
- Total interior livable area: 3,256 sqft
- Finished area above ground: 1,782
- Finished area below ground: 1,474
Video & virtual tour
Property
Parking
- Total spaces: 2
- Parking features: Attached, RV Access/Parking
- Attached garage spaces: 2
Features
- Levels: Single with Below Grade
- Patio & porch: Covered Patio/Deck
- Has private pool: Yes
- Pool features: In Ground, Pool, Private
- Fencing: Full,Vinyl
Lot
- Size: 9,583 Square Feet
- Dimensions: 120 x 130
- Features: Standard Lot 6000-9999 SF, Garden, Sidewalks, Auto Sprinkler System, Drip Sprinkler System, Partial Sprinkler System
Details
- Additional structures: Shed(s)
- Parcel number: R7724000020
- Zoning: R-1C
Construction
Type & style
- Home type: SingleFamily
- Property subtype: Single Family Residence
Materials
- Brick
- Roof: Composition
Condition
- Year built: 1965
Utilities & green energy
- Electric: Photovoltaics Seller Owned
- Water: Public
- Utilities for property: Sewer Connected, Cable Connected
Community & HOA
Community
- Subdivision: Scenic Cove Sub
Location
- Region: Boise
Financial & listing details
- Price per square foot: $295/sqft
- Tax assessed value: $740,600
- Annual tax amount: $5,506
- Date on market: 8/19/2026
- Listing terms: Cash,Conventional,FHA,VA Loan
- Ownership: Fee Simple
- Road surface type: Paved
Estimated market value
$942,200
$895,000 - $989,000
$5,408/mo
Price history
Price history is unavailable.
Public tax history
| Year | Property taxes | Tax assessment |
|---|---|---|
| 2026 | $5,507 +10.4% | $740,600 +2.5% |
| 2025 | $4,990 -1.9% | $722,500 +7.1% |
| 2024 | $5,086 +18.6% | $674,900 +2.6% |
| 2023 | $4,287 -3.1% | $657,600 +6.2% |
| 2022 | $4,423 +10.7% | $619,400 +16.9% |
| 2021 | $3,996 -4.6% | $529,700 +21.3% |
| 2020 | $4,190 +0.5% | $436,600 +6.8% |
| 2019 | $4,169 -2.7% | $408,800 +9.1% |
| 2018 | $4,286 +125.6% | $374,600 +1.7% |
| 2017 | $1,900 | $368,200 +12.7% |
| 2016 | $1,900 | $326,800 +7% |
| 2015 | $1,900 -46.3% | $305,500 +24.2% |
| 2012 | $3,535 +29.9% | $245,900 +2.8% |
| 2011 | $2,722 -9.2% | $239,300 -12.7% |
| 2010 | $2,997 -9.6% | $274,100 |
| 2009 | $3,313 +153.2% | $274,100 -1.8% |
| 2007 | $1,308 -19.5% | $279,200 +1% |
| 2006 | $1,625 | $276,500 +22.9% |
| 2003 | -- | $225,000 +3.4% |
| 2002 | $1,459 +1.1% | $217,500 +5.2% |
| 2001 | $1,443 | $206,800 |
Find assessor info on the county website
Monthly payment
Est. payment
Payment breakdown
Explore the cost of this home by adjusting the details. Changes won't be saved.Climate risks
Neighborhood: Central Foothills
Nearby schools
Schools provided by the listing agent
- Elementary: Collister
- Middle: Hillside
- High: Boise
- District: Boise School District #1
Source: IMLS. This data may not be complete. We recommend contacting the local school district to confirm school assignments for this home.

Similar homes
- $875,0005 bd4 ba2.7k sqft4480 N Kitsap Way, Boise, ID 83703Active
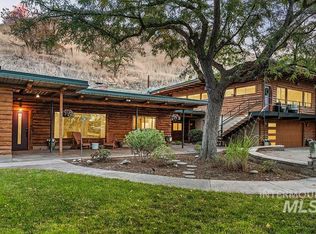 MLS ID #99003201, Lysi Bishop, Keller Williams Realty Boise. IMLS
 - $685,0004 bd2 ba2k sqft3701 N Woody Dr, Boise, ID 83703Active
 MLS ID #99003154, Jason Lowies, exp Realty, LLC. IMLS
 - $850,0003 bd2 ba2.1k sqft3718 N Collister Dr, Boise, ID 83703Active
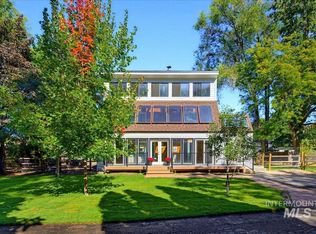 MLS ID #99002662, Brandon Makovsky, Homes of Idaho. IMLS
 - $999,0003 bd2 ba2.8k sqft3510 N Sycamore Dr, Boise, ID 83703Active
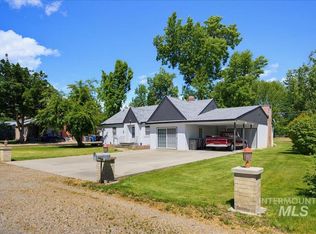 MLS ID #98990504, Victoria Ritchie, Silvercreek Realty Group. IMLS
