Designed with both style and functionality in mind, this newly constructed three-story townhome offers an intelligently planned layout that feels far larger than its footprint, maximizing natural light, flow, and everyday livability. The well-appointed floor plan features three bedrooms and two beautifully finished bathrooms. The private upper-level primary suite feels like a peaceful retreat of its own, with vaulted ceilings, beautiful territorial views, and dual walk-in closets creating a warm, comfortable sense of space. The adjoining spa-inspired ensuite features a freestanding soaking tub, generous walk-in shower, elegant tilework, and refined finishes—an indulgent, serene setting designed for unwinding and relaxation. Milgard windows, luxury vinyl plank flooring throughout the main level, plush carpeting on the upper and daylight lower levels, and thoughtful finishes create a bright, elevated aesthetic. An upper-level office nook offers a charming space for working from home or relaxing with peaceful treetop views, while a tiled laundry area adds everyday convenience. The open-concept main floor is anchored by a beautifully designed kitchen featuring quartz countertops, stainless steel appliances, and abundant cabinetry. A private balcony extends the living space outdoors—perfect for morning coffee or enjoying a quiet moment outdoors. The daylight lower level features two additional bedrooms and sliding glass doors opening to a private patio and fenced backyard. An attached garage and generous storage throughout add exceptional functionality. Perfectly positioned moments from the cafés, acclaimed restaurants, boutiques, parks, and neighborhood charm of Multnomah Village, enjoy a walkable village atmosphere with quick access to downtown Portland. Crafted with intention, this exceptional home offers the perfect balance of contemporary style, everyday comfort, and the confidence of brand-new construction. [Home Energy Score = 8. HES Report at https://rpt.greenbuildingregistry.com/hes/OR10251473]
Active
Price cut: $10K (9/16)
$539,900
3797 SW Iowa St, Portland, OR 97221
3beds
1,446sqft
Residential
Built in 2026
-- sqft lot
$-- Zestimate®
$373/sqft
$-- HOA
What's special
Thoughtful finishesFenced backyardRefined finishesIntelligently planned layoutSpa-inspired ensuiteBeautiful territorial viewsUpper-level office nook
- 48 days
- 902
- 67
Likely to sell faster than
Zillow last checked:
Listing updated:
Listed by:
Martha Biaggi 971-352-1327,
Premiere Property Group, LLC,
Cindy Fous 503-860-3525,
Premiere Property Group, LLC
Source: RMLS (OR),MLS#: 619312265
Facts & features
Interior
Bedrooms & bathrooms
- Bedrooms: 3
- Bathrooms: 2
- Full bathrooms: 2
Rooms
- Room types: Laundry, Office, Bedroom 2, Bedroom 3, Dining Room, Family Room, Kitchen, Living Room, Primary Bedroom
Primary bedroom
- Features: Bathroom, Closet Organizer, Closet, Double Closet, Ensuite, Quartz, Soaking Tub, Tile Floor, Vaulted Ceiling, Walkin Closet, Walkin Shower, Wallto Wall Carpet
- Level: Upper
- Area: 143
- Dimensions: 11 x 13
Bedroom 2
- Features: Daylight, Sliding Doors, Closet, Wallto Wall Carpet
- Level: Lower
- Area: 88
- Dimensions: 8 x 11
Bedroom 3
- Features: Daylight, Closet, Wallto Wall Carpet
- Level: Lower
- Area: 100
- Dimensions: 10 x 10
Dining room
- Features: Deck, Eat Bar, Sliding Doors, Vaulted Ceiling, Vinyl Floor
- Level: Main
- Area: 80
- Dimensions: 8 x 10
Kitchen
- Features: Dishwasher, Microwave, Free Standing Range, Free Standing Refrigerator, Quartz, Vaulted Ceiling, Vinyl Floor
- Level: Main
Living room
- Features: Deck, Kitchen Dining Room Combo, Sliding Doors, Vaulted Ceiling, Vinyl Floor
- Level: Main
- Area: 108
- Dimensions: 9 x 12
Office
- Features: Wallto Wall Carpet
- Level: Upper
- Area: 45
- Dimensions: 9 x 5
Heating
- Forced Air
Cooling
- Central Air
Appliances
- Included: Dishwasher, Disposal, Free-Standing Range, Free-Standing Refrigerator, Microwave, Stainless Steel Appliance(s), Electric Water Heater, Tank Water Heater
- Laundry: Laundry Room
Features
- High Ceilings, Quartz, Soaking Tub, Closet, Eat Bar, Vaulted Ceiling(s), Kitchen Dining Room Combo, Bathroom, Closet Organizer, Double Closet, Walk-In Closet(s), Walkin Shower, Tile
- Flooring: Luxury Vinyl Plank, Tile, Wall to Wall Carpet, Vinyl
- Doors: Sliding Doors
- Windows: Double Pane Windows, Vinyl Frames, Daylight
- Basement: Daylight,Finished,Storage Space
Interior area
- Total structure area: 1,446
- Total interior livable area: 1,446 sqft
Property
Parking
- Total spaces: 1
- Parking features: Driveway, Off Street, Attached
- Attached garage spaces: 1
- Has uncovered spaces: Yes
Accessibility
- Accessibility features: Bathroom Cabinets, Builtin Lighting, Garage On Main, Kitchen Cabinets, Natural Lighting, Parking, Walkin Shower, Accessibility
Features
- Stories: 3
- Patio & porch: Deck, Patio, Porch
- Exterior features: Yard
- Fencing: Fenced
- Has view: Yes
- View description: Mountain(s), Seasonal, Territorial
Lot
- Features: Corner Lot, Gentle Sloping, Level, Seasonal, Trees, SqFt 0K to 2999
Details
- Parcel number: New Construction
- Zoning: R7
Construction
Type & style
- Home type: SingleFamily
- Architectural style: Craftsman,Custom Style
- Property subtype: Residential
- Attached to another structure: Yes
Materials
- Cement Siding, Shake Siding
- Foundation: Concrete Perimeter
- Roof: Composition,Metal
Condition
- New Construction
- New construction: Yes
- Year built: 2026
Details
- Warranty included: Yes
Utilities & green energy
- Sewer: Public Sewer
- Water: Public
- Utilities for property: Cable Connected
Green energy
- Water conservation: Water-Smart Landscaping
Community & HOA
Community
- Security: Entry, Sidewalk
HOA
- Has HOA: No
Location
- Region: Portland
Financial & listing details
- Price per square foot: $373/sqft
- Annual tax amount: $5,178
- Date on market: 8/13/2026
- Listing terms: Cash,Conventional
- Road surface type: Paved
Estimated market value
Not available
Estimated sales range
Not available
Not available
Price history
| Date | Event | Price |
|---|---|---|
| 9/16/2026 | Price change | $539,900-1.8%$373/sqft |
Source:  RMLS (OR) #619312265 Report a problem RMLS (OR) #619312265 Report a problem | ||
| 8/14/2026 | Listed for sale | $549,900$380/sqft |
Source: RMLS (OR) #619312265 Report a problem | ||
Public tax history
Tax history is unavailable.
Monthly payment
Est. payment
Payment breakdown
Explore the cost of this home by adjusting the details. Changes won't be saved.Climate risks
Neighborhood: Hayhurst
Nearby schools
Schools provided by the listing agent
- Elementary: Hayhurst
- Middle: Robert Gray
- High: Ida B Wells
Source: RMLS (OR). This data may not be complete. We recommend contacting the local school district to confirm school assignments for this home.

Similar homes
- $529,9003 bd2 ba1.3k sqft3789 SW Iowa St, Portland, OR 97221Active

 MLS ID #318265637, Martha Biaggi, Premiere Property Group, LLC. RMLS (OR)
 - $489,9003 bd2 ba1.2k sqft3793 SW Iowa St, Portland, OR 97221Active
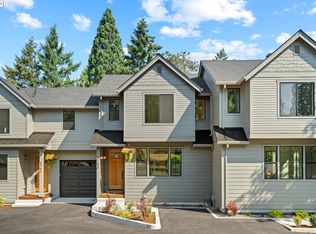 MLS ID #760348259, Martha Biaggi, Premiere Property Group, LLC. RMLS (OR)
 - $525,0003 bd3 ba1.4k sqft9066 SW Monterey Pl, Portland, OR 97225Active
 MLS ID #459485120, Hanson Song, Premiere Property Group, LLC. RMLS (OR)
 - $519,9003 bd2 ba1.8k sqft5812 SE Westfork St, Portland, OR 97206Active
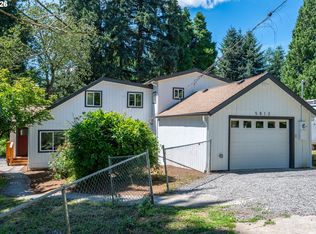 MLS ID #199828542, Javier Alomia, Real Broker. RMLS (OR)
 - $609,9003 bd3 ba1.6k sqft6207 SW 21st Ave, Portland, OR 97239ActiveMLS ID #699779954, Greg Messick, RealtyNET, LLC. RMLS (OR)
- $537,0003 bd3 ba1.3k sqft4945 SE Ogden St, Portland, OR 97206ActiveMLS ID #180955419, Rachel Smith, Modern Homes Collective. RMLS (OR)
- $549,9003 bd3 ba1.3k sqft9261 SW 1st Ave, Portland, OR 97219ActiveMLS ID #763914179, Sohee Anderson, Where, Inc. RMLS (OR)
- $589,0004 bd2 ba1.7k sqft7185 SW Leslie St, Portland, OR 97223ActiveMLS ID #447572920, Casey Hilton, Move Real Estate Inc. RMLS (OR)
- $499,9003 bd4 ba1.9k sqft7308 SW 13th Dr, Portland, OR 97239ActiveMLS ID #270023301, Libby Benz, Windermere Realty Trust. RMLS (OR)
- $549,0003 bd4 ba1.9k sqft14794 SW Watershed Ln, Beaverton, OR 97007ActiveMLS ID #250964963, Peter Dillenburger, Cascade Hasson Sotheby's International Realty. RMLS (OR)
- $624,0003 bd4 ba1.7k sqft5357 SE Stark St, Portland, OR 97215ActiveMLS ID #415802609, Aaron Greenberg, Sunbreak Realty, LLC. RMLS (OR)
- $529,9003 bd4 ba1.9k sqft7298 SW 13th Dr, Portland, OR 97239ActiveMLS ID #436810761, Robert Law, John L. Scott. RMLS (OR)
- $599,0003 bd2 ba1.2k sqft4838 NE 29th Ave, Portland, OR 97211ActiveMLS ID #410227702, Charles Ramsay, Epique Realty. RMLS (OR)
- $449,9003 bd3 ba1.2k sqft3823 SW Pomona St, Portland, OR 97219ActiveMLS ID #108055546, Aleksander Koval, The Koval Group. RMLS (OR)
- $469,0003 bd2 ba1k sqft6307 SE Alberta St, Portland, OR 97206ActiveMLS ID #784013328, Jeffrey Hartley, Peak Realty. RMLS (OR)
- $449,9003 bd3 ba1.2k sqft3825 SW Pomona St, Portland, OR 97219ActiveMLS ID #677495476, Aleksander Koval, The Koval Group. RMLS (OR)
- $429,0003 bd3 ba1.1k sqft6017 SE Tenino St #A, Portland, OR 97206ActiveMLS ID #753245757, Yana Pavlenko, The Lachlan Group. RMLS (OR)
- $499,0003 bd1 ba1.4k sqft3327 SE 59th Ave, Portland, OR 97206ActiveMLS ID #649606011, Kenneth Avery, eXp Realty, LLC. RMLS (OR)
- $464,9993 bd1 ba1.2k sqft4930 SE 59th Ave, Portland, OR 97206ActiveMLS ID #201840165, Antoine Dean, 24/7 Properties. RMLS (OR)
- $429,9003 bd3 ba1.2k sqft3817 SW Pomona St, Portland, OR 97219ActiveMLS ID #412232756, Aleksander Koval, The Koval Group. RMLS (OR)
