Take advantage of your opportunity to see this beautiful, well maintained 2-bedroom, 2-bathroom home located on 4 acres of pristine, private land in Triangle! This property is breathtaking with a large, private yard, multiple outbuildings, and an updated ranch home. Enter the home and notice the immaculate oak hardwood floors, open concept, and large first floor bedroom. Head down to the basement and notice new carpeting throughout, a walkout to the patio, and an additional bathroom and bedroom! There are also new mini splits installed on both floors of the home! There are multiple areas to entertain and enjoy nature, with a 16x13 enclosed deck, 16x13 first floor deck, and HUGE covered patio. These all provide amazing views of the back yard. Walk down to the creek and really dive into serenity with everything nature has to offer. And there is plenty of room to store any and all vehicles, with a 32x24 2 bay garage with 12-foot doors, and a 32x20 3 bay open garage as well. Call Today!
For sale
$240,000
3798 Nys Rte #206, Chenango Forks, NY 13746
2beds
1,490sqft
Single Family Residence
Built in 1984
3.96 Acres Lot
$-- Zestimate®
$161/sqft
$-- HOA
What's special
- 1 day
- 282
- 29
Zillow last checked:
Listing updated:
Listed by:
YAMAN REAL ESTATE 607-692-3665,
William Lidell
Source: GBMLS,MLS#: 338650 Originating MLS: Greater Binghamton Association of REALTORS
Facts & features
Interior
Bedrooms & bathrooms
- Bedrooms: 2
- Bathrooms: 2
- Full bathrooms: 2
Bedroom
- Level: First
- Dimensions: 14x12
Bedroom
- Level: Basement
- Dimensions: 13x10
Bathroom
- Level: First
- Dimensions: 9x5
Bathroom
- Level: Basement
- Dimensions: 10x5
Bonus room
- Level: Basement
- Dimensions: 28x11
Dining room
- Level: First
- Dimensions: 14x10
Kitchen
- Level: First
- Dimensions: 14x8
Laundry
- Level: Basement
- Dimensions: 11x6
Living room
- Level: First
- Dimensions: 16x10
Heating
- Baseboard, Electric, Heat Pump
Cooling
- Ductless
Appliances
- Included: Dryer, Dishwasher, Exhaust Fan, Free-Standing Range, Microwave, Propane Water Heater, Refrigerator, Water Softener Owned, Washer
Features
- Flooring: Carpet, Hardwood, Vinyl
Interior area
- Total interior livable area: 1,490 sqft
- Finished area above ground: 936
- Finished area below ground: 554
Video & virtual tour
Property
Parking
- Total spaces: 5
- Parking features: Detached, Garage, Two Car Garage, Three Car Garage
- Garage spaces: 5
Features
- Stories: 1
- Patio & porch: Covered, Deck, Enclosed, Open, Patio
- Exterior features: Deck, Landscaping, Mature Trees/Landscape, Patio
Lot
- Size: 3.96 Acres
- Dimensions: 730 x 323
- Features: Level
Details
- Zoning: None
- Zoning description: None
Construction
Type & style
- Home type: SingleFamily
- Architectural style: Ranch
- Property subtype: Single Family Residence
Materials
- Wood Siding
- Foundation: Basement
Condition
- Year built: 1984
Utilities & green energy
- Sewer: Septic Tank
- Water: Well
- Utilities for property: Cable Available
Community & HOA
Location
- Region: Chenango Forks
Financial & listing details
- Price per square foot: $161/sqft
- Tax assessed value: $109,100
- Annual tax amount: $1,903
- Date on market: 10/29/2026
- Listing agreement: Exclusive Right To Sell
- Ownership: OWNER
Estimated market value
Not available
Estimated sales range
Not available
Not available
Price history
| Date | Event | Price |
|---|---|---|
| 10/29/2026 | Listed for sale | $240,000$161/sqft |
Source:  GBMLS #338650 Report a problem | ||
Public tax history
Tax history is unavailable.
Monthly payment
Climate risks
Neighborhood: 13746
Nearby schools
Schools provided by the listing agent
- Elementary: Caryl E Adams
- District: Whitney Point
Source: GBMLS. This data may not be complete. We recommend contacting the local school district to confirm school assignments for this home.
- $123,9002 bd1 ba1.6k sqft2541 Nys Rte #12, Chenango Forks, NY 13746Off Market
- $128,9003 bd1 ba2.4k sqft3864 Nys Rte #206, Chenango Forks, NY 13746Off Market
- $263,4003 bd2 ba2.6k sqft3752 Nys Rte #206, Chenango Forks, NY 13746Off Market
- $170,1004 bd2 ba2k sqft3747 Nys Rte #206, Chenango Forks, NY 13746Off Market
Similar homes
- $240,0003 bd3 ba1.5k sqft120 Anderson Ln, Greene, NY 13778For Sale
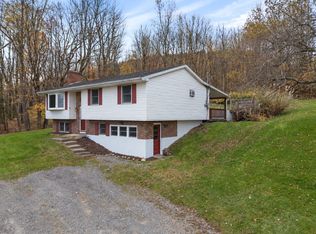 MLS ID #338463, Samantha Rigo, Listing by: eXp REALTY. GBMLS
- $260,0002 bd2 ba2k sqft178 Juliand Hill Rd, Greene, NY 13778For Sale
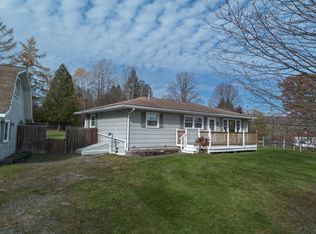 MLS ID #338655, Molly Nolan, Listing by: CENTURY 21 NORTH EAST. GBMLS
- $269,9002 bd1 ba1.3k sqft379 Watrus Rd, Greene, NY 13778For Sale
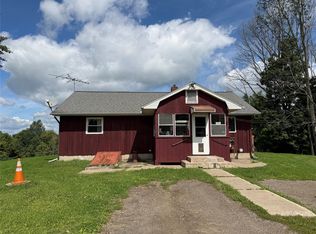 MLS ID #338483, Karen Cammarata, Listing by: HOWARD HANNA (Norwich). GBMLS
- $239,0004 bd2 ba1.9k sqft1415 Route 7, Pt Crane, NY 13833For Sale
 MLS ID #338633, Mary Ruffo, Listing by: EXIT REALTY HOMEWARD BOUND. GBMLS
