Welcome to Twin Elm Estates in the beautiful town of Strathroy. You are 20 minutes down the road from London in a town that offers all major conveniences - shopping, hospital, golf courses. When you live in Twin Elm you are walking distance to shopping. Twin Elm is a premiere Parkbridge Adult Lifestyle Community offering a very active Clubhouse for a variety of activities to suit everyone's tastes. This home reaches out to you as you enter the Community. Beautiful navy siding with white accents. Great lot - home offers clear view to the front and treed backyard. Front porch for that morning coffee and backyard patio with gazebo to just sit back and relax. Open concept interior with large windows. Kitchen features island and opens to separate dining area. Updates to the home include new vinyl siding, all new light fixtures throughout, all new flooring in main living areas, new laundry counter, washer and upper cabinets in laundry room, newer microrange (slim line), newer cabinets and high toilets in bathroom. Garage features added storage racks. This home shows like a model home and feels comfortable and cozy as you walk through. Land Lease is assumable at $714.78/month for 2026. Taxes at $201.60/month.
Under contract
Street View
C$349,900
38 Bond St, Strathroy Caradoc, ON N0L 1W0
2beds
2baths
Single Family Residence
Built in ----
-- sqft lot
$-- Zestimate®
C$--/sqft
C$-- HOA
What's special
Great lotKitchen features islandSeparate dining areaNew vinyl sidingNewer cabinetsHigh toilets in bathroom
- 74 days |
- 23 |
- 0 |
Zillow last checked:
Listing updated:
Listed by:
Royal LePage Heartland Realty
Source: TRREB,MLS®#: X13057828 Originating MLS®#: One Point Association of REALTORS
Originating MLS®#: One Point Association of REALTORSFacts & features
Interior
Bedrooms & bathrooms
- Bedrooms: 2
- Bathrooms: 2
Primary bedroom
- Level: Ground
- Dimensions: 3.9 x 3.07
Bedroom 2
- Level: Ground
- Dimensions: 3.07 x 2.77
Bathroom
- Level: Ground
- Dimensions: 2.19 x 1.53
Bathroom
- Level: Ground
- Dimensions: 3.29 x 1.52
Dining room
- Level: Ground
- Dimensions: 3.79 x 3.32
Kitchen
- Level: Ground
- Dimensions: 4.57 x 3.32
Living room
- Level: Ground
- Dimensions: 5.57 x 3.56
Appliances
- Included: Water Heater Owned
Features
- Primary Bedroom - Main Floor, Separate Hydro Meter
- Basement: None
Interior area
- Living area range: 1100-1500 null
Property
Parking
- Total spaces: 3
- Parking features: Private, Garage Door Opener
- Has garage: Yes
Features
- Patio & porch: Patio, Porch
- Exterior features: Controlled Entry, Landscaped, Privacy, Year Round Living
- Pool features: None
- Has view: Yes
- View description: Trees/Woods
Lot
- Features: Golf, Hospital, Level, Library, Park, Rec./Commun.Centre
- Topography: Dry,Flat
Construction
Type & style
- Home type: SingleFamily
- Architectural style: Bungalow
- Property subtype: Single Family Residence
Materials
- Vinyl Siding
- Foundation: Piers
- Roof: Asphalt Shingle
Community & HOA
Community
- Senior community: Yes
Location
- Region: Strathroy Caradoc
Financial & listing details
- Annual tax amount: C$2,419
- Date on market: 4/29/2026
Royal LePage Heartland Realty
Royal LePage Heartland Realty
By pressing Contact Agent, you agree that the real estate professional identified above may call/text you about your search, which may involve use of automated means and pre-recorded/artificial voices. You don't need to consent as a condition of buying any property, goods, or services. Message/data rates may apply. You also agree to our Terms of Use. Zillow does not endorse any real estate professionals. We may share information about your recent and future site activity with your agent to help them understand what you're looking for in a home.
Price history
Price history is unavailable.
Public tax history
Tax history is unavailable.
Climate risks
Neighborhood: Mount Brydges
Nearby schools
GreatSchools rating
No schools nearby
We couldn't find any schools near this home.
- C$1,389,9005 bd3 ba-- sqft2572 Lucas Ave, Strathroy Caradoc, ON N0L1W0For Sale
- C$999,9004 bd5 ba-- sqft2610 Emerson St, Strathroy Caradoc, ON N0L1W0For Sale
- C$479,0002 bd1 ba-- sqft662 King St, Strathroy Caradoc, ON N0L1W0For Sale
- C$--3 bd1 ba-- sqft22396 Adelaide Rd, Strathroy Caradoc, ON N0L1W0Off Market
- C$829,9004 bd4 ba-- sqft619 Lions Park Dr, Strathroy Caradoc, ON N0L1W0New Construction
- C$489,9003 bd4 ba-- sqft601 Lions Park Dr #84, Strathroy Caradoc, ON N0L1W0For Sale
- C$539,9003 bd4 ba-- sqft601 Lions Park Dr #9, Strathroy Caradoc, ON N0L1W0For Sale
- C$499,9003 bd4 ba-- sqft601 Lions Park Dr #62, Strathroy Caradoc, ON N0L1W0For Sale
Similar homes
- C$345,0002 bd1 ba-- sqft22790 Amiens Rd #37, Middlesex Centre, ON N0L 1W0For Sale
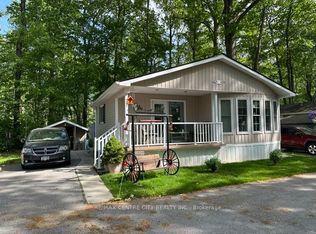 MLS ID #X13237470, RE/MAX CENTRE CITY REALTY INC.. TRREB
 - C$349,9002 bd2 ba-- sqft22790 Amiens Rd #8, Middlesex Centre, ON N0L 1W0For Sale
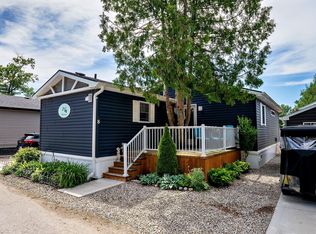 MLS ID #X12915394, RIGHT AT HOME REALTY. TRREB
 - C$324,9002 bd2 ba-- sqft22790 Amiens Rd #56, Middlesex Centre, ON N0L 1W0For Sale
 MLS ID #X12792770, ROYAL LEPAGE TRILAND REALTY. TRREB
 - C$399,5002 bd2 ba-- sqft22790 Amiens Rd #142, Middlesex Centre, ON N0L 1W0For Sale
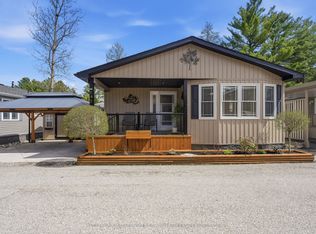 MLS ID #X13016518, SUTTON GROUP PAWLOWSKI & COMPANY REAL ESTATE BROKERAGE INC.. TRREB
 - C$279,9002 bd1 ba-- sqft22790 Amiens Rd #31, Middlesex Centre, ON N0L 1W0New ConstructionMLS ID #X13221598, SUTTON GROUP - SELECT REALTY. TRREB
- C$339,0002 bd1 ba-- sqft27 Stewart St, Strathroy Caradoc, ON N7G 1A1For SaleMLS ID #X13415844, Royal LePage Heartland Realty. TRREB
- C$359,9002 bd1 ba-- sqft30 Mill Ln, Strathroy Caradoc, ON N7G 2J4For SaleMLS ID #X13075788, SYNERGY REALTY LTD. TRREB
- C$264,9003 bd1 ba-- sqft12 Velma St, Strathroy Caradoc, ON N7G 3L3For SaleMLS ID #X13517492, Royal LePage Heartland Realty. TRREB
- C$445,0003 bd2 ba-- sqft459 Richard Cres, Strathroy Caradoc, ON N7G 3P4For SaleMLS ID #X13513394, Royal LePage Heartland Realty. TRREB
- C$349,9003 bd2 ba-- sqft110 Deveron Cres #49, London, ON N5Z 4W7For SaleMLS ID #X13537026, CENTURY 21 FIRST CANADIAN CORP. TRREB
- C$419,9003 bd2 ba-- sqft16 Lindsay Dr, Strathroy Caradoc, ON N7G 0C5For SaleMLS ID #X13490900, PLATINUM KEY REALTY INC.. TRREB
- C$347,5003 bd2 ba-- sqft474 Southdale Rd E #33, London, ON N6E 1A4For SaleMLS ID #X13520926, THE REALTY FIRM INC.. TRREB
- C$389,9003 bd2 ba-- sqft176 King St, Southwest Middlesex, ON N0L 1M0For SaleMLS ID #X13006952, RIGHT AT HOME REALTY. TRREB
- C$399,0003 bd2 ba-- sqft1766 Culver Dr, London, ON N5V 3H2For SaleMLS ID #X13539664, THE CANADIAN HOME REALTY INC.. TRREB
- C$334,9003 bd2 ba-- sqft873 Southdale Rd E, London, ON N6E 1V7For SaleMLS ID #X13528572, REVEL REALTY INC.. TRREB
- C$359,9002 bd2 ba-- sqft616 Wilkins St, London, ON N6C 4Z4For SaleMLS ID #X13501492, THE REALTY FIRM PRESTIGE BROKERAGE INC.. TRREB
- C$369,9003 bd1 ba-- sqft225 Simcoe St, London, ON N6B 1J3For SaleMLS ID #X13113894, TEAM GLASSER REAL ESTATE BROKERAGE INC.. TRREB
- C$249,9002 bd2 ba1.1k sqft2 Stewart St #11, Strathroy Caradoc, ON N7G 3K8For SaleMLS ID #26005770, Paul Shanahan, Broker Of Record, Shanahan Realty Inc., Real Estate Brokerage Brokerage. Windsor-Essex County AOR
- C$419,9003 bd1 ba-- sqft272 Elgin St, London, ON N5Z 2V1For SaleMLS ID #X13548030, RE/MAX ADVANTAGE REALTY LTD.. TRREB
- C$300,0002 bd1 ba-- sqftElizabeth Arms, Strathroy Caradoc, ON N7G 3Y4For SaleMLS ID #X13076776, RE/MAX CENTRE CITY REALTY INC.. TRREB
Nearby cities
Nearby neighborhoods
Nearby zip codes
Other Strathroy-Caradoc Topics
