Have Questions? This listing features "Talk to the Home" Call or Text (365)-906-4663 and ask anything about this property 24/7. Welcome to resort-style living in the highly sought-after 55+ community of Oriole Park Resort in Komoka. This beautifully maintained custom modular home, just 5 years old this January, reflects true pride of ownership and offers the perfect blend of comfort, style, and low-maintenance living. Featuring 2 bedrooms and 2 full bathrooms, including a spacious primary suite with private ensuite, this home is designed for both everyday living and entertaining. The open-concept layout flows seamlessly through the living, dining, and kitchen areas, highlighted by an inviting electric fireplace. The kitchen is equipped with hot water on demand and a reverse osmosis water treatment system, providing both efficiency and peace of mind. Step outside to your private outdoor space featuring a covered gazebo, patio area, and included patio furniture, perfect for relaxing or hosting guests. A shed with hydro adds extra functionality, and the home is equipped with a direct propane hookup for BBQ. The monthly land lease of $975 supports a well-kept, welcoming community you will be proud to call home. Enjoy all the incredible amenities Oriole Park Resort has to offer, including a pickleball court, community centre, outdoor fire pits, BBQ areas, and paved roads ideal for walking, biking, or golf cart use. Experience a vibrant, social lifestyle in a welcoming community just minutes from Komoka and London.
For sale
C$349,900
22790 Amiens Rd #8, Middlesex Centre, ON N0L 1W0
2beds
2baths
Single Family Residence
Built in ----
-- sqft lot
$-- Zestimate®
C$--/sqft
C$-- HOA
What's special
Open-concept layoutInviting electric fireplacePrivate outdoor spaceCovered gazeboPatio areaIncluded patio furnitureShed with hydro
- 140 days |
- 10 |
- 0 |
Zillow last checked:
Listing updated:
Listed by:
RIGHT AT HOME REALTY
Source: TRREB,MLS®#: X12915394 Originating MLS®#: London and St. Thomas Association of REALTORS
Originating MLS®#: London and St. Thomas Association of REALTORSFacts & features
Interior
Bedrooms & bathrooms
- Bedrooms: 2
- Bathrooms: 2
Bedroom
- Level: Main
- Dimensions: 10.8 x 11.5
Bedroom 2
- Level: Main
- Dimensions: 10.1 x 12.9
Bathroom
- Level: Main
- Dimensions: 13.7 x 5.5
Bathroom
- Level: Main
- Dimensions: 10.8 x 9.8
Other
- Level: Main
- Dimensions: 10.3 x 5.2
Kitchen
- Level: Main
- Dimensions: 15.5 x 14.6
Living room
- Level: Main
- Dimensions: 20.1 x 14.6
Heating
- Forced Air, Propane
Cooling
- Central Air
Appliances
- Included: Instant Hot Water, Water Purifier
Features
- Flooring: Carpet Free
- Basement: None
- Has fireplace: Yes
- Fireplace features: Electric
Interior area
- Living area range: 700-1100 null
Video & virtual tour
Property
Parking
- Total spaces: 2
Accessibility
- Accessibility features: Bath Grab Bars, Open Floor Plan
Features
- Patio & porch: Deck, Patio
- Exterior features: Recreational Area
- Has private pool: Yes
- Pool features: Community, In Ground
Lot
- Features: Library, Park, Rec./Commun.Centre
Details
- Additional structures: Gazebo, Shed
- Parcel number: 096600205
Construction
Type & style
- Home type: SingleFamily
- Architectural style: Bungalow
- Property subtype: Single Family Residence
Materials
- Vinyl Siding
- Foundation: Slab
- Roof: Asphalt Shingle
Utilities & green energy
- Sewer: Septic
Community & HOA
Location
- Region: Middlesex Centre
Financial & listing details
- Annual tax amount: C$1,586
- Date on market: 3/24/2026
Price history
Price history is unavailable.
Public tax history
Tax history is unavailable.
Climate risks
Neighborhood: N0L
Nearby schools
GreatSchools rating
No schools nearby
We couldn't find any schools near this home.
- C$279,9002 bd1 ba-- sqft22790 Amiens Rd #31, Middlesex Centre, ON N0L1W0New Construction

- C$239,9001 bd2 ba-- sqft22790 Amiens Rd #51, Middlesex Centre, ON N0L1W0For Sale
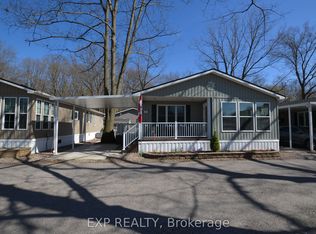
- C$319,9002 bd2 ba-- sqft22790 Amiens Rd #131, Middlesex Centre, ON N0L1W0For Sale
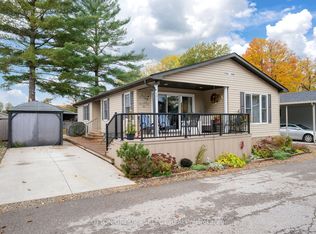
- C$324,9002 bd2 ba-- sqft22790 Amiens Rd #56, Middlesex Centre, ON N0L1W0For Sale

- C$345,0002 bd1 ba-- sqft22790 Amiens Rd #37, Middlesex Centre, ON N0L1W0For Sale
- C$399,9002 bd2 ba-- sqft22790 Amiens Rd #30, Middlesex Centre, ON N0L1W0For Sale
- C$1,399,9904 bd4 ba-- sqft14 Lansdowne Park Cres, Middlesex Centre, ON N0L1R0For Sale
- C$819,9003 bd3 ba-- sqft6 Caverhill Cres, Middlesex Centre, ON N0L1R0For Sale
Similar homes
- C$319,9002 bd2 ba-- sqft22790 Amiens Rd #131, Middlesex Centre, ON N0L 1W0For SaleMLS ID #X12477958, SUTTON GROUP - SELECT REALTY. TRREB
- C$324,9002 bd2 ba-- sqft22790 Amiens Rd #56, Middlesex Centre, ON N0L 1W0For SaleMLS ID #X12792770, ROYAL LEPAGE TRILAND REALTY. TRREB
- C$345,0002 bd1 ba-- sqft22790 Amiens Rd #37, Middlesex Centre, ON N0L 1W0For Sale
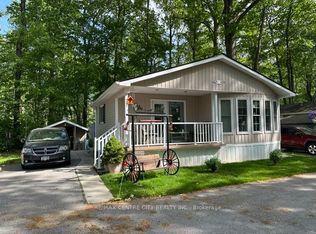 MLS ID #X13237470, RE/MAX CENTRE CITY REALTY INC.. TRREB
 - C$369,9002 bd2 ba-- sqft9 Bond St, Strathroy Caradoc, ON N0L 1W0For Sale
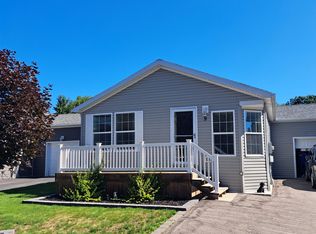 MLS ID #X13640102, Royal LePage Heartland Realty. TRREB
 - C$474,9003 bd2 ba-- sqft8624 Glendon Dr, Strathroy Caradoc, ON N0L 1W0For SaleMLS ID #X13624118, PLATINUM KEY REALTY INC.. TRREB
- C$339,0002 bd1 ba-- sqft27 Stewart St, Strathroy Caradoc, ON N7G 1A1For SaleMLS ID #X13415844, Royal LePage Heartland Realty. TRREB
- C$399,9003 bd2 ba-- sqft594 Highbury Ave N, London, ON N5W 4K9For SaleMLS ID #X13493530, CENTURY 21 FIRST CANADIAN CORP. TRREB
- C$475,0003 bd2 ba-- sqft151 Hale St, London, ON N5W 1E5For SaleMLS ID #X13663542, RIGHT AT HOME REALTY INC.. TRREB
- C$359,9002 bd1 ba-- sqft174 Clarence St, London, ON N6B 2J7For SaleMLS ID #X13555244, SUTTON GROUP - SELECT REALTY. TRREB
- C$449,9003 bd1 ba-- sqft872 Stedwell St, London, ON N5Z 1L8For SaleMLS ID #X13662948, ROYAL LEPAGE TRILAND REALTY. TRREB
- C$369,9003 bd1 ba-- sqft64 Wellington Ave, Southwest Middlesex, ON N0L 1A0For SaleMLS ID #X13532690, ROYAL LEPAGE TRILAND REALTY. TRREB
- C$335,0005 bd1 ba-- sqft88 Flora St, Saint Thomas, ON N5P 2X6For SaleMLS ID #X13642674, RE/MAX CENTRE CITY REALTY INC.. TRREB
- C$469,9002 bd1 ba-- sqft125 Keefer St, Strathroy Caradoc, ON N7G 1E1For SaleMLS ID #X13648602, OAK AND KEY REAL ESTATE. TRREB
- C$389,9003 bd2 ba-- sqft101 Brookside St #21, London, ON N5Z 5C9For SaleMLS ID #X13658448, THRIVE REALTY GROUP INC.. TRREB
- C$364,9002 bd1 ba-- sqft825 Dundalk Dr #45, London, ON N6C 3V6For SaleMLS ID #X13622862, ROYAL LEPAGE TRILAND REALTY. TRREB
- C$369,9002 bd2 ba-- sqft3320 Meadowgate Blvd #30, London, ON N6M 0A7For SaleMLS ID #X13632690, THRIVE REALTY GROUP INC.. TRREB
- C$499,9003 bd4 ba-- sqftMVLC, Strathroy Caradoc, ON N0L 1W0For SaleMLS ID #X13136840, ROYAL LEPAGE TRILAND REALTY. TRREB
- C$369,9003 bd1 ba-- sqft225 Simcoe St, London, ON N6B 1J3For SaleMLS ID #X13113894, TEAM GLASSER REAL ESTATE BROKERAGE INC.. TRREB
- C$379,0003 bd2 ba-- sqft631 Cranbrook Rd #26, London, ON N6K 2Y4For SaleMLS ID #X13447342, NU-VISTA PINNACLE REALTY BROKERAGE INC. TRREB
- C$300,0002 bd1 ba-- sqft31 Victoria St S #102, Strathroy Caradoc, ON N7G 3Y4For SaleMLS ID #X13620392, RE/MAX CENTRE CITY REALTY INC.. TRREB
