Welcome to 38 Buchanan Avenue, where comfort meets coastal living in the desirable Amity Harbor community. Perfectly situated just minutes from waterfront parks, marinas, local restaurants, and endless outdoor recreation, this charming home offers the ideal Long Island lifestyle.
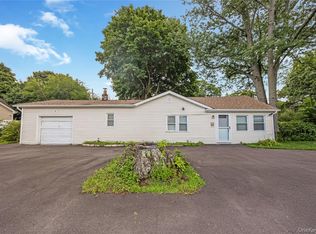
Set on an oversized lot, the property features a large detached two-car garage, providing ample space for parking, storage, or a workshop. Inside, you'll find a welcoming living room, a spacious eat-in kitchen, and a versatile dining room that can easily serve as a den, family room, or third bedroom. Upstairs, two generously sized bedrooms and a full bathroom offer comfortable accommodations.
Whether you're a first-time buyer, looking to downsize, or searching for a year-round home near the water, this property offers incredible potential in a sought-after neighborhood. Enjoy easy access to parks, boating, shopping, dining, and all that Amity Harbor has to offer. Don't miss this opportunity to make 38 Buchanan Avenue your new home!
This home is being sold as is.
Pending
$524,999
38 Buchanan Avenue, Amityville, NY 11701
2beds
1,678sqft
Single Family Residence, Residential
Built in 1955
8,000 Square Feet Lot
$-- Zestimate®
$313/sqft
$-- HOA
What's special
- 55 days |
- 73 |
- 1 |
Likely to sell faster than
Zillow last checked:
Listing updated:
Listed by:
Goldilocks Real Estate 516-874-3033,
Kerry E. Walsh 516-547-8665
Source: OneKey® MLS as distributed by MLS GRID,MLS#: 1019032
Facts & features
Interior
Bedrooms & bathrooms
- Bedrooms: 2
- Bathrooms: 2
- Full bathrooms: 1
- 1/2 bathrooms: 1
Bedroom 1
- Level: Other
Bedroom 2
- Level: Other
Bathroom 1
- Description: half bathroom
- Level: First
Basement
- Description: unfinished
- Level: Basement
Den
- Description: large room can be used as a dining room, third bedroom or den
- Level: First
Kitchen
- Level: First
Living room
- Level: First
Heating
- Natural Gas
Cooling
- Wall/Window Unit(s)
Appliances
- Included: Gas Range, Refrigerator
- Laundry: Washer/Dryer Hookup
Features
- Basement: Storage Space
- Attic: Partial
Interior area
- Total structure area: 1,678
- Total interior livable area: 1,678 sqft
Property
Parking
- Total spaces: 2
- Parking features: Attached
- Garage spaces: 2
Lot
- Size: 8,000 Square Feet
Details
- Parcel number: 0100181000200022000
- Special conditions: None
Construction
Type & style
- Home type: SingleFamily
- Architectural style: Cape Cod
- Property subtype: Single Family Residence, Residential
Materials
- Stone
Condition
- Year built: 1955
Utilities & green energy
- Sewer: Public Sewer
- Water: Public
- Utilities for property: Electricity Connected, Natural Gas Connected, Trash Collection Public, Water Connected
Community & HOA
HOA
- Has HOA: No
Location
- Region: Amityville
Financial & listing details
- Price per square foot: $313/sqft
- Tax assessed value: $3,120
- Annual tax amount: $11,711
- Date on market: 6/26/2026
- Cumulative days on market: 34 days
- Listing agreement: Exclusive Right To Sell
- Electric utility on property: Yes
Estimated market value
Not available
Estimated sales range
Not available
Not available
Price history
| Date | Event | Price |
|---|---|---|
| 8/4/2026 | Pending sale | $524,999$313/sqft |
Source:  OneKey® MLS as distributed by MLS GRID #1019032 Report a problem OneKey® MLS as distributed by MLS GRID #1019032 Report a problem | ||
| 8/1/2026 | Listing removed | $524,999$313/sqft |
Source: OneKey® MLS as distributed by MLS GRID #1019032 Report a problem | ||
| 7/13/2026 | Pending sale | $524,999$313/sqft |
Source: OneKey® MLS as distributed by MLS GRID #1019032 Report a problem | ||
| 6/26/2026 | Listed for sale | $524,999$313/sqft |
Source: OneKey® MLS as distributed by MLS GRID #1019032 Report a problem | ||
Public tax history
| Year | Property taxes | Tax assessment |
|---|---|---|
| 2025 | -- | $3,120 |
| 2024 | -- | $3,120 |
| 2023 | -- | $3,120 |
| 2022 | -- | $3,120 |
| 2021 | -- | $3,120 |
| 2020 | -- | $3,120 |
| 2019 | -- | $3,120 |
| 2018 | -- | $3,120 |
| 2017 | $8,722 | $3,120 |
| 2016 | -- | $3,120 |
| 2015 | -- | $3,120 |
| 2014 | -- | $3,120 |
| 2013 | -- | $3,120 |
| 2012 | -- | $3,120 |
| 2011 | -- | $3,120 |
| 2010 | -- | $3,120 -15.7% |
| 2009 | -- | $3,700 |
| 2008 | -- | $3,700 |
| 2007 | $6,866 +12% | $3,700 |
| 2005 | $6,131 -2.7% | $3,700 |
| 2004 | $6,300 +7.2% | $3,700 |
| 2003 | $5,876 +4.5% | $3,700 |
| 2002 | $5,626 | $3,700 |
| 2001 | -- | $3,700 |
| 2000 | $3,857 | $3,700 |
Find assessor info on the county website
Monthly payment
Climate risks
Neighborhood: Amity Harbor
Nearby schools
GreatSchools rating
- 7/10Deauville Gardens Elementary SchoolGrades: K-5Distance: 0.3 mi
- 4/10Copiague Middle SchoolGrades: 6-8Distance: 1.7 mi
- 5/10Walter G O Connell Copiague High SchoolGrades: 9-12Distance: 1.8 mi
Schools provided by the listing agent
- Elementary: Deauville Gardens West Elementary
- Middle: Copiague Middle School
- High: Walter G O'Connell Copiague High Sch
Source: OneKey® MLS as distributed by MLS GRID. This data may not be complete. We recommend contacting the local school district to confirm school assignments for this home.
- $597,100-- bd-- ba-- sqft40 Buchanan Ave, Amity Harbor, NY 11701Off Market
- $613,2003 bd1 ba1.2k sqft36 Buchanan Ave, Amity Harbor, NY 11701Off Market
- $721,700-- bd-- ba-- sqft51 Coolidge Ave, Amity Harbor, NY 11701Off Market
- $521,800-- bd-- ba-- sqft34 Buchanan Ave, Amityville, NY 11701Off Market
- $803,2006 bd4 ba-- sqft49 Coolidge Ave, Amity Harbor, NY 11701Off Market
- $712,300-- bd-- ba-- sqft47 Coolidge Ave, Amity Harbor, NY 11701Off Market
- $120-- bd-- ba-- sqftBuchanan Ave, Amityville, NY 11701Off Market
- $593,300-- bd-- ba-- sqft31 Buchanan Ave, Amity Harbor, NY 11701Off Market
A local agent can set up tours, give advice and negotiate with sellers.
Similar homes
- $515,0003 bd2 ba1.1k sqft249 Bay Shore Road, Bay Shore, NY 11706For Sale

 MLS ID #1029489, Dionicio A. Neblett, Listing by: Panache Realty Co. OneKey® MLS as distributed by MLS GRID
 - $659,0003 bd2 ba1.7k sqft835 7th Street, West Babylon, NY 11704For Sale
 MLS ID #1037028, Janniely Santiago SFR, Listing by: OverSouth LLC. OneKey® MLS as distributed by MLS GRID
 - $549,9003 bd2 ba1.5k sqft371 Grand Boulevard, Deer Park, NY 11729For Sale
 MLS ID #1032030, Michael J. Carroll, Listing by: RE/MAX Best. OneKey® MLS as distributed by MLS GRID
 - $529,0003 bd1 ba1k sqft20 Buchanan Avenue, Wheatley Heights, NY 11798For Sale
 MLS ID #1026909, Phyllis M. Dinardo, Listing by: Century 21 Crown Homes. OneKey® MLS as distributed by MLS GRID
 - $640,0004 bd2 ba1.9k sqft233 E Alhambra Avenue, Lindenhurst, NY 11757For SaleMLS ID #1012884, JoAnn Cilla CBR SRES, Listing by: JoAnn Cilla Real Estate. OneKey® MLS as distributed by MLS GRID
- $519,0003 bd2 ba1.9k sqft52 N 15th Street, Wyandanch, NY 11798For SaleMLS ID #1029391, Perry Pappas, Listing by: Signature Premier Properties. OneKey® MLS as distributed by MLS GRID
- $599,0004 bd2 ba1.4k sqft11 Mell Drive, North Babylon, NY 11703For SaleMLS ID #1028559, Stacy L. McFadden SRS, Listing by: Signature Premier Properties. OneKey® MLS as distributed by MLS GRID
- $579,0004 bd2 ba1.4k sqft19 Glenda Drive, Deer Park, NY 11729For SaleMLS ID #1030747, Phyllis M. Dinardo, Listing by: Century 21 Crown Homes. OneKey® MLS as distributed by MLS GRID
- $629,0005 bd2 ba1.7k sqft75 Barnum Street, West Babylon, NY 11704For SaleMLS ID #1000342, Anthony M. Autera, Listing by: Signature Premier Properties. OneKey® MLS as distributed by MLS GRID
- $539,0003 bd2 ba1.4k sqft80 Broadway, Ronkonkoma, NY 11779For SaleMLS ID #1031695, Victor Stabile, Listing by: Douglas Elliman Real Estate. OneKey® MLS as distributed by MLS GRID
- $649,0003 bd1 ba1.1k sqft1023 Udall Road, Bay Shore, NY 11706For SaleMLS ID #1038855, Lisa Strazzeri, Listing by: Signature Premier Properties. OneKey® MLS as distributed by MLS GRID
- $675,0003 bd2 ba1k sqft4 Farragut Avenue, Lindenhurst, NY 11757For SaleMLS ID #1034769, Axel Fuente Morel, Listing by: Douglas Elliman Real Estate. OneKey® MLS as distributed by MLS GRID
- $650,0003 bd2 ba1.3k sqft14 Nevada Road, West Babylon, NY 11704For SaleMLS ID #1030371, Yvette G. Foster RENE, Listing by: Foster Homes Real Estate. OneKey® MLS as distributed by MLS GRID
- $695,0003 bd3 ba2k sqft31 Eastwood Drive, North Babylon, NY 11703For SaleMLS ID #1034598, Jamie C. Winkler, Listing by: Winkler Real Estate Inc. OneKey® MLS as distributed by MLS GRID
- $679,9904 bd3 ba1.2k sqft234 Grand Avenue, Lindenhurst, NY 11757For SaleMLS ID #1027001, Amy S. Prego, Listing by: Shine Realty Group. OneKey® MLS as distributed by MLS GRID
- $699,0003 bd3 ba2.4k sqft579 Empire Avenue, West Babylon, NY 11704For SaleMLS ID #1028059, Tina Loffredo, Listing by: Century 21 Gold Star Realty. OneKey® MLS as distributed by MLS GRID
- $759,0005 bd2 ba1.5k sqft28 Book Lane, Levittown, NY 11756For SaleMLS ID #1038510, Gerard McMahon, Listing by: Real Broker NY LLC. OneKey® MLS as distributed by MLS GRID
- $589,9993 bd2 ba1.6k sqft199 Cone Avenue, Central Islip, NY 11722For SaleMLS ID #1028430, Jayson Brown, Listing by: Panache Realty Co. OneKey® MLS as distributed by MLS GRID
- $750,0004 bd2 ba1.7k sqft3 Laurie Drive, Farmingdale, NY 11735For SaleMLS ID #1038641, Timothy Francis, Listing by: Signature Premier Properties. OneKey® MLS as distributed by MLS GRID
- $696,0003 bd1 ba999 sqft3986 Maplewood Drive, Seaford, NY 11783For SaleMLS ID #1036258, Anna Beigelman, Listing by: EXIT Realty Premier. OneKey® MLS as distributed by MLS GRID
