Welcome to this spacious end-unit townhouse at 38 Chestnut Street, offering approximately 1,800 square feet of comfortable living space in a desirable in-town location. This well-designed home features 3 bedrooms and 2.1 bathrooms, combining functionality with an inviting layout ideal for everyday living and entertaining. The interior is highlighted by high ceilings and abundant natural light, creating an open and airy atmosphere throughout the main living areas. Generously sized bedrooms provide plenty of space, while the convenient second-floor laundry adds ease to daily routines. Enjoy the privacy and added light that comes with an end-unit location, along with the convenience of a 1-car garage for parking and storage. One of the home's standout features is its peaceful setting backing directly to parkland, offering a scenic and private backdrop rarely found in townhouse living. Despite the tranquil setting, the property is ideally situated in an in-town location close to shops, dining, and local amenities, making it easy to enjoy everything the area has to offer. A wonderful opportunity to own a spacious townhouse with privacy, convenience, and an unbeatable location.
Under contract
$649,000
38 Chestnut St BLDG 38 #4, Morristown Town, NJ 07960
3beds
--sqft
:
Get pre-qualified$4,582/mo
Townhouse
Built in 1984
0.25 Acres Lot
$641,900 Zestimate®
$--/sqft
$420/mo HOA
What's special
High ceilingsAbundant natural lightConvenient second-floor laundryGenerously sized bedrooms
- 142 days |
- 41 |
- 0 |
Zillow last checked:
Listing updated:
Listed by:
Ryan Dougherty 973-309-6178,
Compass New Jersey, Llc,
Mary E. Dougherty
Source: GSMLS,MLS#: 4013855
Facts & features
Interior
Bedrooms & bathrooms
- Bedrooms: 3
- Bathrooms: 3
- Full bathrooms: 2
- 1/2 bathrooms: 1
Primary bedroom
- Description: Full Bath, Walk-In Closet
Bedroom 1
- Level: Third
Bedroom 2
- Level: Third
Bedroom 3
- Level: Third
Primary bathroom
- Features: Tub Shower
Dining room
- Features: Formal Dining Room
- Level: Second
Kitchen
- Features: Breakfast Bar
- Level: Second
Living room
- Level: Second
Heating
- 1 Unit, Forced Air, Natural Gas
Cooling
- 1 Unit, Central Air
Appliances
- Included: Carbon Monoxide Detector, Dishwasher, Dryer, Microwave, Range/Oven-Gas, Refrigerator, Washer, Gas Water Heater
Features
- High Ceilings, Walk-In Closet(s), Bathroom
- Flooring: Carpet, Wood
- Basement: None
- Has fireplace: No
- Common walls with other units/homes: End Unit,Townhouse-End Unit
Property
Parking
- Total spaces: 1
- Parking features: Additional Parking, Asphalt, Separate Location
- Garage spaces: 1
- Uncovered spaces: 1
Features
- Levels: Multi Floor Unit
Lot
- Size: 0.25 Acres
- Dimensions: 10769 SF
- Features: Backs to Park Land
Details
- Parcel number: 2324076010000000130004
Construction
Type & style
- Home type: Townhouse
- Property subtype: Townhouse
- Attached to another structure: Yes
Materials
- Wood Siding
- Roof: Asphalt Shingle
Condition
- Year built: 1984
Utilities & green energy
- Gas: Gas-Natural
- Sewer: Public Sewer
- Water: Public
- Utilities for property: Electricity Connected, Natural Gas Connected, Cable Available
Community & HOA
Community
- Security: Fire Extinguisher, Smoke Detector(s), Carbon Monoxide Detector
- Subdivision: Chestnut Hill Park Condo
HOA
- Has HOA: Yes
- Services included: Maintenance-Common Area, Maintenance Structure, Snow Removal
- HOA fee: $420 monthly
Location
- Region: Morristown
Financial & listing details
- Tax assessed value: $522,800
- Annual tax amount: $9,201
- Date on market: 3/11/2026
- Ownership type: Condominium
- Electric utility on property: Yes
Estimated market value
$641,900
$610,000 - $674,000
$4,654/mo
Price history
| Date | Event | Price |
|---|---|---|
| 5/9/2026 | Pending sale | $649,000 |
Source:  GSMLS #4013855 Report a problem GSMLS #4013855 Report a problem | ||
| 3/11/2026 | Listed for sale | $649,000 |
Source: GSMLS #4013855 Report a problem | ||
Public tax history
Tax history is unavailable.
Monthly payment
Est. payment
Payment breakdown
Explore the cost of this home by adjusting the details. Changes won't be saved.Climate risks
Neighborhood: 07960
Nearby schools
GreatSchools rating
- 7/10Alexander Hamilton Elementary SchoolGrades: 3-5Distance: 0.4 mi
- 5/10Frelinghuysen Middle SchoolGrades: 6-8Distance: 2.9 mi
- 3/10Morristown High SchoolGrades: 9-12Distance: 0.4 mi
Schools provided by the listing agent
- Middle: Frelghuysn
- High: Morristown
Source: GSMLS. This data may not be complete. We recommend contacting the local school district to confirm school assignments for this home.
- $611,100-- bd-- ba1.6k sqft38 Chestnut St APT 1, Morristown, NJ 07960Off Market
- $704,2003 bd3 ba1.5k sqft38 Chestnut St APT 2, Morristown, NJ 07960Off Market
- $662,1002 bd3 ba1.4k sqft38 Chestnut St APT 3, Morristown, NJ 07960Off Market
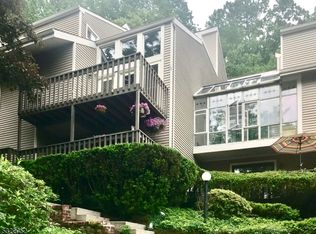
- $601,900-- bd-- ba1.5k sqft38 Chestnut St APT 4, Morristown, NJ 07960Off Market
- $473,500-- bd-- ba-- sqft38 Chestnut St, Morristown, NJ 07960Off Market
- $240,9007,200 Square Feet64 Western Ave, Morristown, NJ 07960Off Market
- $240,9007,200 Square Feet60 Western Ave, Morristown, NJ 07960Off Market
- $1,074,1002 bd2 ba3.5k sqft50 Chestnut St, Morristown, NJ 07960Off Market
A local agent can set up tours, give advice and negotiate with sellers.
A local lender can help you make sure your offer is ready when you are.
Similar homes
- $589,0003 bd3 ba1.7k sqft65 Hancock Dr, Morris Twp., NJ 07960For Sale
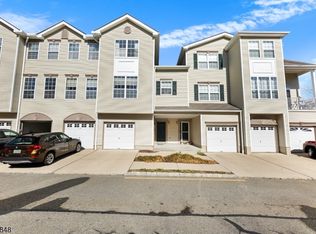 MLS ID #4029203, Deborah Mara, Re/Max Homeland Realtors. GSMLS
 - $624,9002 bd3 ba-- sqft222 Eagle Rock Ave, Roseland Boro, NJ 07068For Sale
 MLS ID #4039703, Yosef Brisman, Realty Mark Central. GSMLS
 - $629,9993 bd3 ba-- sqft19 Schindler Dr, Rockaway Twp., NJ 07866For Sale
 MLS ID #4032449, Rosalie Tenseth, Weichert Realtors. GSMLS
 - $639,0002 bd3 ba-- sqft9 Queensbridge Dr, East Hanover Twp., NJ 07936For Sale
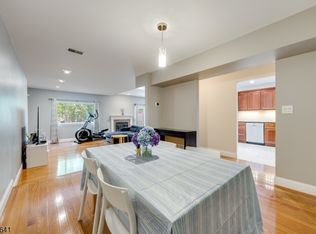 MLS ID #4042374, Scott Shuman, Keller Williams Realty. GSMLS
 - $575,0003 bd3 ba-- sqft61 Hickory Hill Ct, Rockaway Twp., NJ 07866For SaleMLS ID #4042740, Sally Campuzano, Signature Realty Nj. GSMLS
- $689,0004 bd2 ba-- sqft48 Mansion Ter, Cranford Twp., NJ 07016For SaleMLS ID #4044098, Barbara Zeckman, Coldwell Banker Realty. GSMLS
- $655,0003 bd3 ba-- sqft66 Bond St, Bridgewater Twp., NJ 08807For SaleMLS ID #4039924, Dahlia Wong, Coldwell Banker Realty. GSMLS
- $709,0002 bd4 ba-- sqft7 Lenox Ct, Montville Twp., NJ 07045For SaleMLS ID #4042867, Joanne Gilrain, Re/Max Neighborhood Properties. GSMLS
- $709,0002 bd3 ba2.3k sqft123 Barclay Drive, Nutley Twp., NJ 07110For SaleMLS ID #4019079, Amy Pejman, Compass New Jersey Llc. GSMLS
- $535,0003 bd3 ba1.6k sqft2 Powderhorn Dr, Rockaway Twp., NJ 07866For SaleMLS ID #4042483, Matthew Pasquale, Exp Realty, Llc. GSMLS
- $699,9992 bd4 ba-- sqft103 Emily Pl, Parsippany-Troy Hills Twp., NJ 07054New ConstructionMLS ID #4029328, Patricia Gesswein, Houwzer. GSMLS
- $595,5552 bd3 ba2.3k sqft16 Yarmouth Ct, Scotch Plains Twp., NJ 07076For SaleMLS ID #4041391, Anthony Wohlrab, Daunno Realty Services Llc. GSMLS
- $625,0003 bd3 ba1.9k sqft113 Saratoga Sq, Wayne Twp., NJ 07470For SaleMLS ID #4027999, Salma Faraj, Coldwell Banker Realty. GSMLS
- $625,0003 bd2 ba2.2k sqft278 Decker Pond Rd, Green Twp., NJ 07821For SaleMLS ID #4032634, Rachel Bucci, Exp Realty, Llc. GSMLS
- $700,0003 bd1 ba-- sqft40 Elmwood Rd, Florham Park Boro, NJ 07932For SaleMLS ID #4034785, Peter Lorenzo, Keller Williams Metropolitan. GSMLS
- $499,9003 bd3 ba1.4k sqft100 Chatfield Drive, Pequannock Twp., NJ 07444For SaleMLS ID #4038043, Ronald Wood Jr, Weichert Realtors. GSMLS
- $540,0003 bd3 ba-- sqft7 Flintlock Ter, Rockaway Twp., NJ 07866For SaleMLS ID #4032551, Elvin Ruiz, Cultura United Realty. GSMLS
- $749,7774 bd3 ba1.8k sqft90 James St, Parsippany-Troy Hills Twp., NJ 07950For SaleMLS ID #4036867, Tanvini Y. Gogri, Green Estate Realty Llc. GSMLS
- $725,0003 bd4 ba2.7k sqft33 Catamaran Ct, Mount Arlington Boro, NJ 07856For SaleMLS ID #4042323, Donna Gonabe, Re/Max House Values. GSMLS
- $650,0003 bd4 ba-- sqft181-A Court St, Newark City, NJ 07103For SaleMLS ID #4015384, Jorge Rosa, Century 21 Venture Real Estate. GSMLS
