Welcome to Longview's highly sought-after Christie Model, ideally situated on a quiet cul-de-sac in one of Montville's premier townhome communities. Beautifully updated and meticulously maintained, this home offers the perfect blend of comfort, style, and convenience.The first floor features hardwood flooring throughout and an inviting living room with soaring cathedral ceilings, skylights, and a cozy wood-burning fireplace that creates the perfect gathering space while filling the home with abundant natural light. The updated kitchen is equipped with newer stainless steel appliances and flows seamlessly into the dining room, where sliding doors lead to a private deck ideal for grilling, entertaining, or simply relaxing outdoors.Upstairs, you'll find two spacious bedrooms and two beautifully updated bathrooms, along with the convenience of a laundry room located in the loft area.The finished lower level adds exceptional versatility with a recreation room, private office, and additional half bath perfect for working from home, guests, or extra living space.Enjoy all that Longview has to offer, including easy access to the clubhouse, pool, and fitness center. Conveniently located near major highways, shopping, and public transportation, this home combines low-maintenance living with an unbeatable location.
Coming soon 07/31
$709,000
7 Lenox Ct, Montville Twp., NJ 07045
2beds
--sqft
:
Get pre-qualified$5,496/mo
Townhouse
Built in ----
4,356 Square Feet Lot
$-- Zestimate®
$--/sqft
$569/mo HOA
What's special
- 2 days |
- 236 |
- 9 |
Zillow last checked:
Listing updated:
Listed by:
Joanne Gilrain 973-464-0037,
Re/Max Neighborhood Properties
Source: GSMLS,MLS#: 4042867
Facts & features
Interior
Bedrooms & bathrooms
- Bedrooms: 2
- Bathrooms: 4
- Full bathrooms: 2
- 1/2 bathrooms: 2
Primary bedroom
- Description: Full Bath, Walk-In Closet
Bedroom 1
- Level: Second
- Area: 252
- Dimensions: 21 x 12
Bedroom 2
- Level: Second
- Area: 196
- Dimensions: 14 x 14
Primary bathroom
- Features: Stall Shower
Dining room
- Features: Formal Dining Room
- Level: First
- Area: 132
- Dimensions: 12 x 11
Family room
- Level: Basement
Kitchen
- Features: Eat-in Kitchen
- Level: First
- Area: 112
- Dimensions: 14 x 8
Living room
- Level: First
- Area: 288
- Dimensions: 16 x 18
Heating
- 2 Units, Forced Air, Zoned, Natural Gas
Cooling
- 2 Units, Central Air, Zoned
Appliances
- Included: Dishwasher, Dryer, Microwave, Refrigerator, Self Cleaning Oven, Washer, Water Softener Owned, Gas Water Heater
- Laundry: Level 2
Features
- Office, Powder Room, Rec Room, Utility Room
- Flooring: Carpet, Tile, Wood
- Doors: Storm Door(s)
- Windows: Storm Window(s), Blinds, Shades, Skylight(s)
- Basement: Yes,Finished,Full
- Number of fireplaces: 1
- Fireplace features: Living Room, Wood Burning
- Common walls with other units/homes: 2+ Common Walls
Property
Parking
- Total spaces: 1
- Parking features: 1 Car Width, Asphalt
- Attached garage spaces: 1
- Uncovered spaces: 1
Features
- Levels: Multi Floor Unit
- Patio & porch: Deck
- Exterior features: Curbs, Tennis Court(s), Underground Lawn Sprinkler
- Has private pool: Yes
- Pool features: Outdoor Pool, Association
- Has spa: Yes
- Spa features: Bath
Lot
- Size: 4,356 Square Feet
- Dimensions: .100 AC
- Features: Cul-De-Sac
Details
- Parcel number: 2321000520002000910004
- Zoning description: 07045
Construction
Type & style
- Home type: Townhouse
- Property subtype: Townhouse
- Attached to another structure: Yes
Materials
- Brick, Vinyl Siding
- Roof: Asphalt Shingle
Condition
- Major remodel year: 2016
Utilities & green energy
- Sewer: Public Sewer
- Water: Public
- Utilities for property: Underground Utilities, Cable Available, Fiber Optic Available
Community & HOA
Community
- Features: Clubhouse, Fitness Center, Sauna, Tennis Court(s)
- Subdivision: Longview
HOA
- Has HOA: Yes
- Services included: Maintenance-Common Area, Maintenance Structure, Snow Removal
- HOA fee: $569 monthly
Location
- Region: Montville
Financial & listing details
- Tax assessed value: $419,100
- Annual tax amount: $11,365
- Date on market: 7/31/2026
- Exclusions: None
- Ownership type: Fee Simple
Estimated market value
Not available
Estimated sales range
Not available
Not available
Price history
| Date | Event | Price |
|---|---|---|
| 6/10/2026 | Listing removed | $709,000 |
Source:  GSMLS #4031134 Report a problem GSMLS #4031134 Report a problem | ||
| 6/3/2026 | Listed for sale | $709,000+41.8% |
Source: GSMLS #4031134 Report a problem | ||
| 10/19/2024 | Listing removed | $4,000 |
Source:  GSMLS #3929105 Report a problem GSMLS #3929105 Report a problem | ||
| 10/12/2024 | Listed for rent | $4,000 |
Source: GSMLS #3929105 Report a problem | ||
| 10/1/2024 | Listing removed | $4,000 |
Source: GSMLS #3924391 Report a problem | ||
| 9/17/2024 | Listed for rent | $4,000+5.3% |
Source: GSMLS #3924391 Report a problem | ||
| 11/20/2023 | Listing removed | -- |
Source: GSMLS #3872395 Report a problem | ||
| 11/3/2023 | Listed for rent | $3,800 |
Source: GSMLS #3872395 Report a problem | ||
| 8/28/2015 | Sold | $500,000 |
Source: GSMLS #3219362 Report a problem | ||
| 4/22/2015 | Sold | $500,000-4.6% |
Source: Agent Provided Report a problem | ||
| 7/25/2007 | Sold | $524,000 |
Source: Public Record Report a problem | ||
Public tax history
| Year | Property taxes | Tax assessment |
|---|---|---|
| 2025 | $11,123 | $419,100 |
| 2024 | $11,123 +2.2% | $419,100 |
| 2023 | $10,888 +1.7% | $419,100 |
| 2022 | $10,704 +1.4% | $419,100 |
| 2021 | $10,557 +3.9% | $419,100 |
| 2020 | $10,159 +0.9% | $419,100 |
| 2019 | $10,071 +2.6% | $419,100 |
| 2018 | $9,811 +2.2% | $419,100 |
| 2017 | $9,602 +1.6% | $419,100 |
| 2016 | $9,451 +1.3% | $419,100 |
| 2015 | $9,325 +1.4% | $419,100 |
| 2014 | $9,199 +1.7% | $419,100 |
| 2013 | $9,044 -6.3% | $419,100 +47.5% |
| 2012 | $9,657 +1.6% | $284,200 |
| 2011 | $9,509 +2.3% | $284,200 |
| 2010 | $9,296 +2.5% | $284,200 |
| 2009 | $9,069 | $284,200 |
| 2008 | -- | $284,200 |
| 2007 | -- | $284,200 |
| 2006 | -- | $284,200 |
| 2005 | -- | $284,200 |
| 2004 | -- | $284,200 |
| 2003 | -- | $284,200 |
| 2002 | -- | $284,200 |
| 2001 | -- | $284,200 |
Find assessor info on the county website
Monthly payment
Est. payment
Payment breakdown
Explore the cost of this home by adjusting the details. Changes won't be saved.Climate risks
Neighborhood: 07045
Nearby schools
GreatSchools rating
- 9/10Hilldale Elementary SchoolGrades: K-5Distance: 2.1 mi
- 8/10Robert R Lazar Middle SchoolGrades: 6-8Distance: 0.9 mi
- 9/10Montville High SchoolGrades: 9-12Distance: 1.2 mi
- $579,0003 bd4 ba-- sqft18 Lenox Ct, Montville, NJ 07045Sold

- $831,6003 bd2 ba2.6k sqft9 Lenox Ct, Montville, NJ 07045Off Market

- $778,8003 bd4 ba2.1k sqft16 Lenox Ct, Montville, NJ 07045Off Market
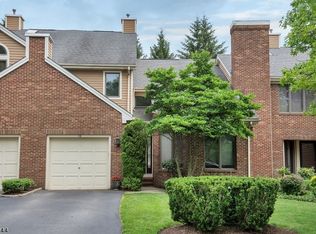
- $693,7002 bd2 ba2k sqft14 Lenox Ct, Montville, NJ 07045Off Market
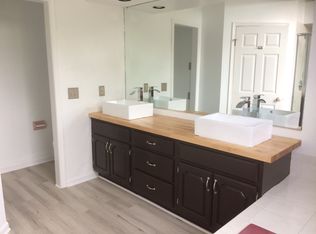
- $736,6003 bd2 ba2.1k sqft5 Lenox Ct, Montville, NJ 07045Off Market
- $897,9003 bd4 ba2.6k sqft12 Lenox Ct, Montville, NJ 07045Off Market
- $919,9004 bd3 ba2.5k sqft20 Lenox Ct, Montville, NJ 07045Off Market
- $861,200-- bd-- ba2.5k sqft22 Lenox Ct, Montville, NJ 07045Off Market
A local agent can set up tours, give advice and negotiate with sellers.
A local lender can help you make sure your offer is ready when you are.
Similar homes
- $699,9992 bd4 ba-- sqft103 Emily Pl, Parsippany-Troy Hills Twp., NJ 07054New Construction
 MLS ID #4029328, Patricia Gesswein, Houwzer. GSMLS
 - $729,0003 bd3 ba-- sqft209 Raymound Blvd, Parsippany-Troy Hills Twp., NJ 07054For Sale
 MLS ID #4038615, Hassan Gebril, Howard Hanna Rand Realty. GSMLS
 - $725,0003 bd4 ba2.7k sqft33 Catamaran Ct, Mount Arlington Boro, NJ 07856For Sale
 MLS ID #4042323, Donna Gonabe, Re/Max House Values. GSMLS
 - $725,0004 bd3 ba-- sqft85 Page Dr, Oakland Boro, NJ 07436For Sale
 MLS ID #4042535, Mary Ann De Alto, Weichert Rltrs Rdg. GSMLS
 - $699,9993 bd2 ba-- sqft21 Hickory Dr, Oakland Boro, NJ 07436For SaleMLS ID #4042286, John Didonato, Keller Williams Prosperity Realty. GSMLS
- $639,0002 bd3 ba-- sqft9 Queensbridge Dr, East Hanover Twp., NJ 07936For SaleMLS ID #4042374, Scott Shuman, Keller Williams Realty. GSMLS
- $699,0004 bd3 ba-- sqft121 Kanouse St, Boonton Town, NJ 07005For SaleMLS ID #4031713, Kristin List, Haven Realty. GSMLS
- $749,0004 bd3 ba2.4k sqft80 Reynolds Ave, Parsippany-Troy Hills Twp., NJ 07054For SaleMLS ID #4039170, Christopher Derosa, Coldwell Banker Realty. GSMLS
- $839,0004 bd3 ba-- sqft19 Sunrise Dr, Morris Plains Boro, NJ 07950For SaleMLS ID #4042513, Lou Ann Fellers, Kl Sotheby's Int'l. Realty. GSMLS
- $709,0002 bd3 ba2.3k sqft123 Barclay Drive, Nutley Twp., NJ 07110For SaleMLS ID #4019079, Amy Pejman, Compass New Jersey Llc. GSMLS
- $449,0002 bd3 ba-- sqft42 Pond Hollow Dr, Jefferson Twp., NJ 07438For SaleMLS ID #4043051, Danielle Visconti, Compass New Jersey, Llc. GSMLS
- $720,0005 bd4 ba-- sqft1093 Littleton Rd, Parsippany-Troy Hills Twp., NJ 07950For SaleMLS ID #4035129, Barbara Pagella, Coldwell Banker Realty. GSMLS
- $699,0003 bd2 ba-- sqft11 Alps Rd, Wayne Twp., NJ 07470For SaleMLS ID #4028472, Danielle M Federico, Keller Williams Prosperity Realty. GSMLS
- $835,0003 bd3 ba-- sqft39 Chelsea Ct, Madison Boro, NJ 07940For SaleMLS ID #4041995, Harvey Yelen, Keller Williams Suburban Realty. GSMLS
- $715,0003 bd3 ba1.9k sqft94 Edgefield Dr, Parsippany-Troy Hills Twp., NJ 07950For SaleMLS ID #4024201, Sonia Verma, Elite Realtors Of New Jersey. GSMLS
- $699,9995 bd2 ba-- sqft35 Passaic Ave, Woodland Park, NJ 07424For SaleMLS ID #4038568, Adel Mohsen, Signature Realty Nj. GSMLS
- $749,0003 bd3 ba-- sqft5 The Glen, Cedar Grove Twp., NJ 07009For SaleMLS ID #4039282, Alexandra Schulz, Prominent Properties Sir. GSMLS
- $869,0003 bd3 ba-- sqft21 Chestnut Ct #11, Cedar Grove Twp., NJ 07009For SaleMLS ID #4039328, Kyungmi Kim, Keller Williams Town Life. GSMLS
- $499,0003 bd4 ba2.3k sqft107 Rock Ledge Ter, Haledon Boro, NJ 07508For SaleMLS ID #4038828, Andrew Orengo, Keller Williams Suburban Realty. GSMLS
- $439,0002 bd3 ba-- sqft15B Brookside Hts Unit 15B, Wanaque, NJ 07465For Sale
 MLS ID #26027885, Angela Setikas, Terrie O'Connor Realtors-Wyckoff. NJMLS
