Move right into this move-in-ready split-level 3-bedroom, 2 full bath single-family home situated on a desirable corner lot in Rockville Centre. Offering an open-concept layout with beautiful wood floors, this home provides comfortable living and flexible space throughout.
The main level features a bright and inviting living area that flows seamlessly into the dining and kitchen spaces, ideal for everyday living and entertaining. A sunroom adds additional living space and overlooks the outdoor areas. The separate-level family room enhances the home's versatile split-level design, providing additional space for relaxation, recreation, or a home office.
The finished basement offers even more usable space along with ample storage. Outside, enjoy the benefits of two side yards and a backyard, providing multiple options for outdoor enjoyment, gardening, or recreation.
Additional highlights include a two-car garage and abundant storage. Conveniently located near local amenities, transportation, parks, shopping, and dining, this property offers a wonderful opportunity to enjoy all that Rockville Centre has to offer.
Pending
$899,000
38 Driscoll Avenue, Rockville Centre, NY 11570
3beds
1,475sqft
Single Family Residence, Residential
Built in 1955
6,750 Square Feet Lot
$921,200 Zestimate®
$609/sqft
$-- HOA
What's special
Desirable corner lotOpen-concept layoutTwo-car garageBeautiful wood floors
- 70 days
- 92
- 1
Likely to sell faster than
Zillow last checked:
Listing updated:
Listed by:
Revived Greater New York 929-379-3750,
Janine Belisario 646-644-9185
Source: OneKey® MLS as distributed by MLS GRID,MLS#: 1017977
Facts & features
Interior
Bedrooms & bathrooms
- Bedrooms: 3
- Bathrooms: 2
- Full bathrooms: 2
Heating
- Baseboard
Cooling
- Wall/Window Unit(s)
Appliances
- Included: Dishwasher, Dryer, Gas Cooktop, Gas Oven, Refrigerator, Stainless Steel Appliance(s), Washer
Features
- Open Floorplan, Recessed Lighting, Storage
- Basement: Finished
- Attic: Full
Interior area
- Total structure area: 1,475
- Total interior livable area: 1,475 sqft
Property
Parking
- Total spaces: 2
- Parking features: Driveway
- Garage spaces: 2
- Has uncovered spaces: Yes
Lot
- Size: 6,750 Square Feet
Details
- Parcel number: 2029383950001840
- Special conditions: None
Construction
Type & style
- Home type: SingleFamily
- Property subtype: Single Family Residence, Residential
Materials
- Shingle Siding
Condition
- Year built: 1955
Utilities & green energy
- Sewer: Public Sewer
- Water: Public
- Utilities for property: Cable Connected, Electricity Connected, Natural Gas Connected, Sewer Connected, Trash Collection Public, Water Connected
Community & HOA
HOA
- Has HOA: No
Location
- Region: Rockville Centre
Financial & listing details
- Price per square foot: $609/sqft
- Tax assessed value: $499
- Annual tax amount: $14,600
- Date on market: 6/24/2026
- Cumulative days on market: 65 days
- Listing agreement: Exclusive Right To Sell
- Electric utility on property: Yes
Estimated market value
$921,200
$875,000 - $967,000
$4,612/mo
Price history
| Date | Event | Price |
|---|---|---|
| 7/15/2026 | Pending sale | $899,000$609/sqft |
Source:  OneKey® MLS as distributed by MLS GRID #1017977 Report a problem OneKey® MLS as distributed by MLS GRID #1017977 Report a problem | ||
| 6/24/2026 | Listed for sale | $899,000+36.2%$609/sqft |
Source: OneKey® MLS as distributed by MLS GRID #1017977 Report a problem | ||
| 6/9/2021 | Sold | $660,000+103.1%$447/sqft |
Source: Public Record Report a problem | ||
| 9/16/2013 | Sold | $325,000$220/sqft |
Source: Public Record Report a problem | ||
Public tax history
| Year | Property taxes | Tax assessment |
|---|---|---|
| 2024 | -- | $484 -2% |
| 2023 | -- | $494 -1% |
| 2022 | -- | $499 |
| 2021 | $6,985 -13.7% | -- |
| 2020 | $8,093 -3.6% | $694 -6.6% |
| 2019 | $8,391 | $743 -6.3% |
| 2018 | $8,391 +1.4% | $793 -5.9% |
| 2017 | $8,273 -8.5% | $843 -10.5% |
| 2016 | $9,040 +564.3% | $942 |
| 2015 | $1,361 +5.8% | $942 |
| 2013 | $1,286 +12% | $942 |
| 2012 | $1,148 -80.3% | $942 -5.1% |
| 2011 | $5,829 +5.4% | $993 -2.7% |
| 2010 | $5,532 | $1,021 -16% |
| 2009 | -- | $1,215 -3.5% |
| 2008 | -- | $1,259 -3.2% |
| 2006 | -- | $1,301 -35.1% |
| 2005 | -- | $2,005 -39.4% |
| 2004 | -- | $3,311 |
| 2003 | -- | $3,311 -53.6% |
| 2002 | -- | $7,140 |
| 2001 | -- | $7,140 |
| 2000 | -- | $7,140 |
Find assessor info on the county website
Monthly payment
Climate risks
Neighborhood: 11570
Nearby schools
Schools provided by the listing agent
- Elementary: School 2
- Middle: School 9M-Oceanside Middle School
- High: School 7-Oceanside Senior Hs
Source: OneKey® MLS as distributed by MLS GRID. This data may not be complete. We recommend contacting the local school district to confirm school assignments for this home.
- $814,3003 bd2 ba1.2k sqft137 Woods Ave, Rockville Centre, NY 11570Off Market
- $960,0003 bd2 ba1.5k sqft40 Driscoll Ave, Rockville Centre, NY 11570Off Market
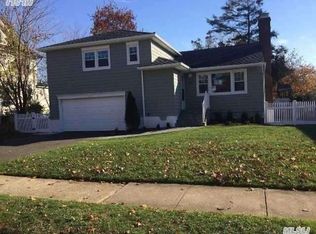
- $594,000-- bd2 ba864 sqft48 Driscoll Ave, Rockville Centre, NY 11570Off Market
- $1,075,500-- bd2 ba2.5k sqft39 Driscoll Ave, Rockville Centre, NY 11570Off Market
Similar homes
- $899,9993 bd2 ba2k sqft286 E Lexington Avenue, Oceanside, NY 11572For Sale
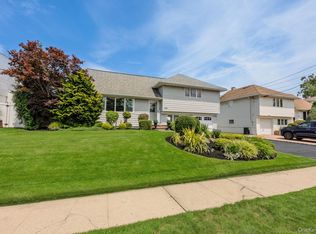
 MLS ID #1030780, Ruben Gonzalez, Listing by: Century 21 Gold Star Realty. OneKey® MLS as distributed by MLS GRID
 - $805,0003 bd3 ba1.5k sqft58 Alexine Avenue, East Rockaway, NY 11518For Sale
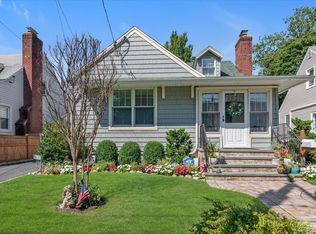 MLS ID #1039525, Janet Salvaggio, Listing by: Signature Premier Properties. OneKey® MLS as distributed by MLS GRID
 - $839,0004 bd2 ba1.7k sqft2913 Davis Street, Oceanside, NY 11572For Sale
 MLS ID #1005320, Perry Pappas, Listing by: Signature Premier Properties. OneKey® MLS as distributed by MLS GRID
 - $889,9996 bd3 ba1.9k sqft596 Terrace Place, Baldwin, NY 11510For Sale
 MLS ID #1042629, Stephane Eugene, Listing by: Keller Williams Realty Greater. OneKey® MLS as distributed by MLS GRID
 - $725,0003 bd2 ba2k sqft3001 Tinker Drive, Oceanside, NY 11572For SaleMLS ID #1043256, Jessica Alejo, Listing by: Cosmo Group Realty. OneKey® MLS as distributed by MLS GRID
- $925,0003 bd3 ba1.5k sqft672 Anderson Avenue, Franklin Square, NY 11010For SaleMLS ID #1017635, Sharona Beck, Listing by: Sharona Beck Realty Inc. OneKey® MLS as distributed by MLS GRID
- $869,0003 bd3 ba1.6k sqft992 Woodcliff Drive, Franklin Square, NY 11010For SaleMLS ID #1037224, Elizabeth Burke, Listing by: Douglas Elliman Real Estate. OneKey® MLS as distributed by MLS GRID
- $940,0004 bd3 ba1.9k sqft3251 Ocean Harbor Drive, Oceanside, NY 11572For SaleMLS ID #1003955, Jill Capozzi E-PRO PSA, Listing by: Signature Premier Properties. OneKey® MLS as distributed by MLS GRID
- $800,0004 bd2 ba1.5k sqft3437 2nd Street, Oceanside, NY 11572For SaleMLS ID #1038234, Kevin Dowd, Listing by: Signature Premier Properties. OneKey® MLS as distributed by MLS GRID
- $850,0003 bd3 ba1.8k sqft295 Maryland Avenue, Freeport, NY 11520For SaleMLS ID #1019516, Ishwar Rameshar, Listing by: YourHomeSold Guaranteed Realty. OneKey® MLS as distributed by MLS GRID
- $829,0003 bd2 ba1.6k sqft41 Hart Street, Lynbrook, NY 11563For SaleMLS ID #1020696, Eileen L. O Hara, Listing by: Daniel Gale Sothebys Intl Rlty. OneKey® MLS as distributed by MLS GRID
- $899,0004 bd2 ba2.1k sqft1814 Robin Lane, Bellmore, NY 11710For SaleMLS ID #1039547, Brenda King, Listing by: Signature Premier Properties. OneKey® MLS as distributed by MLS GRID
- $869,0003 bd3 ba1.3k sqft516 W Market Street, Long Beach, NY 11561For SaleMLS ID #1033697, Maureen Doherty, Listing by: Coldwell Banker American Homes. OneKey® MLS as distributed by MLS GRID
- $899,9994 bd2 ba1.3k sqft710 Premier Boulevard, New Hyde Park, NY 11040For SaleMLS ID #1033230, Roseanne DeMaria, Listing by: FIRST FLAG Realty Inc. OneKey® MLS as distributed by MLS GRID
- $939,0003 bd1 ba1.1k sqft35 79th Avenue, New Hyde Park, NY 11040For SaleMLS ID #1045376, Hong Guo, Listing by: Proagent Realty Gold Coast LLC. OneKey® MLS as distributed by MLS GRID
- $775,0003 bd2 ba1.2k sqft167 Lakeview Avenue, Lynbrook, NY 11563For SaleMLS ID #1015546, Nina Malayeva, Listing by: Coldwell Banker American Homes. OneKey® MLS as distributed by MLS GRID
- $749,9993 bd2 ba1.4k sqft183 Horton Avenue, Valley Stream, NY 11581For SaleMLS ID #1041991, Lisa A. Fava, Listing by: Becker Realty Services Inc. OneKey® MLS as distributed by MLS GRID
- $829,9994 bd3 ba1.2k sqft52 E Fenimore Street, Valley Stream, NY 11580For SaleMLS ID #1031542, Gagandeep S. Manuja, Listing by: BH&G R E Realty Connect. OneKey® MLS as distributed by MLS GRID
- $899,9994 bd2 ba1.5k sqft93 Duckpond Drive N, Wantagh, NY 11793For SaleMLS ID #1033021, Natasha Martinez, Listing by: EXP Realty. OneKey® MLS as distributed by MLS GRID
- $799,0003 bd2 ba1.3k sqft17 Everett Street, Lynbrook, NY 11563For SaleMLS ID #960723, Corey Guglielmo, Listing by: Douglas Elliman Real Estate. OneKey® MLS as distributed by MLS GRID
