Welcome to Deer Ridge, where roots grow deep and families thrive. Nestled in this highly desirable neighbouhood, this beloved two story home is a true showstopper in absolute near mint condition. Step inside to discover a meticulously finished interior boasting spacious floors that flow effortlessly, perfectly designed for both everyday living and entertaining. Upstairs, you can relax in your serene primary suite, complete with ensuite and a generous walk-in closet. Downstairs, the fully finished basement offers expansive, versatile space for a media room, gym, or children's playroom. Outside, your personal home paradise awaits! The pristine yard is perfectly tailored for memorable family gatherings. Elevate your outdoor hosting with a convenient natural gas hookup for BBQ season, plus the rare luxury of an outdoor hot water tap. Experience the ultimate blend of exclusivity and relaxation. This isn't just a house; it’s the perfect place to plant your family's roots and enjoy life.
For sale
C$549,900
38 Dubonnet Way, Saint Albert, AB T8N 6S4
4beds
1,524sqft
Single Family Residence
Built in 2000
-- sqft lot
$-- Zestimate®
C$361/sqft
C$-- HOA
What's special
Meticulously finished interiorSerene primary suiteGenerous walk-in closetFully finished basementExpansive versatile spacePristine yardOutdoor hot water tap
- 4 days
- 28
- 2
Zillow last checked:
Listing updated:
Listed by:
Steven Bruner,
Homes & Gardens Real Estate Limited,
Faizal Jessani,
Homes & Gardens Real Estate Limited
Source: RAE,MLS®#: E4509878
Facts & features
Interior
Bedrooms & bathrooms
- Bedrooms: 4
- Bathrooms: 3
- Full bathrooms: 2
- 1/2 bathrooms: 1
Primary bedroom
- Level: Above Grade
Family room
- Level: Basement
- Area: 1938.48
- Dimensions: 49.2 x 39.4
Heating
- Forced Air-1, Natural Gas
Cooling
- Air Conditioning-Central, Fan-Ceiling
Appliances
- Included: Dishwasher-Built-In, Dryer, Microwave Hood Fan, Refrigerator, Electric Stove, Washer, See Remarks, Gas Water Heater
Features
- No Smoking Home
- Flooring: Ceramic Tile, Hardwood, Laminate Flooring
- Windows: Window Coverings, Curtains and Blinds, Vinyl Windows
- Basement: Full, Finished
Interior area
- Total structure area: 1,524
- Total interior livable area: 1,524 sqft
Video & virtual tour
Property
Parking
- Total spaces: 4
- Parking features: Double Garage Attached, Garage Control, Garage Opener
- Attached garage spaces: 2
Features
- Levels: 2 Storey,2
- Patio & porch: Deck, Front Porch
- Exterior features: Landscaped, Dog Run
- Fencing: Fenced
Lot
- Features: Flat Site, Landscaped, Near Public Transit, Schools, Shopping Nearby, Wooded, Public Transportation, Treed Lot
Details
- Additional structures: Storage Shed
- Other equipment: TV Wall Mount
Construction
Type & style
- Home type: SingleFamily
- Property subtype: Single Family Residence
Materials
- Foundation: Concrete Perimeter
- Roof: Asphalt
Condition
- Year built: 2000
Community & HOA
Community
- Features: Deck, Dog Run-Fenced In, Front Porch, Hot Water Natural Gas, No Smoking Home, See Remarks, Natural Gas BBQ Hookup
- Security: Carbon Monoxide Detectors
Location
- Region: Saint Albert
Financial & listing details
- Price per square foot: C$361/sqft
- Date on market: 9/22/2026
- Ownership: Private
Price history
Price history is unavailable.
Public tax history
Tax history is unavailable.
Climate risks
Neighborhood: Deer Ridge
Nearby schools
GreatSchools rating
No schools nearby
We couldn't find any schools near this home.
Similar homes
- C$549,5004 bd4 ba1.5k sqft71 Newmarket Way, Saint Albert, AB T8N 7B8For Sale
 MLS ID #E4510241, Scott Tougas, Royal LePage Noralta Real Estate. RAE
 - C$524,9004 bd4 ba1.4k sqft137 Deer Ridge Dr, Saint Albert, AB T8N 6G7For Sale
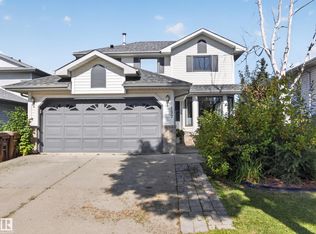 MLS ID #E4509623, Shelly M Shumaker, Century 21 Reward Realty. RAE
 - C$569,9004 bd3 ba1.4k sqft89 Dunfield Cres, Saint Albert, AB T8N 6W1For Sale
 MLS ID #E4509224, Chris Squires, Realty Unleashed Inc. RAE
 - C$519,9004 bd4 ba1.5k sqft4 Orchid Pl, Saint Albert, AB T8N 6P5For Sale
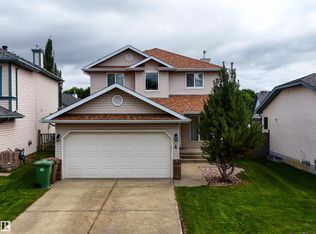 MLS ID #E4510222, Ryan J Boser, Sarasota Realty. RAE
