Love at first sight! Curb appeal that doesn't disappoint! Welcome home to Deer Ridge. This thoughtfully designed nearly 1,200 sq ft home offers an ideal layout for growing families or anyone looking for extra space. The main level features a beautifully updated kitchen with new appliances, formal dining area, bright living spaces. Above grade 3 total bedrooms including a primary with ensuite, and a guest bathroom. Downstairs, enjoy a spacious family room, 4th bedroom, laundry in a dedicated room, plus a large storage/mechanical room. Outside, with a new fence coming, the incredible yard is perfect for entertaining, featuring plenty of grass and an expansive stamped-concrete patio with room for large furniture and gatherings. Additional highlights include A/C, vinyl windows throughout, and convenient access to the double attached garage. Located on a quiet closed cul-de-sac near walking trails, this is a fantastic opportunity to enjoy all that St. Albert has to offer!
For sale
C$539,900
12 Danbridge Pl, Saint Albert, AB T8N 4V4
4beds
1,196sqft
Single Family Residence
Built in 1987
-- sqft lot
$-- Zestimate®
C$451/sqft
C$-- HOA
What's special
Curb appealBeautifully updated kitchenNew appliancesFormal dining areaBright living spacesGuest bathroomSpacious family room
- 22 days
- 64
- 2
Zillow last checked:
Listing updated:
Listed by:
Levi Hooft,
Exp Realty
Source: RAE,MLS®#: E4508219
Facts & features
Interior
Bedrooms & bathrooms
- Bedrooms: 4
- Bathrooms: 3
- Full bathrooms: 3
Primary bedroom
- Level: Upper
Family room
- Level: Lower
- Area: 270.48
- Dimensions: 14.7 x 18.4
Heating
- Forced Air-1, Natural Gas
Cooling
- Air Conditioner
Appliances
- Included: Dishwasher-Built-In, Dryer, Refrigerator, Electric Stove, Washer, Gas Water Heater
Features
- No Animal Home, No Smoking Home
- Flooring: Carpet, Vinyl Plank
- Windows: Vinyl Windows
- Basement: Full, Finished
- Fireplace features: Gas
Interior area
- Total structure area: 1,196
- Total interior livable area: 1,196 sqft
Property
Parking
- Total spaces: 2
- Parking features: Double Garage Attached
- Attached garage spaces: 2
Features
- Levels: 4 Level Split,4
- Exterior features: Low Maintenance Landscape
- Fencing: Fenced
Lot
- Features: Cul-De-Sac, Low Maintenance Landscape, Schools, Shopping Nearby
Construction
Type & style
- Home type: SingleFamily
- Property subtype: Single Family Residence
Materials
- Foundation: Concrete Perimeter
- Roof: Asphalt
Condition
- Year built: 1987
Community & HOA
Community
- Features: Hot Water Natural Gas, No Animal Home, No Smoking Home
- Security: Smoke Detector(s), Detectors Smoke
Location
- Region: Saint Albert
Financial & listing details
- Price per square foot: C$451/sqft
- Date on market: 9/11/2026
- Ownership: Private
Price history
Price history is unavailable.
Public tax history
Tax history is unavailable.
Climate risks
Neighborhood: Deer Ridge
Nearby schools
GreatSchools rating
No schools nearby
We couldn't find any schools near this home.
Similar homes
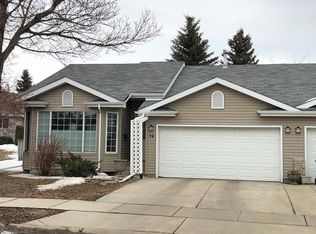
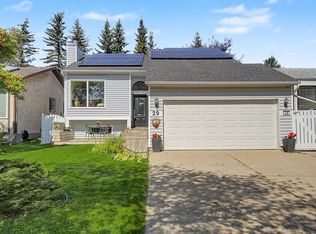
- C$699,9004 bd3 ba1.1k sqft23 Red Fox Way, Saint Albert, AB T8N 7T6For Sale
 MLS ID #E4511557, Moe Yassine, Jayman Realty (Edm.) Inc. RAE
 - C$499,9004 bd3 ba1.3k sqft17226 113a St NW, Edmonton, AB T5X 5Y4For Sale
 MLS ID #E4507691, Shane Gwilliam, Sable Realty. RAE
 - C$489,5004 bd3 ba1.1k sqft16406 87a Ave NW, Edmonton, AB T5R 4H9For Sale
 MLS ID #E4511501, Dave B Johnston, REMAX River City. RAE
 - C$429,9005 bd2 ba1k sqft10218 167a Ave NW, Edmonton, AB T5X 2Z3For Sale
 MLS ID #E4511393, Abe M Othman, RE/MAX Elite. RAE
