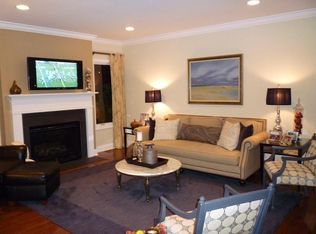
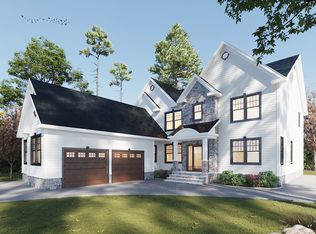
This move in ready, 4 bedroom, 3 and one half bathroom end unit townhome is conveniently located close to Summit's vibrant downtown and midtown direct train station. It is located in the highly desirable Summit Square community. The open concept floor plan is perfect for entertaining, a gourmet kitchen with high end appliances, granite countertops, large pantry and custom built in bench to comfortably fit 6 plus people. Dining room looks out to a lovely patio, the living room has a fireplace, all hardwood floors throughout the first floor and a powder room. Second floor has a large primary suite, ensuite bathroom and 2 walk in spacious closets. There are 2 additional bedrooms and a full bathroom as well as laundry conveniently located on this level as well. The third floor boasts a 4th bedroom/guest suite with a full bathroom and large storage room. The lower level has a huge family/recreation room, it can be used as a media/exercise room, it has ample storage areas. This home has a new generator with transferable warranty, newer hvac 2 zone system. This townhome offers the ultimate combination of luxury living and unparalleled convenience.
Under contract
$995,000
38 Eggers Ct, Summit City, NJ 07901
4beds
--sqft
Townhouse
Built in 2006
5 Acres Lot
$1,107,800 Zestimate®
$--/sqft
$600/mo HOA
What's special
- 35 days
- 834
- 38
Likely to sell faster than
Zillow last checked:
Listing updated:
Listed by:
Elaine Ehrenkranz 973-220-3040,
Coldwell Banker Realty
Source: GSMLS,MLS#: 4058798
Facts & features
Interior
Bedrooms & bathrooms
- Bedrooms: 4
- Bathrooms: 4
- Full bathrooms: 3
- 1/2 bathrooms: 1
Primary bedroom
- Description: Full Bath, Walk-In Closet
Bedroom 1
- Level: Second
- Area: 247
- Dimensions: 19 x 13
Bedroom 2
- Level: Second
- Area: 154
- Dimensions: 11 x 14
Bedroom 3
- Level: Second
- Area: 182
- Dimensions: 13 x 14
Bedroom 4
- Level: Third
- Area: 286
- Dimensions: 13 x 22
Primary bathroom
- Features: Soaking Tub, Stall Shower And Tub
Dining room
- Features: Formal Dining Room
- Level: First
- Area: 143
- Dimensions: 13 x 11
Family room
- Level: Basement
Kitchen
- Features: Kitchen Island, Eat-in Kitchen, Separate Dining Area
- Level: First
- Area: 143
- Dimensions: 13 x 11
Living room
- Level: First
- Area: 289
- Dimensions: 17 x 17
Basement
- Features: Exercise Room, Great Room, Rec Room, Storage Room, Utility Room
Heating
- 2 Units, Forced Air, Natural Gas
Cooling
- 2 Units, Central Air
Appliances
- Included: Carbon Monoxide Detector, Dishwasher, Generator-Built-In, Microwave, Range/Oven-Gas, Refrigerator, Washer, Gas Water Heater
- Laundry: Level 2
Features
- Breakfast, Great Room
- Flooring: Carpet, Wood
- Windows: Blinds, Drapes
- Basement: Yes,Finished,Full
- Number of fireplaces: 1
- Fireplace features: Living Room
- Common walls with other units/homes: End Unit,Townhouse-End Unit
Property
Parking
- Total spaces: 2
- Parking features: 2 Car Width, Attached Garage
- Attached garage spaces: 2
- Uncovered spaces: 2
Features
- Levels: Multi Floor Unit
- Patio & porch: Patio
- Exterior features: Sidewalk, Underground Lawn Sprinkler
Lot
- Size: 5 Acres
- Dimensions: 5.0
- Features: Cul-De-Sac, Level
Details
- Parcel number: 2918041020000000230032
- Zoning description: Residential
- Other equipment: Generator-Built-In
Construction
Type & style
- Home type: Townhouse
- Property subtype: Townhouse
- Attached to another structure: Yes
Materials
- Composition Shingle, Stone
- Roof: Asphalt Shingle
Condition
- Year built: 2006
Utilities & green energy
- Sewer: Public Sewer
- Water: Public
- Utilities for property: Underground Utilities, Cable Available, Garbage Included
Community & HOA
Community
- Security: Carbon Monoxide Detector
- Subdivision: Summit Square
HOA
- Has HOA: Yes
- Services included: Maintenance-Common Area, Maintenance Structure, Snow Removal
- HOA fee: $600 monthly
Location
- Region: Summit
Financial & listing details
- Tax assessed value: $339,200
- Annual tax amount: $15,165
- Date on market: 10/15/2026
- Exclusions: None
- Ownership type: Condominium
Estimated market value
$1,107,800
$1.05M - $1.16M
$5,619/mo
Price history
| Date | Event | Price |
|---|---|---|
| 10/26/2026 | Pending sale | $995,000 |
Source:  GSMLS #4058798 Report a problem | ||
| 10/15/2026 | Listed for sale | $995,000+4.5% |
Source: GSMLS #4058798 Report a problem | ||
| 5/10/2022 | Sold | $952,500+25.3% |
Source: Public Record Report a problem | ||
| 11/8/2013 | Sold | $760,000+25.2% |
Source: Public Record Report a problem | ||
| 7/13/2009 | Sold | $607,000-5% |
Source: Public Record Report a problem | ||
| 3/2/2009 | Listed for sale | $639,000 |
Source: Lois Schneider Realtor #2659560 Report a problem | ||
Public tax history
| Year | Property taxes | Tax assessment |
|---|---|---|
| 2025 | $14,776 | $339,200 |
| 2024 | $14,776 +0.7% | $339,200 |
| 2023 | $14,677 +7.4% | $339,200 +6.3% |
| 2022 | $13,671 -0.8% | $319,200 |
| 2021 | $13,780 -1.1% | $319,200 |
| 2020 | $13,933 +0.6% | $319,200 |
| 2019 | $13,844 -0.6% | $319,200 |
| 2018 | $13,933 +1.5% | $319,200 |
| 2017 | $13,729 +2% | $319,200 |
| 2016 | $13,461 +2.7% | $319,200 |
| 2015 | $13,113 +1.1% | $319,200 |
| 2014 | $12,966 +2.4% | $319,200 |
| 2013 | $12,663 +3.6% | $319,200 |
| 2012 | $12,222 +2.4% | $319,200 |
| 2011 | $11,935 +4.2% | $319,200 |
| 2010 | $11,456 | $319,200 |
Find assessor info on the county website
Monthly payment
Est. payment
Payment breakdown
Explore the cost of this home by adjusting the details. Changes won't be saved.Climate risks
Neighborhood: Tremont Park
Similar homes
- $895,0003 bd3 ba1.6k sqft67-75 New England Ave 69D #69D, Summit City, NJ 07901For Sale
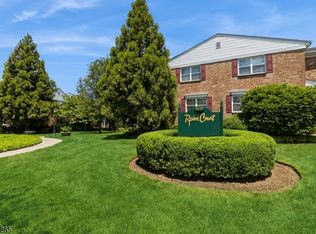 MLS ID #4062928, Diane Lynne Goodwin, Keller Williams Realty. GSMLS
- $999,9994 bd3 ba-- sqft222 Pembrook Rd, Mountainside Boro, NJ 07092For Sale
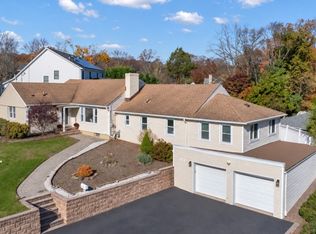 MLS ID #4064603, Galina Kaplan, Corcoran Sawyer Smith. GSMLS
- $1,095,0003 bd2 ba-- sqft59 Madison Ave, Summit City, NJ 07901For Sale
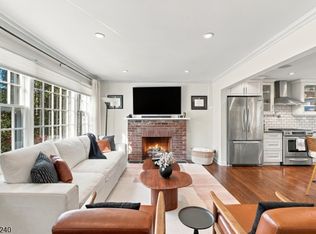 MLS ID #4063874, Amy Burakovsky, Keller Williams Realty. GSMLS
- from $1,000,0005 bd6 ba5.5k sqftAberdeen: Build On Your Own Lot Plan, Kensington: Design Center, Summit, NJ 07901New Construction
 RWB Homes
