Classic charm, high ceilings and modern updates define this fully renovated 4-bedroom, 3-full-bath Colonial in Summit, NJ, finished thorughout all four levels. White oak hardwood floors, crown molding and a gas fireplace complement an open-concept living and dining layout. New windows and a new sliding door fill the home with natural light. The new kitchen features quartz countertops, stainless steel appliances, new cabinetry and a tile backsplash. A first-floor bedroom doubles as a home office. Upstairs, three bedrooms share a bath accessible from the hall and primary bedroom. The finished basement and attic offer space for recreation, work, and hobbies. A laundry room includes a washer, dryer and utility sink. Upgrades include siding and exterior doors; a new boiler with 3-zone heating; new 2-zone central air; 200-amp electrical service; CAT6 wiring; a French drain; and a new sump pump. A dehumidifier drains to the sump pump; the sewer has a backflow preventer. Owner-owned solar panels & a whole-house Kohler generator with automatic transfer switch add convenience. A TimberTech deck overlooks a fenced backyard with privacy trees, while a new blacktop driveway features Belgian block detailing. Just minutes from Summit's vibrant downtown, the Midtown Direct train line for easy NYC commuting, highly rated schools, zoned for Lincoln-Hubbard Elementary School, top-rated restaurants & Overlook Hospital, this home puts everyday essentials and local favorites within easy reach.
Active
$1,199,999
14 Park Ave, Summit City, NJ 07901
4beds
--sqft
Single Family Residence
Built in 1923
6,098 Square Feet Lot
$-- Zestimate®
$--/sqft
$-- HOA
What's special
- 4 days
- 2,664
- 247
Zillow last checked:
Listing updated:
Listed by:
Galina Kaplan 201-653-8000,
Corcoran Sawyer Smith,
Marina Fridman Rybner
Source: GSMLS,MLS#: 4061613
Facts & features
Interior
Bedrooms & bathrooms
- Bedrooms: 4
- Bathrooms: 3
- Full bathrooms: 3
Primary bedroom
- Description: Full Bath
Bedroom 1
- Level: Second
- Area: 165
- Dimensions: 15 x 11
Bedroom 2
- Level: Second
- Area: 180
- Dimensions: 15 x 12
Bedroom 3
- Level: Second
- Area: 90
- Dimensions: 10 x 9
Dining room
- Features: Formal Dining Room
- Level: First
- Area: 104
- Dimensions: 13 x 8
Kitchen
- Features: Separate Dining Area
- Level: First
- Area: 168
- Dimensions: 12 x 14
Living room
- Level: First
- Area: 375
- Dimensions: 25 x 15
Heating
- 1 Unit, Baseboard - Hotwater, Natural Gas
Cooling
- 1 Unit, Zoned
Appliances
- Included: See Remarks, Gas Water Heater
- Laundry: Laundry Room, Ground Level
Features
- Rec Room, Bath(s) Other, Utility Room
- Flooring: See Remarks
- Basement: Yes,Finished,Walk-Out Access
- Has fireplace: No
Property
Parking
- Total spaces: 2
- Parking features: 1 Car Width, Shared Driveway, Built-In Garage
- Attached garage spaces: 1
- Uncovered spaces: 2
Features
- Patio & porch: Deck, Patio, Screened Patio/Porch
Lot
- Size: 6,098 Square Feet
- Dimensions: .137
Details
- Parcel number: 2918039030000000020000
Construction
Type & style
- Home type: SingleFamily
- Architectural style: Colonial
- Property subtype: Single Family Residence
Materials
- Vinyl Siding
- Roof: Asphalt Shingle
Condition
- Year built: 1923
- Major remodel year: 2026
Utilities & green energy
- Sewer: Public Sewer
- Water: Public
- Utilities for property: Underground Utilities, Cable Available
Community & HOA
Location
- Region: Summit
Financial & listing details
- Tax assessed value: $155,200
- Annual tax amount: $6,938
- Date on market: 10/31/2026
- Ownership type: Fee Simple
Estimated market value
Not available
Estimated sales range
Not available
Not available
Price history
| Date | Event | Price |
|---|---|---|
| 10/31/2026 | Listed for sale | $1,199,999 |
Source:  GSMLS #4061613 Report a problem | ||
Public tax history
| Year | Property taxes | Tax assessment |
|---|---|---|
| 2025 | $6,761 | $155,200 |
| 2024 | $6,761 +0.7% | $155,200 |
| 2023 | $6,716 +1% | $155,200 |
| 2022 | $6,647 -0.8% | $155,200 |
| 2021 | $6,700 -1.1% | $155,200 |
| 2020 | $6,774 +0.6% | $155,200 |
| 2019 | $6,731 -0.6% | $155,200 |
| 2018 | $6,774 +1.5% | $155,200 |
| 2017 | $6,675 +2% | $155,200 |
| 2016 | $6,545 +2.7% | $155,200 |
| 2015 | $6,376 +5.8% | $155,200 |
| 2014 | $6,028 +2.4% | $155,200 +4.6% |
| 2013 | $5,887 +3.6% | $148,400 |
| 2012 | $5,682 +2.4% | $148,400 |
| 2011 | $5,549 +4.2% | $148,400 |
| 2010 | $5,326 +4.5% | $148,400 |
| 2009 | $5,098 | $148,400 |
| 2008 | -- | $148,400 |
| 2007 | $4,906 | $148,400 |
| 2006 | -- | $148,400 |
| 2005 | -- | $148,400 |
| 2004 | -- | $148,400 |
| 2003 | -- | $148,400 |
| 2002 | -- | $148,400 |
| 2001 | -- | $148,400 |
Find assessor info on the county website
Monthly payment
Est. payment
Payment breakdown
Explore the cost of this home by adjusting the details. Changes won't be saved.Climate risks
Neighborhood: 07901
Nearby schools
Schools provided by the listing agent
- Elementary: Lincoln-hubbard
- Middle: Summit Ms
- High: Summit Hs
Source: GSMLS. This data may not be complete. We recommend contacting the local school district to confirm school assignments for this home.

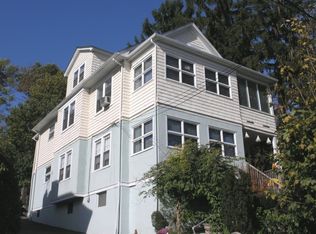
Similar homes
- $1,250,0003 bd2 ba-- sqft37-39 Edison Dr, Summit City, NJ 07901For Sale
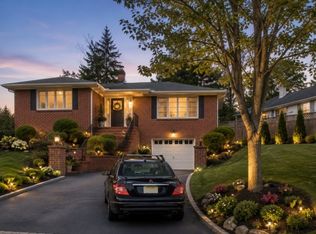 MLS ID #4005893, Karen S. Howells, Bhhs Fox & Roach. GSMLS
- $859,0004 bd2 ba-- sqft6 John St, Summit City, NJ 07901For Sale
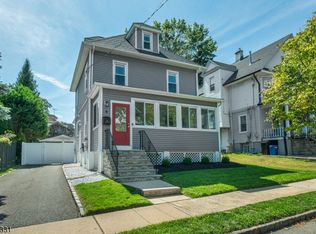 MLS ID #4054013, Laura Deutsch, Keller Williams Realty. GSMLS
- $998,0003 bd2 ba-- sqft32 Lewis Ave, Summit City, NJ 07901For Sale
 MLS ID #4061066, Rosa Tarantino, Weichert Realtors. GSMLS
- $999,0004 bd4 ba-- sqft95 Redwood Rd, Springfield Twp., NJ 07081For Sale
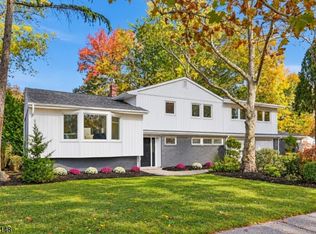 MLS ID #4062062, Danielle G. Genovese, Premiumone Realty. GSMLS
- $1,025,0004 bd3 ba-- sqft90 Hillside Avenue, Springfield (2017), NJ 07081For Sale
 MLS ID #26041041, David Ciliento, Modern Realty Group. NJMLS
