Stunning 6-bedroom, 4.5-bath Victorian that seamlessly blends historic character with exceptional designer renovations. This extraordinary home offers an ideal balance of timeless craftsmanship, luxurious finishes, and modern functionality. High ceilings, oversized windows, and abundant natural light enhance the home's spacious and inviting atmosphere. The first floor offers a gracious dining room, a versatile sitting room, a spacious family room, and a spectacular gourmet kitchen. The kitchen features premium stainless steel appliances, custom floor-to-ceiling cabinetry, stone countertops, and a distinctive brass island. French doors lead from the family room to beautifully landscaped outdoor living spaces. Elegant architectural details and beautifully preserved hardwood floors create warmth and character throughout. The home offers six spacious bedrooms, four-and-a-half beautifully renovated bathrooms, and an abundance of closet space throughout. The finished lower level expands the living space with a large recreation room, a full bathroom, and endless possibilities for a home gym, playroom, media room, or guest suite. Ideally situated in one of Summit's most desirable neighborhoods, this exceptional home is just moments from vibrant downtown shopping and dining, top-rated schools, parks, and NYC transportation. Offering the perfect blend of historic charm, modern luxury, and an unbeatable location, this is a rare opportunity to own a truly special home.
Active
Price cut: $145K (9/28)
$1,650,000
26 Mountain Ave, Summit City, NJ 07901
6beds
--sqft
Single Family Residence
Built in 1908
9,147 Square Feet Lot
$1,610,300 Zestimate®
$--/sqft
$-- HOA
What's special
Versatile sitting roomHigh ceilingsHistoric characterElegant architectural detailsFour-and-a-half beautifully renovated bathroomsFrench doorsExceptional designer renovations
- 89 days
- 3,263
- 160
Likely to sell faster than
Zillow last checked:
Listing updated:
Listed by:
Winifred Cavazini 908-256-3044,
Prominent Properties Sir,
Rosemary M Dangler
Source: GSMLS,MLS#: 4040992
Facts & features
Interior
Bedrooms & bathrooms
- Bedrooms: 6
- Bathrooms: 5
- Full bathrooms: 4
- 1/2 bathrooms: 1
Primary bedroom
- Description: Full Bath
Bedroom 1
- Level: Second
- Area: 224
- Dimensions: 16 x 14
Bedroom 2
- Level: Second
- Area: 240
- Dimensions: 15 x 16
Bedroom 3
- Level: Second
- Area: 210
- Dimensions: 15 x 14
Bedroom 4
- Level: Second
- Area: 176
- Dimensions: 11 x 16
Bedroom 5
- Area: 208
- Dimensions: 13 x 16
Primary bathroom
- Features: Stall Shower
Dining room
- Level: First
- Area: 266
- Dimensions: 14 x 19
Family room
- Level: First
- Area: 308
- Dimensions: 14 x 22
Kitchen
- Features: Kitchen Island
- Level: First
- Area: 240
- Dimensions: 15 x 16
Living room
- Level: First
- Area: 126
- Dimensions: 9 x 14
Basement
- Features: Bath(s) Other, Exercise Room, Laundry Room, Rec Room, Storage Room, Utility Room
Heating
- 1 Unit, Radiators - Steam, Natural Gas
Cooling
- 2 Units, Central Air
Appliances
- Included: Carbon Monoxide Detector, Gas Cooktop, Dishwasher, Microwave, Refrigerator, Washer/Dryer Stacked, Wall Oven(s) - Gas, Gas Water Heater
- Laundry: In Basement
Features
- Bedroom, Rec Room, Exercise Room
- Flooring: Tile, Wood
- Basement: Yes,Finished
- Number of fireplaces: 1
- Fireplace features: Gas
Property
Parking
- Total spaces: 1
- Parking features: Asphalt, Shared Driveway, Detached Garage
- Garage spaces: 1
- Has uncovered spaces: Yes
Features
- Patio & porch: Open Porch(es)
- Exterior features: Curbs, Underground Lawn Sprinkler
- Fencing: Wood
Lot
- Size: 9,147 Square Feet
- Dimensions: .213
- Features: Level
Details
- Parcel number: 2918045020000000220000
- Zoning description: RES
Construction
Type & style
- Home type: SingleFamily
- Architectural style: Victorian
- Property subtype: Single Family Residence
Materials
- Stucco
- Roof: Asphalt Shingle
Condition
- Year built: 1908
- Major remodel year: 2018
Utilities & green energy
- Gas: Gas-Natural
- Sewer: Public Sewer
- Water: Public
- Utilities for property: Natural Gas Connected
Community & HOA
Community
- Security: Carbon Monoxide Detector
Location
- Region: Summit
Financial & listing details
- Tax assessed value: $422,800
- Annual tax amount: $18,903
- Date on market: 7/15/2026
- Ownership type: Fee Simple
Estimated market value
$1,610,300
$1.53M - $1.69M
$7,970/mo
Price history
| Date | Event | Price |
|---|---|---|
| 9/28/2026 | Price change | $1,650,000-8.1% |
Source:  GSMLS #4040992 Report a problem GSMLS #4040992 Report a problem | ||
| 7/15/2026 | Listed for sale | $1,795,000+35.5% |
Source: GSMLS #4040992 Report a problem | ||
| 8/26/2021 | Sold | $1,325,000+79.1% |
Source: GSMLS #3729047 Report a problem | ||
| 4/8/2008 | Sold | $740,000-5% |
Source: Public Record Report a problem | ||
| 12/7/2007 | Listing removed | $779,000 |
Source: ERA #2447752 Report a problem | ||
| 11/12/2007 | Listed for sale | $779,000+33.8% |
Source: ERA #2447752 Report a problem | ||
| 6/5/2001 | Sold | $582,000+142.5% |
Source: Public Record Report a problem | ||
| 2/26/2001 | Sold | $240,000 |
Source: Public Record Report a problem | ||
Public tax history
| Year | Property taxes | Tax assessment |
|---|---|---|
| 2025 | $18,417 | $422,800 |
| 2024 | $18,417 +0.7% | $422,800 |
| 2023 | $18,295 +1% | $422,800 |
| 2022 | $18,109 -0.8% | $422,800 |
| 2021 | $18,252 -1.1% | $422,800 |
| 2020 | $18,455 -1.7% | $422,800 |
| 2019 | $18,771 +25% | $422,800 +22.9% |
| 2018 | $15,011 +1.5% | $343,900 |
| 2017 | $14,791 +2% | $343,900 |
| 2016 | $14,502 +5% | $343,900 +2.3% |
| 2015 | $13,815 +1.1% | $336,300 |
| 2014 | $13,661 +2.4% | $336,300 |
| 2013 | $13,341 +3.6% | $336,300 |
| 2012 | $12,877 +2.4% | $336,300 |
| 2011 | $12,574 +4.2% | $336,300 |
| 2010 | $12,070 +4.5% | $336,300 |
| 2009 | $11,552 | $336,300 |
| 2008 | -- | $336,300 |
| 2007 | $11,118 | $336,300 |
| 2006 | -- | $336,300 |
| 2005 | -- | $336,300 |
| 2004 | -- | $336,300 |
| 2003 | -- | $336,300 |
| 2002 | -- | $336,300 +21.2% |
| 2001 | -- | $277,500 |
Find assessor info on the county website
Monthly payment
Est. payment
Payment breakdown
Explore the cost of this home by adjusting the details. Changes won't be saved.Climate risks
Neighborhood: 07901
Nearby schools
Schools provided by the listing agent
- Elementary: Brayton
- Middle: Summit Ms
- High: Summit Hs
Source: GSMLS. This data may not be complete. We recommend contacting the local school district to confirm school assignments for this home.

Similar homes
- $2,249,0005 bd5 ba-- sqft309 Ashland Rd, Summit City, NJ 07901For Sale
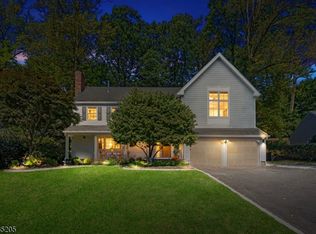 MLS ID #4057710, Ri Kim, Re/Max Signature Homes. GSMLS
 - $1,750,0005 bd3 ba4k sqft355 Ackerman St, Mountainside Boro, NJ 07092For Sale
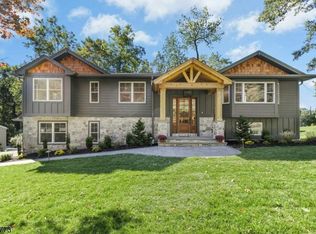 MLS ID #4057460, Christina Emma Bove, Keller Williams Realty. GSMLS
 - $--5 bd4 ba3.3k sqft304 S Euclid A K A 304 S Euclid Ave, Westfield, NJ 07090Auction
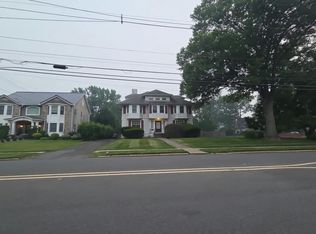 Auction.com 2
 - $1,490,0004 bd3 ba-- sqft12 Vine St, Chatham Boro, NJ 07928For Sale
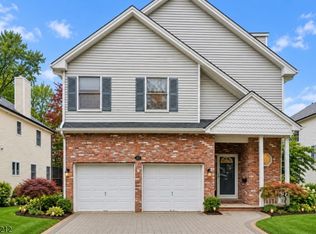 MLS ID #4058504, Jason Kunzman, Signature Realty Nj. GSMLS
 - $1,599,0004 bd4 ba-- sqft38A Willow Street, Millburn, NJ 07041For Sale
 MLS ID #26038585, Indu Bansal, Premiumone Realty. NJMLS
