
Set in a desirable residential neighborhood on Westfield's North Side, this custom-expanded home offers nearly 4,000 square feet of thoughtfully designed living space, including six bedrooms and three full baths.Expanded in 2011, the home combines generous proportions with a versatile layout and a sense of privacy. The main level features a bright living room that flows into the open-concept kitchen, dining area and family room, creating an inviting setting for both everyday living and entertaining. Just off the family room, a full deck overlooks the yard and provides a private outdoor retreat.The 2011 expansion added a private second-level primary suite with a spacious walk-in closet and full bath. Three additional bedrooms and another full bath are conveniently located on the main level.The expansive lower level offers additional flexibility with a spacious recreation room, two bedrooms, a mudroom and a generously sized office with a cozy fireplace an ideal setting for working from home. Outside, a covered patio surrounded by privacy offers a comfortable space for relaxing or entertaining.With multiple living areas, abundant closets, excellent storage and inviting outdoor spaces, this well-appointed home offers the room and flexibility to suit a variety of lifestyles in one of Westfield's most sought-after neighborhoods. SQFT is approximate.
Active
$1,550,000
302 Woods End Rd, Westfield Town, NJ 07090
6beds
3,900sqft
Single Family Residence
Built in 1962
0.34 Acres Lot
$-- Zestimate®
$397/sqft
$-- HOA
What's special
Open-concept kitchenSpacious recreation roomSpacious walk-in closetAbundant closetsPrivate outdoor retreatExpansive lower levelExcellent storage
- 3 days
- 1,146
- 65
Zillow last checked:
Listing updated:
Listed by:
Michelle Pais 908-868-6581,
Signature Realty Nj,
Brianna Bastianelli
Source: GSMLS,MLS#: 4053810
Facts & features
Interior
Bedrooms & bathrooms
- Bedrooms: 6
- Bathrooms: 3
- Full bathrooms: 3
Primary bedroom
- Description: Full Bath, Walk-In Closet
Bedroom 1
- Level: First
- Area: 360
- Dimensions: 15 x 24
Bedroom 2
- Level: First
- Area: 156
- Dimensions: 13 x 12
Bedroom 3
- Level: First
- Area: 150
- Dimensions: 10 x 15
Bedroom 4
- Level: First
- Area: 110
- Dimensions: 10 x 11
Bedroom 5
- Area: 216
- Dimensions: 18 x 12
Primary bathroom
- Features: Stall Shower
Dining room
- Features: Formal Dining Room
- Level: First
- Area: 120
- Dimensions: 8 x 15
Family room
- Level: First
- Area: 286
- Dimensions: 22 x 13
Kitchen
- Features: Eat-in Kitchen
- Level: First
- Area: 210
- Dimensions: 14 x 15
Living room
- Level: First
- Area: 252
- Dimensions: 18 x 14
Heating
- 1 Unit, Baseboard - Hotwater, Natural Gas
Cooling
- 1 Unit, Central Air
Appliances
- Included: Gas Cooktop, Dishwasher, Dryer, Microwave, Refrigerator, Wall Oven(s) - Gas, Washer, Gas Water Heater
Features
- Cedar Closet(s), Walk-In Closet(s), Bedroom, Bathroom, Office
- Flooring: Tile, Wood
- Basement: None,Sump Pump
- Number of fireplaces: 1
- Fireplace features: See Remarks
Interior area
- Total structure area: 3,900
- Total interior livable area: 3,900 sqft
Property
Parking
- Total spaces: 3
- Parking features: Asphalt, Driveway-Exclusive, On Street
- Garage spaces: 2
- Uncovered spaces: 3
Features
- Patio & porch: Deck, Patio
- Exterior features: Curbs, Sidewalk
Lot
- Size: 0.34 Acres
- Dimensions: 102 x 120
- Features: Level
Details
- Parcel number: 2920004010000000140000
Construction
Type & style
- Home type: SingleFamily
- Architectural style: Custom Home
- Property subtype: Single Family Residence
Materials
- Vinyl Siding
- Roof: Asphalt Shingle
Condition
- Year built: 1962
- Major remodel year: 2011
Utilities & green energy
- Gas: Gas-Natural
- Sewer: Public Sewer
- Water: Public
- Utilities for property: Natural Gas Connected
Community & HOA
Community
- Security: Security System
Location
- Region: Westfield
Financial & listing details
- Price per square foot: $397/sqft
- Tax assessed value: $900,700
- Annual tax amount: $20,644
- Date on market: 9/18/2026
- Ownership type: Fee Simple
Estimated market value
Not available
Estimated sales range
Not available
$6,362/mo
Price history
| Date | Event | Price |
|---|---|---|
| 9/18/2026 | Listed for sale | $1,550,000+216.3%$397/sqft |
Source:  GSMLS #4053810 Report a problem GSMLS #4053810 Report a problem | ||
| 6/4/2002 | Sold | $490,000+69%$126/sqft |
Source: Public Record Report a problem | ||
| 6/5/1996 | Sold | $290,000$74/sqft |
Source: Public Record Report a problem | ||
Public tax history
| Year | Property taxes | Tax assessment |
|---|---|---|
| 2025 | $20,284 | $900,700 |
| 2024 | $20,284 +2.1% | $900,700 |
| 2023 | $19,869 +2.1% | $900,700 |
| 2022 | $19,455 -0.1% | $900,700 |
| 2021 | $19,482 +0.6% | $900,700 |
| 2020 | $19,365 -3.3% | $900,700 |
| 2019 | $20,026 | $900,700 +318.2% |
| 2018 | $20,026 +3% | $215,400 |
| 2017 | $19,448 +2% | $215,400 |
| 2016 | $19,061 +3.4% | $215,400 |
| 2015 | $18,432 +4.6% | $215,400 |
| 2014 | $17,626 +4.1% | $215,400 |
| 2013 | $16,935 +4% | $215,400 |
| 2012 | $16,291 +20.9% | $215,400 +16.2% |
| 2011 | $13,475 +5.2% | $185,300 |
| 2010 | $12,812 +3.7% | $185,300 |
| 2009 | $12,358 | $185,300 |
| 2008 | -- | $185,300 |
| 2007 | $11,726 | $185,300 |
| 2006 | -- | $185,300 |
| 2005 | -- | $185,300 |
| 2004 | -- | $185,300 |
| 2003 | -- | $185,300 |
| 2002 | -- | $185,300 |
| 2001 | -- | $185,300 |
Find assessor info on the county website
Monthly payment
Est. payment
Payment breakdown
Explore the cost of this home by adjusting the details. Changes won't be saved.Climate risks
Neighborhood: 07090
Nearby schools
Schools provided by the listing agent
- Elementary: Franklin
- Middle: Roosevelt
- High: Westfield
Source: GSMLS. This data may not be complete. We recommend contacting the local school district to confirm school assignments for this home.
Similar homes
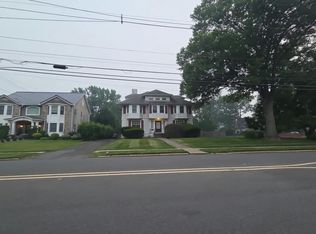
- $--5 bd4 ba3.3k sqft304 S Euclid A K A 304 S Euclid Ave, Westfield, NJ 07090Auction
 Auction.com 2
 - $1,499,0006 bd7 ba3.6k sqft25 Lamar Ave, Edison, NJ 08820For Sale

 MLS ID #2704455R, JACQUELINE NUZZO. All Jersey MLS
 - $--4 bd3 ba1.9k sqft520 Hidden Holw, Scotch Plains, NJ 07076Auction
 Auction.com 2
 - $1,550,0004 bd4 ba3.4k sqft97 Commonwealth Ave, New Providence Boro, NJ 07974For Sale
 MLS ID #4053215, Laura Hardman, Prominent Properties Sir. GSMLS
 - $1,550,0005 bd5 ba3.8k sqft4 Allison Ct, Edison, NJ 08820For SaleMLS ID #2701611R, NEELAM MAKKER. All Jersey MLS
- $1,890,0006 bd6 ba4.8k sqft118 Cambridge Rd, Westfield, NJ 07090For SaleMLS ID #2612564R, SU-JEN LIU. All Jersey MLS
- $1,599,0005 bd5 ba3.9k sqft196 W Grant Ave, Edison, NJ 08820New ConstructionMLS ID #2615354R, ASHOK BIST. All Jersey MLS
- $1,529,0005 bd4 ba3.5k sqft3 Anthony Ave, Edison, NJ 08820For SaleMLS ID #2700657R, CHRISTINE O. LAHEY. All Jersey MLS
- $1,425,0005 bd5 ba4.6k sqft60 Evergreen Ln, Watchung, NJ 07069For SaleMLS ID #2661995M, YING Q. GAUTREAU. All Jersey MLS
