Welcome to this beautifully updated Colonial, ideally located just moments from downtown Millburn. Enjoy the convenience of being within walking distance to schools, the NJ Transit train station, Main Street, the library, shops and restaurants. The first floor features an open, connected layout between the living room, family room and dining room, along with a recently renovated kitchen, full bath and laundry room creating a comfortable and functional space for everyday living and entertaining. The second floor offers three bedrooms and a full bath, while the third floor features a spacious private suite with its own full bath an ideal primary retreat or flexible private space. Numerous renovations and upgrades include a renovated kitchen (2024), a newer roof (2024), a partially renovated basement (2024), updated bathrooms (2019), and a 3-zone HVAC system, with two A/C zones and a furnace approximately 7 years old, plus an additional A/C zone approximately 1 year old. Truly move-in ready, this turnkey home offers exceptional space, flexibility and convenience in the heart of Millburn. Fireplace and chimney are being Sold As-Is, with no known issues.
Under contract
$1,650,000
11 Wittkop Pl, Millburn Twp., NJ 07041
4beds
--sqft
Single Family Residence
Built in 1914
6,534 Square Feet Lot
$1,697,400 Zestimate®
$--/sqft
$-- HOA
What's special
Laundry roomRecently renovated kitchenThree bedrooms
- 47 days
- 521
- 13
Zillow last checked:
Listing updated:
Listed by:
Rujia Di 302-569-2681,
Keller Williams Suburban Realty
Source: GSMLS,MLS#: 4054317
Facts & features
Interior
Bedrooms & bathrooms
- Bedrooms: 4
- Bathrooms: 3
- Full bathrooms: 3
Bedroom 1
- Level: Third
- Area: 450
- Dimensions: 25 x 18
Bedroom 2
- Level: Second
- Area: 182
- Dimensions: 14 x 13
Bedroom 3
- Level: Second
- Area: 165
- Dimensions: 15 x 11
Bedroom 4
- Level: Second
- Area: 120
- Dimensions: 12 x 10
Primary bathroom
- Features: Tub Shower
Dining room
- Features: Formal Dining Room
- Level: First
- Area: 143
- Dimensions: 13 x 11
Family room
- Level: First
- Area: 220
- Dimensions: 20 x 11
Kitchen
- Features: Breakfast Bar, Kitchen Island, Not Eat-In Kitchen
- Level: First
- Area: 220
- Dimensions: 20 x 11
Living room
- Level: First
- Area: 252
- Dimensions: 18 x 14
Basement
- Features: Office, Outside Entrance, Rec Room, Storage Room
Heating
- 1 Unit, Natural Gas
Cooling
- 3 Units
Appliances
- Included: Carbon Monoxide Detector, Gas Cooktop, Dishwasher, Disposal, Dryer, Refrigerator, Wall Oven(s) - Electric, Washer, Gas Water Heater
- Laundry: Laundry Room, Level 1
Features
- Flooring: Laminate, Tile, Wood
- Basement: Yes,Partially Finished,Sump Pump
- Number of fireplaces: 1
- Fireplace features: Living Room, Wood Burning
Property
Parking
- Total spaces: 1
- Parking features: 1 Car Width, Additional Parking, Asphalt, Detached Garage
- Garage spaces: 1
Features
- Patio & porch: Patio
- Fencing: Wood
Lot
- Size: 6,534 Square Feet
- Dimensions: 45 x 142
Details
- Parcel number: 1612008050000000100000
- Zoning description: Residential
Construction
Type & style
- Home type: SingleFamily
- Architectural style: Colonial
- Property subtype: Single Family Residence
Materials
- Brick, Composition Siding, Vinyl Siding
- Roof: Asphalt Shingle
Condition
- Year built: 1914
- Major remodel year: 2024
Utilities & green energy
- Sewer: Public Sewer
- Water: Public
- Utilities for property: Electricity Connected, Cable Available, Fiber Optic Available
Community & HOA
Community
- Security: Carbon Monoxide Detector
- Subdivision: South Mountain
Location
- Region: Millburn
Financial & listing details
- Tax assessed value: $838,200
- Annual tax amount: $16,923
- Date on market: 9/22/2026
- Ownership type: Fee Simple
- Electric utility on property: Yes
Estimated market value
$1,697,400
$1.61M - $1.78M
$6,052/mo
Price history
| Date | Event | Price |
|---|---|---|
| 10/14/2026 | Pending sale | $1,650,000 |
Source:  GSMLS #4054317 Report a problem | ||
| 9/22/2026 | Listed for sale | $1,650,000+68.4% |
Source: GSMLS #4054317 Report a problem | ||
| 7/21/2019 | Listing removed | $3,900 |
Source: DYNASTY REALTORS #3573021 Report a problem | ||
| 7/14/2019 | Listed for rent | $3,900+2.6% |
Source: DYNASTY REALTORS #3573021 Report a problem | ||
| 7/14/2019 | Listing removed | $979,900 |
Source: DYNASTY REALTORS #3559894 Report a problem | ||
| 6/26/2019 | Price change | $979,900-2% |
Source: DYNASTY REALTORS #3559894 Report a problem | ||
| 5/25/2019 | Listed for sale | $999,900+29.9% |
Source: DYNASTY REALTORS #3559894 Report a problem | ||
| 11/14/2018 | Sold | $770,000-14.3% |
Source: GSMLS #3501876 Report a problem | ||
| 9/14/2018 | Listed for sale | $899,000+48.1% |
Source: PROMINENT PROPERTIES SIR #3501876 Report a problem | ||
| 6/6/2017 | Listing removed | $3,800 |
Source: WOLF PREMIER PROPERTIES #3392514 Report a problem | ||
| 6/1/2017 | Listed for rent | $3,800 |
Source: WOLF PREMIER PROPERTIES #3392514 Report a problem | ||
| 4/18/2008 | Sold | $607,000+237.2% |
Source: Public Record Report a problem | ||
| 4/26/2002 | Sold | $180,000-30.8% |
Source: Public Record Report a problem | ||
| 1/25/1996 | Sold | $260,000 |
Source: Public Record Report a problem | ||
Public tax history
| Year | Property taxes | Tax assessment |
|---|---|---|
| 2025 | $16,923 +1.9% | $838,200 |
| 2024 | $16,613 +2% | $838,200 |
| 2023 | $16,286 +0.3% | $838,200 |
| 2022 | $16,244 +0.4% | $838,200 |
| 2021 | $16,177 | $838,200 |
| 2020 | $16,177 +1.5% | $838,200 |
| 2019 | $15,943 | $838,200 |
| 2018 | $15,943 +129.9% | $838,200 |
| 2017 | $6,934 +2.3% | $838,200 +160.4% |
| 2016 | $6,776 +4.4% | $321,900 |
| 2015 | $6,490 +4.2% | $321,900 |
| 2014 | $6,226 +4.7% | $321,900 |
| 2012 | $5,949 +3% | $321,900 |
| 2011 | $5,775 +2.2% | $321,900 |
| 2010 | $5,649 +5.2% | $321,900 |
| 2009 | $5,373 -35.6% | $321,900 |
| 2008 | $8,342 +22.2% | $321,900 |
| 2007 | $6,824 | $321,900 -19.6% |
| 2006 | -- | $400,500 |
| 2005 | -- | $400,500 |
| 2004 | $8,210 | $400,500 -4.6% |
| 2003 | -- | $419,600 |
| 2002 | -- | $419,600 +199.9% |
| 2001 | -- | $139,900 |
Find assessor info on the county website
Monthly payment
Est. payment
Payment breakdown
Explore the cost of this home by adjusting the details. Changes won't be saved.Climate risks
Neighborhood: 07041
Nearby schools
Schools provided by the listing agent
- Elementary: S Mountain
- Middle: Millburn
- High: Millburn
Source: GSMLS. This data may not be complete. We recommend contacting the local school district to confirm school assignments for this home.
Similar homes
- $1,860,0005 bd4 ba-- sqft909 Ridgewood Rd, Millburn Twp., NJ 07041For Sale
 MLS ID #4051714, Yuria Omi, Coldwell Banker Realty. GSMLS
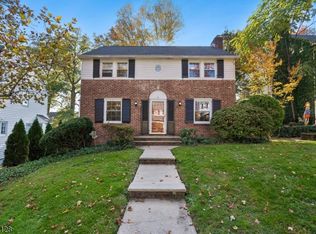
- $1,049,0003 bd3 ba1.8k sqft8 Edgewood Ter, Millburn Twp., NJ 07041For Sale
 MLS ID #4062911, Melissa Gonzales, Signature Realty Nj. GSMLS
- $1,380,0003 bd2 ba-- sqft58 Mountain Ave, Millburn Twp., NJ 07041For Sale
 MLS ID #4059837, Gereon Wiese, Kl Sotheby's Int'l. Realty. GSMLS
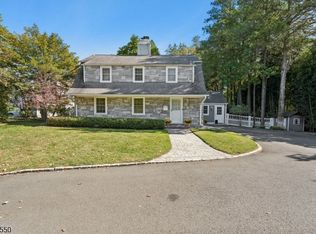
- $1,698,0003 bd2 ba-- sqft68 Crescent Pl, Millburn Twp., NJ 07078For Sale
 MLS ID #4059667, Arlene Gorman Gonnella, Weichert Realtors. GSMLS
