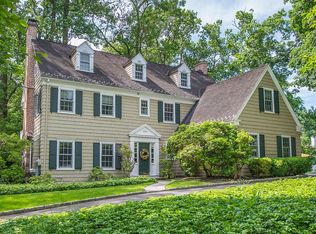
Perfectly blending timeless elegance with modern livability, this exceptional move-in-ready Colonial is located on one of Summit's most coveted Northside streets in the highly sought-after Lincoln-Hubbard School District. Set on a beautifully landscaped, level .39-acre property, this meticulously renovated home offers 3,559 square feet of above-grade living space with refined finishes and understated elegance while preserving its timeless architectural character. Designed for gracious entertaining and everyday living, the home features an impressive oversized living room with 10 ft. ceilings, custom built-ins, and a gas fireplace, elegant formal dining room, private first-floor office, and a beautifully renovated chef's kitchen with a charming breakfast room overlooking the private backyard. Just off the kitchen, the spacious rear patio is perfect for outdoor dining, entertaining, or relaxing outdoors.The second level offers a luxurious primary suite, generously sized secondary bedrooms, a large bonus room and an oversized laundry room. The private third floor provides exceptional flexibility with two bedrooms, a full bath and a kitchenette, ideal for guests, an au pair suite, home office, creative studio, or private retreat. Beautifully updated, freshly painted, and impeccably maintained, this turnkey home is complemented by a flat, private backyard and an unbeatable location just minutes from downtown Summit, Midtown Direct trains, parks, and schools.
Active
Price cut: $200K (10/6)
$2,395,000
158 Bellevue Avenue, Summit City, NJ 07901
5beds
3,559sqft
Single Family Residence
Built in 1927
0.39 Acres Lot
$2,346,100 Zestimate®
$673/sqft
$-- HOA
What's special
Gas fireplaceFlat private backyardElegant formal dining roomLarge bonus roomGenerously sized secondary bedroomsPrivate first-floor officeLuxurious primary suite
- 55 days
- 5,188
- 258
Likely to sell faster than
Zillow last checked:
Listing updated:
Listed by:
Jill Bray 908-391-1479,
Prominent Properties Sir
Source: GSMLS,MLS#: 4047740
Facts & features
Interior
Bedrooms & bathrooms
- Bedrooms: 5
- Bathrooms: 5
- Full bathrooms: 3
- 1/2 bathrooms: 2
Primary bedroom
- Description: Full Bath, Walk-In Closet
Bedroom 1
- Level: Second
Bedroom 2
- Level: Second
Bedroom 3
- Level: Second
Bedroom 4
- Level: Third
Primary bathroom
- Features: Stall Shower
Dining room
- Features: Formal Dining Room
- Level: First
Kitchen
- Features: Kitchen Island, Eat-in Kitchen, Second Kitchen
- Level: First
Living room
- Level: First
Basement
- Features: Utility Room, Walkout, Workshop
Heating
- 1 Unit, Radiators - Hot Water, Natural Gas
Cooling
- 2 Units, Central Air
Appliances
- Included: Carbon Monoxide Detector, Dishwasher, Dryer, Kitchen Exhaust Fan, Microwave, Range/Oven-Gas, Refrigerator, Washer, Gas Water Heater
- Laundry: Level 2
Features
- Cedar Closet(s), High Ceilings, Walk-In Closet(s), Bedroom/Office, Office, Breakfast
- Flooring: Tile, Wood
- Windows: Thermal Windows/Doors, Shades
- Basement: Yes,Bilco-Style Door,French Drain,Partial,Unfinished
- Number of fireplaces: 1
- Fireplace features: Gas, Living Room
Interior area
- Total structure area: 3,559
- Total interior livable area: 3,559 sqft
Video & virtual tour
Property
Parking
- Total spaces: 2
- Parking features: 1 Car Width, Asphalt, Attached Garage
- Attached garage spaces: 2
- Uncovered spaces: 2
Features
- Patio & porch: Patio
- Exterior features: Curbs, Underground Lawn Sprinkler
Lot
- Size: 0.39 Acres
- Dimensions: 120 x 141
Details
- Parcel number: 2918021020000000070000
Construction
Type & style
- Home type: SingleFamily
- Architectural style: Colonial
- Property subtype: Single Family Residence
Materials
- Wood Shingle
- Roof: Asphalt Shingle
Condition
- Year built: 1927
- Major remodel year: 2026
Utilities & green energy
- Gas: Gas-Natural
- Sewer: Public Sewer
- Water: Public
- Utilities for property: Electricity Connected, Natural Gas Connected, Cable Available, Garbage Included
Community & HOA
Community
- Security: Carbon Monoxide Detector(s), Smoke Detector(s), Carbon Monoxide Detector
Location
- Region: Summit
Financial & listing details
- Price per square foot: $673/sqft
- Tax assessed value: $570,600
- Annual tax amount: $25,511
- Date on market: 8/19/2026
- Ownership type: Fee Simple
- Electric utility on property: Yes
Estimated market value
$2,346,100
$2.23M - $2.46M
$8,741/mo
Price history
| Date | Event | Price |
|---|---|---|
| 10/6/2026 | Price change | $2,395,000-7.7%$673/sqft |
Source:  GSMLS #4047740 Report a problem GSMLS #4047740 Report a problem | ||
| 8/31/2026 | Price change | $2,595,000-7.2%$729/sqft |
Source: GSMLS #4047740 Report a problem | ||
| 8/19/2026 | Listed for sale | $2,795,000+107.8%$785/sqft |
Source: GSMLS #4047740 Report a problem | ||
| 10/26/2021 | Sold | $1,345,000-10%$378/sqft |
Source: GSMLS #3729397 Report a problem | ||
| 7/22/2021 | Listed for sale | $1,495,000$420/sqft |
Source: GSMLS #3729397 Report a problem | ||
Public tax history
| Year | Property taxes | Tax assessment |
|---|---|---|
| 2025 | $24,855 | $570,600 |
| 2024 | $24,855 +0.7% | $570,600 |
| 2023 | $24,690 +1% | $570,600 |
| 2022 | $24,439 -21.1% | $570,600 -20.5% |
| 2021 | $30,979 -1.1% | $717,600 |
| 2020 | $31,323 +0.6% | $717,600 |
| 2019 | $31,122 -0.6% | $717,600 |
| 2018 | $31,323 +1.5% | $717,600 |
| 2017 | $30,864 +2% | $717,600 |
| 2016 | $30,261 +2.7% | $717,600 |
| 2015 | $29,479 +1.1% | $717,600 |
| 2014 | $29,149 +6.1% | $717,600 |
| 2012 | $27,477 +2.4% | $717,600 |
| 2011 | $26,831 +4.2% | $717,600 |
| 2010 | $25,755 +4.5% | $717,600 |
| 2009 | $24,650 | $717,600 |
| 2008 | -- | $717,600 |
| 2007 | $23,724 | $717,600 |
| 2006 | -- | $717,600 |
| 2005 | -- | $717,600 |
| 2004 | -- | $717,600 |
| 2003 | -- | $717,600 |
| 2002 | -- | $717,600 |
| 2001 | -- | $717,600 |
Find assessor info on the county website
Monthly payment
Est. payment
Payment breakdown
Explore the cost of this home by adjusting the details. Changes won't be saved.Climate risks
Neighborhood: 07901
Nearby schools
Schools provided by the listing agent
- Elementary: Lincoln-hubbard
- Middle: Summit Ms
- High: Summit Hs
Source: GSMLS. This data may not be complete. We recommend contacting the local school district to confirm school assignments for this home.

Similar homes
- $2,695,0005 bd5 ba4.3k sqft28 Mountain Ave, Summit City, NJ 07901For Sale
 MLS ID #4054920, Natalya Price, Compass New Jersey, Llc. GSMLS
 - $2,675,0004 bd5 ba3.3k sqft67 Tulip St, Summit City, NJ 07901For Sale
 MLS ID #4041764, Jonathan Minerick, Homecoin.Com. GSMLS
 - $--5 bd4 ba3.3k sqft304 S Euclid A K A 304 S Euclid Ave, Westfield, NJ 07090Auction
 Auction.com 2
 - $2,200,0005 bd6 ba3.4k sqft67 Falcon Rd, Livingston, NJ 07039For Sale

 MLS ID #2703112R, KETAN T. KENIA. All Jersey MLS
 - $1,979,0005 bd6 ba4.5k sqft11 Parker Rd, Edison, NJ 08820For SaleMLS ID #2618377R, KIRAN K. MANDHADI. All Jersey MLS
- $1,890,0006 bd6 ba4.8k sqft118 Cambridge Rd, Westfield, NJ 07090For SaleMLS ID #2612564R, SU-JEN LIU. All Jersey MLS
