BEAUTIFULLY UPDATED GLENWOOD HOME OFFERS SPACE & AMENITIES IN GREAT LOCATION! Welcome to one of Short Hills' most desirable neighborhoods, in very close proximity to Glenwood School, the arboretum, NYC trains, parks, shopping & dining. This 4 Bedroom/3.1 Bath home is full of designer details & thoughtful amenities spanning 4 half levels of space & light. Step into a bright & spacious Living Room boasting WB fireplace flanked by built-in bookcases, with a deep window seat overlooking the picture-perfect front yard. Formal Dining Room has space for larger gatherings & opens into a sun-filled Family Room. French doors lead to a flagstone Patio boasting Outdoor Kitchen for effortless indoor/outdoor living set in a white-picket-fence backyard. Eat-in Kitchen shines with ample cherry cabinetry, granite countertops, SS appliances & Breakfast Nook w/ built-in seating. Oversized attached Garage has mudroom storage & access to Rec Room w/ Laundry, Full Bath & tons of storage. Second Level offers 2 generous Bedrooms w/ modern Full Bath while Third Level is an oasis with expansive Primary Suite featuring 2 closets, wall of windows, tray ceiling, built-in desk, WIC/Dressing Room w/ custom organizers & stunning Bath w/ 2 access doors, 2 vanities & oversized shower w/ heat lamp. Motion lights, touchless toilet, built-ins & fantastic storage are icing on the cake. Additional Bedroom on this floor also has incredible closet space. Must see!
Under contract
$1,795,000
304 Lupine Way, Millburn Twp., NJ 07078
4beds
--sqft
Single Family Residence
Built in 1948
8,712 Square Feet Lot
$-- Zestimate®
$--/sqft
$-- HOA
What's special
Tray ceilingBuilt-in deskWhite-picket-fence backyardBuilt-ins and fantastic storageExpansive primary suiteSs appliancesSun-filled family room
- 9 days
- 2,703
- 170
Likely to sell faster than
Zillow last checked:
Listing updated:
Listed by:
Scott Shuman 973-936-9129,
Keller Williams Realty
Source: GSMLS,MLS#: 4061606
Facts & features
Interior
Bedrooms & bathrooms
- Bedrooms: 4
- Bathrooms: 4
- Full bathrooms: 3
- 1/2 bathrooms: 1
Primary bedroom
- Description: Full Bath, Walk-In Closet
Bedroom 1
- Level: Third
- Area: 416
- Dimensions: 16 x 26
Bedroom 2
- Level: Third
- Area: 238
- Dimensions: 17 x 14
Bedroom 3
- Level: Second
- Area: 143
- Dimensions: 13 x 11
Bedroom 4
- Level: Second
- Area: 192
- Dimensions: 16 x 12
Dining room
- Level: First
- Area: 156
- Dimensions: 13 x 12
Family room
- Level: First
- Area: 255
- Dimensions: 15 x 17
Kitchen
- Features: Eat-in Kitchen, Separate Dining Area
- Level: First
- Area: 216
- Dimensions: 12 x 18
Living room
- Level: First
- Area: 351
- Dimensions: 27 x 13
Basement
- Features: BathOthr, Laundry, RecRoom, SittngRm, Utility
Heating
- Baseboard - Electric, Forced Air, Natural Gas
Cooling
- Central Air, Zoned
Appliances
- Included: Dishwasher, Disposal, Dryer, Microwave, Range/Oven-Gas, Refrigerator, Washer, Gas Water Heater
Features
- Walk-In Closet(s), Breakfast, Rec Room
- Basement: Yes,Finished
- Number of fireplaces: 1
- Fireplace features: Living Room
Property
Parking
- Total spaces: 2
- Parking features: 1 Car Width, Attached Garage
- Attached garage spaces: 1
- Uncovered spaces: 2
Features
- Patio & porch: Patio
- Exterior features: Barbecue
Lot
- Size: 8,712 Square Feet
- Dimensions: 68 x 130
Details
- Parcel number: 1612019030000000240000
Construction
Type & style
- Home type: SingleFamily
- Architectural style: Custom Home
- Property subtype: Single Family Residence
Materials
- Composition Shingle, Stone
- Roof: Asphalt Shingle
Condition
- Year built: 1948
Utilities & green energy
- Gas: Gas-Natural
- Sewer: Public Sewer
- Water: Public
- Utilities for property: Electricity Connected, Natural Gas Connected
Community & HOA
Community
- Security: Security System
Location
- Region: Short Hills
Financial & listing details
- Tax assessed value: $1,200,000
- Annual tax amount: $24,228
- Date on market: 10/28/2026
- Exclusions: See Addendum attached to Sellers Disclosure (last page of SD file).
- Ownership type: Fee Simple
- Electric utility on property: Yes
Estimated market value
Not available
Estimated sales range
Not available
$5,621/mo
Price history
| Date | Event | Price |
|---|---|---|
| 11/6/2026 | Pending sale | $1,795,000 |
Source:  GSMLS #4061606 Report a problem | ||
| 10/28/2026 | Listed for sale | $1,795,000+33% |
Source: GSMLS #4061606 Report a problem | ||
| 8/9/2016 | Sold | $1,350,000 |
Source: GSMLS #3328210 Report a problem | ||
Public tax history
| Year | Property taxes | Tax assessment |
|---|---|---|
| 2025 | $24,228 -2.2% | $1,200,000 -4% |
| 2024 | $24,773 +2% | $1,249,900 |
| 2023 | $24,286 +0.3% | $1,249,900 |
| 2022 | $24,223 +0.4% | $1,249,900 |
| 2021 | $24,123 | $1,249,900 |
| 2020 | $24,123 +1.5% | $1,249,900 |
| 2019 | $23,773 | $1,249,900 |
| 2018 | $23,773 +24.1% | $1,249,900 -2.9% |
| 2017 | $19,160 +2.3% | $1,287,300 +44.7% |
| 2016 | $18,724 +12.6% | $889,500 +7.9% |
| 2015 | $16,624 +8.7% | $824,600 +4.3% |
| 2014 | $15,290 +1.8% | $790,600 |
| 2013 | $15,014 +2.8% | $790,600 |
| 2012 | $14,610 +3% | $790,600 |
| 2011 | $14,183 +2.2% | $790,600 |
| 2010 | $13,875 -1% | $790,600 |
| 2009 | $14,020 +3.3% | $790,600 -5.9% |
| 2008 | $13,568 +19.2% | $840,000 -2.2% |
| 2007 | $11,380 | $858,700 +60% |
| 2006 | -- | $536,800 |
| 2005 | -- | $536,800 |
| 2004 | $10,521 | $536,800 |
| 2003 | -- | $536,800 |
| 2002 | -- | $536,800 +248.6% |
| 2001 | -- | $154,000 |
Find assessor info on the county website
Monthly payment
Est. payment
Payment breakdown
Explore the cost of this home by adjusting the details. Changes won't be saved.Climate risks
Neighborhood: 07078
Nearby schools
Schools provided by the listing agent
- Elementary: Glenwood
- Middle: Millburn
- High: Millburn
Source: GSMLS. This data may not be complete. We recommend contacting the local school district to confirm school assignments for this home.


Similar homes
- $1,698,0003 bd2 ba-- sqft68 Crescent Pl, Millburn Twp., NJ 07078For Sale
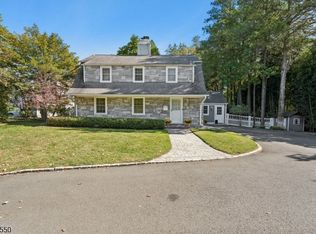 MLS ID #4059667, Arlene Gorman Gonnella, Weichert Realtors. GSMLS
- $1,900,0004 bd4 ba-- sqft424 White Oak Ridge Rd, Millburn Twp., NJ 07078For Sale
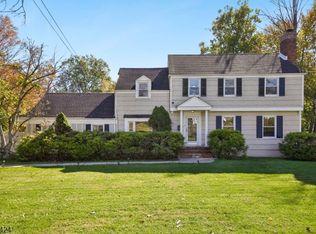 MLS ID #4060761, Binghu Zhang, Western-Eastern Realty. GSMLS
- $2,299,0004 bd4 ba-- sqft13 Robbins Ln, Millburn Twp., NJ 07078For Sale
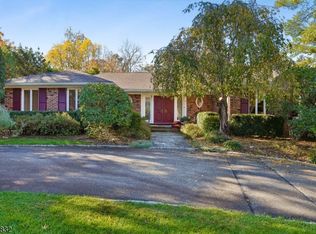 MLS ID #4062837, Betsy Goodman, Prominent Properties Sir. GSMLS
- $2,199,9005 bd5 ba-- sqft25 West Rd, Millburn Twp., NJ 07078For Sale
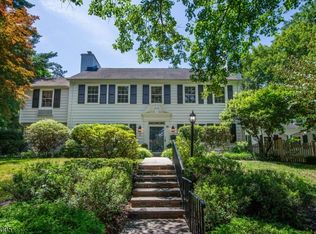 MLS ID #4051895, Amanda Nadia Dasilva, Real. GSMLS
