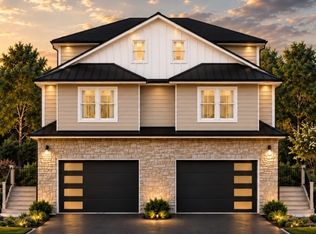
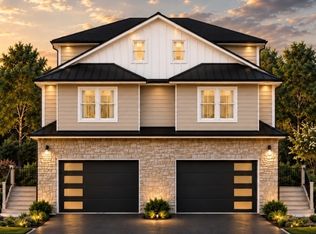
Elevated style. Exceptional convenience. Quintessential Millburn living at 42 Willow Street, a newly built 4-bedroom, 3.1-bath residence by Singer Properties. Striking contemporary architecture gives way to light-filled interiors with hardwood floors, oversized windows, designer lighting, and beautifully curated finishes. The open main level connects the kitchen, dining area, and family room for effortless everyday living and entertaining. A generous center island with seating, sleek cabinetry, stainless steel appliances, and an elegant tile backsplash make the kitchen a standout, while a gas fireplace adds warmth to the family room. Step onto the rear deck for outdoor dining, with stairs leading to the backyard and patio below. Upstairs, all four bedrooms enjoy direct bathroom access, including a luxurious primary suite. Second-floor laundry adds everyday ease. The finished lower level offers fantastic bonus space for a recreation room or additional lounge, with ground-level walkout access to the patio. A finished attic adds flexibility for hobbies or working from home. An attached garage and foyer/mudroom complete the thoughtful layout. Conveniently located near Millburn schools, Midtown Direct train service, and downtown Millburn's shops, restaurants, and local amenities, this home pairs new construction with the convenience of an established neighborhood.
Active
$1,749,000
42 Willow St #A, Millburn Twp., NJ 07041
4beds
--sqft
Townhouse
Built in 2026
0.34 Acres Lot
$1,727,400 Zestimate®
$--/sqft
$80/mo HOA
What's special
- 9 days
- 635
- 27
Zillow last checked:
Listing updated:
Listed by:
Amy Burakovsky 973-886-5432,
Keller Williams Realty,
Emma Burakovsky
Source: GSMLS,MLS#: 4061577
Facts & features
Interior
Bedrooms & bathrooms
- Bedrooms: 4
- Bathrooms: 4
- Full bathrooms: 3
- 1/2 bathrooms: 1
Primary bedroom
- Description: Full Bath, Walk-In Closet
Bedroom 1
- Level: Second
- Area: 160
- Dimensions: 16 x 10
Bedroom 2
- Level: Second
- Area: 110
- Dimensions: 11 x 10
Bedroom 3
- Level: Second
- Area: 120
- Dimensions: 12 x 10
Bedroom 4
- Level: Second
- Area: 99
- Dimensions: 9 x 11
Primary bathroom
- Features: Stall Shower
Dining room
- Features: Living/Dining Combo
- Level: First
- Area: 120
- Dimensions: 15 x 8
Family room
- Level: First
- Area: 160
- Dimensions: 16 x 10
Kitchen
- Features: Kitchen Island, Eat-in Kitchen
- Level: First
- Area: 224
- Dimensions: 16 x 14
Heating
- Forced Air, Zoned, Natural Gas
Cooling
- Central Air, Zoned
Appliances
- Included: Carbon Monoxide Detector, Dishwasher, Disposal, Kitchen Exhaust Fan, Microwave, Range/Oven-Gas, Refrigerator
- Laundry: Laundry Room, Level 2
Features
- Rec Room, Den, Walkout
- Flooring: Tile, Wood
- Basement: None,Sump Pump
- Number of fireplaces: 1
- Fireplace features: Family Room
- Common walls with other units/homes: End Unit,Townhouse-End Unit
Property
Parking
- Total spaces: 3
- Parking features: 1 Car Width, Paver Block, Attached Garage, Built-In Garage
- Attached garage spaces: 1
- Uncovered spaces: 3
Features
- Levels: Multi Floor Unit
- Patio & porch: Deck, Patio
Lot
- Size: 0.34 Acres
- Dimensions: IRREG .3374 AC
- Features: Level
Details
- Parcel number: 1612010010000000330000
Construction
Type & style
- Home type: Townhouse
- Property subtype: Townhouse
- Attached to another structure: Yes
Materials
- Brick
- Roof: See Remarks
Condition
- Year built: 2026
Utilities & green energy
- Gas: Gas-Natural
- Sewer: Public Sewer
- Water: Public
- Utilities for property: Electricity Connected, Natural Gas Connected, Cable Available, Fiber Optic Available
Community & HOA
Community
- Security: Carbon Monoxide Detector
- Subdivision: Wyoming
HOA
- Has HOA: Yes
- HOA fee: $80 monthly
Location
- Region: Millburn
Financial & listing details
- Tax assessed value: $520,700
- Date on market: 10/29/2026
- Ownership type: Fee Simple
- Electric utility on property: Yes
Estimated market value
$1,727,400
$1.64M - $1.81M
$6,606/mo
Price history
| Date | Event | Price |
|---|---|---|
| 10/29/2026 | Listed for sale | $1,749,000 |
Source:  GSMLS #4061577 Report a problem | ||
Public tax history
Tax history is unavailable.
Monthly payment
Est. payment
Payment breakdown
Explore the cost of this home by adjusting the details. Changes won't be saved.Climate risks
Neighborhood: 07041
Nearby schools
Schools provided by the listing agent
- Elementary: Wyoming
- Middle: Millburn
- High: Millburn
Source: GSMLS. This data may not be complete. We recommend contacting the local school district to confirm school assignments for this home.


Similar homes
- $1,750,0005 bd5 ba-- sqft298 Main St #D, Millburn Twp., NJ 07041New Construction
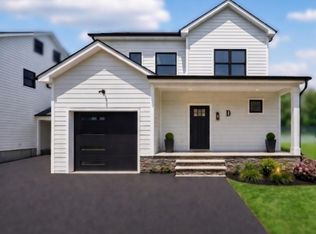 MLS ID #4040535, Stan Kay, Compass New Jersey, Llc. GSMLS
- $1,860,0005 bd4 ba-- sqft909 Ridgewood Rd, Millburn Twp., NJ 07041For Sale
 MLS ID #4051714, Yuria Omi, Coldwell Banker Realty. GSMLS
- $1,495,0003 bd4 ba2.2k sqft45 B Ocean St #B, Millburn Twp., NJ 07041For Sale
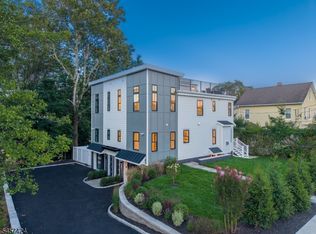 MLS ID #4050353, Scott Shuman, Keller Williams Realty. GSMLS
- $1,349,0004 bd5 ba4.4k sqft491 Central Ave BLDG A #2, New Providence Boro, NJ 07974For Sale
 MLS ID #4063177, Atacan Zeran, Corcoran Sawyer Smith. GSMLS
