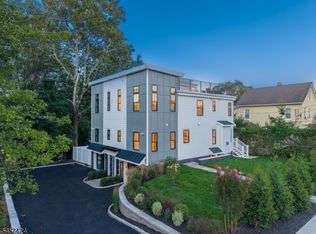
The perfect Townhouse Alternative! This exceptional new construction home offers the space, privacy, and comfort of a single-family residence with the convenience of low-maintenance living. Featuring approximately 2,768 square feet of thoughtfully designed living space, this 5-bedroom, 4.1-bath home showcases an open-concept floor plan highlighted by a gourmet eat-in kitchen that flows seamlessly into the spacious family room with a contemporary gas fireplace. The finished lower level provides exceptional flexibility with a recreation room, private office, bedroom, and full bath. Upstairs, the luxurious primary suite, convenient second-floor laundry, and beautifully appointed bedrooms offer comfort and functionality. An attached garage, covered outdoor parking for a second vehicle, a private deck, and quality craftsmanship throughout complete this impressive home. Ideally located just minutes from Millburn's top-rated schools, vibrant downtown shopping and dining, the scenic South Mountain Reservation, and the Midtown Direct train for a convenient commute to New York City. Home is still under construction, pictures are virtually staged
Active
$1,750,000
298 Main St #D, Millburn Twp., NJ 07041
5beds
--sqft
Townhouse
Built in 2026
0.37 Acres Lot
$1,722,200 Zestimate®
$--/sqft
$-- HOA
What's special
Attached garageFinished lower levelRecreation roomPrivate officeGourmet eat-in kitchenContemporary gas fireplacePrivate deck
- 72 days
- 407
- 21
Zillow last checked:
Listing updated:
Listed by:
Stan Kay 908-209-4615,
Compass New Jersey, Llc
Source: GSMLS,MLS#: 4040535
Facts & features
Interior
Bedrooms & bathrooms
- Bedrooms: 5
- Bathrooms: 5
- Full bathrooms: 4
- 1/2 bathrooms: 1
Primary bedroom
- Description: Full Bath, Walk-In Closet
Bedroom 1
- Level: Second
- Area: 224
- Dimensions: 14 x 16
Bedroom 2
- Level: Second
- Area: 168
- Dimensions: 14 x 12
Bedroom 3
- Level: Second
- Area: 154
- Dimensions: 14 x 11
Bedroom 4
- Level: Third
- Area: 168
- Dimensions: 14 x 12
Primary bathroom
- Features: Stall Shower
Dining room
- Level: First
- Area: 180
- Dimensions: 18 x 10
Family room
- Level: First
- Area: 320
- Dimensions: 20 x 16
Kitchen
- Features: Kitchen Island, Eat-in Kitchen, Separate Dining Area
- Level: First
- Area: 160
- Dimensions: 10 x 16
Basement
- Features: Bath(s) Other, Office, Rec Room, Storage Room, Utility Room
Heating
- 2 Units, Forced Air, Zoned, Gas-Propane Owned
Cooling
- 2 Units, Central Air, Zoned
Appliances
- Included: Dishwasher, Kitchen Exhaust Fan, Refrigerator, Gas Water Heater
- Laundry: Level 3
Features
- Bedroom
- Flooring: Tile, Wood
- Basement: Yes,Finished,Full,Sump Pump
- Number of fireplaces: 1
- Fireplace features: Family Room, Gas
- Common walls with other units/homes: End Unit,Townhouse-End Unit
Property
Parking
- Total spaces: 1
- Parking features: 1 Car Width, Shared Driveway, Attached Garage, Attached Carport, Garage Door Opener
- Attached garage spaces: 1
- Has carport: Yes
- Has uncovered spaces: Yes
Features
- Levels: Multi Floor Unit
- Patio & porch: Deck
Lot
- Size: 0.37 Acres
- Dimensions: .3720
Details
- Parcel number: 1612010050000000050000
Construction
Type & style
- Home type: Townhouse
- Property subtype: Townhouse
- Attached to another structure: Yes
Materials
- Composition Siding
- Roof: Asphalt Shingle
Condition
- Under Construction
- New construction: Yes
- Year built: 2026
Utilities & green energy
- Gas: Gas-Natural
- Sewer: Public Sewer, Sewer Charge Extra
- Water: Public
- Utilities for property: Electricity Connected, Natural Gas Connected
Community & HOA
Location
- Region: Millburn Township
Financial & listing details
- Tax assessed value: $1,723,900
- Annual tax amount: $10,506
- Date on market: 7/15/2026
- Ownership type: Condominium
- Electric utility on property: Yes
Estimated market value
$1,722,200
$1.64M - $1.81M
$6,912/mo
Price history
| Date | Event | Price |
|---|---|---|
| 7/15/2026 | Listed for sale | $1,750,000 |
Source:  GSMLS #4040535 Report a problem GSMLS #4040535 Report a problem | ||
Public tax history
Tax history is unavailable.
Monthly payment
Est. payment
Payment breakdown
Explore the cost of this home by adjusting the details. Changes won't be saved.Climate risks
Neighborhood: 07041
Nearby schools
Schools provided by the listing agent
- Middle: Millburn
- High: Millburn
Source: GSMLS. This data may not be complete. We recommend contacting the local school district to confirm school assignments for this home.
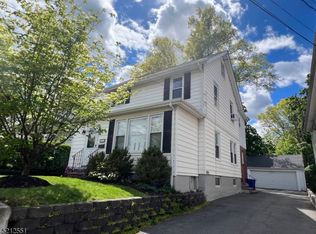
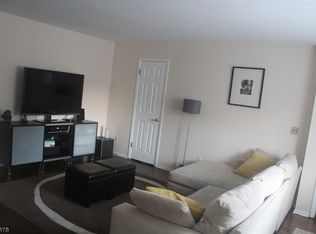
Similar homes
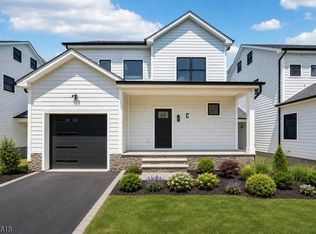
- $1,800,0005 bd5 ba-- sqft298 Main St #C, Millburn Twp., NJ 07041New Construction
 MLS ID #4040528, Stan Kay, Compass New Jersey, Llc. GSMLS
 - $1,899,9004 bd4 ba-- sqft909 Ridgewood Rd, Millburn Twp., NJ 07041For Sale
 MLS ID #4051714, Yuria Omi, Coldwell Banker Realty. GSMLS
 - $1,495,0003 bd4 ba2.2k sqft45 B Ocean St #B, Millburn Twp., NJ 07041For Sale
 MLS ID #4050353, Scott Shuman, Keller Williams Realty. GSMLS
 - $1,999,0005 bd6 ba-- sqft306 Orange Ave, Cranford Twp., NJ 07016For Sale
 MLS ID #4054671, Janusz Minkina, Keller Williams Realty. GSMLS
 - $1,800,0005 bd5 ba3.8k sqft170 Johnston Dr, Watchung, NJ 07069For Sale
 MLS ID #2704140R, GRISELA FLORES. All Jersey MLS
