EXCEPTIONAL LUXURY TOWNHOME in the heart of Millburn, offering 4 Bedrooms, 3.5 Baths & 3 beautifully finished levels of sophisticated living. Designed with impeccable attention to detail, this stunning residence showcases refined finishes, an open-concept layout & exceptional craftsmanship throughout. The main level features 9-ft ceilings & a designer Kitchen with custom cabinetry in oak and white, quartz countertops, THERMADOR appliances, spacious pantry & oversized center island w/ seating. The Kitchen opens seamlessly to the Dining Room & sun-filled Family Room, highlighted by a dramatic floor-to-ceiling tiled fireplace, custom built-ins & built-in speakers. Sliding glass doors lead to a covered wood deck, perfect for indoor/outdoor entertaining. Upstairs, the luxurious Primary Suite features a private balcony, His & Hers WICs & spa-inspired ensuite bath w/ soaking tub, dual vanity & glass-enclosed shower. The beautifully finished 3rd floor offers an additional Bedroom, Full Bath, private Office, generous Storage Room & access to a spectacular rooftop balcony, creating an exceptional space for relaxation & entertaining. Smart home features include Ring doorbell, smart thermostats & EV charger outlet, complemented by a 10-Year Builder's Warranty. Ideally located near Downtown Millburn, fine dining, shopping, Taylor Park & NJ TRANSIT service to NYC, within Millburn's highly regarded school district.
Active
$1,599,000
38 Willow St #A, Millburn Twp., NJ 07041
4beds
--sqft
Townhouse, Duplex, Single Family Residence
Built in 2026
0.31 Acres Lot
$-- Zestimate®
$--/sqft
$-- HOA
What's special
Dramatic floor-to-ceiling tiled fireplaceDining roomSpacious pantryBuilt-in speakersLuxurious primary suiteCustom built-insThermador appliances
- 4 days
- 183
- 10
Zillow last checked:
Listing updated:
Listed by:
Indu Bansal 908-445-5546,
Premiumone Realty,
Danielle G. Genovese
Source: GSMLS,MLS#: 4058094
Facts & features
Interior
Bedrooms & bathrooms
- Bedrooms: 4
- Bathrooms: 4
- Full bathrooms: 3
- 1/2 bathrooms: 1
Primary bedroom
- Description: Full Bath, Walk-In Closet
Primary bathroom
- Features: Soaking Tub, Stall Shower
Kitchen
- Features: Kitchen Island, Eat-in Kitchen, Pantry
Heating
- Forced Air, Zoned, Natural Gas
Cooling
- Central Air, Zoned
Appliances
- Included: Carbon Monoxide Detector, Dishwasher, Kitchen Exhaust Fan, Microwave, Range/Oven-Gas, Refrigerator, Gas Water Heater
- Laundry: Level 2
Features
- Flooring: Tile, Wood
- Windows: Thermal Windows/Doors
- Basement: None,Crawl Space
- Number of fireplaces: 1
- Fireplace features: Family Room
- Common walls with other units/homes: End Unit
Property
Parking
- Total spaces: 1
- Parking features: Asphalt
- Garage spaces: 1
Features
- Levels: Multi Floor Unit
- Patio & porch: Deck
- Exterior features: Curbs, Sidewalk
Lot
- Size: 0.31 Acres
- Dimensions: 50 x 269
- Features: Level
Details
- Parcel number: 1612010010000000320000
Construction
Type & style
- Home type: Townhouse
- Property subtype: Townhouse, Duplex, Single Family Residence
- Attached to another structure: Yes
Materials
- Composition Siding, Stone
- Roof: Asphalt Shingle
Condition
- Year built: 2026
Utilities & green energy
- Gas: Gas-Natural
- Sewer: Public Sewer
- Water: Public
- Utilities for property: Natural Gas Connected, Cable Available, Fiber Optic Available
Community & HOA
Community
- Security: Carbon Monoxide Detector
Location
- Region: Millburn
Financial & listing details
- Tax assessed value: $595,400
- Annual tax amount: $12,021
- Date on market: 10/9/2026
- Ownership type: Fee Simple
Estimated market value
Not available
Estimated sales range
Not available
Not available
Price history
| Date | Event | Price |
|---|---|---|
| 10/9/2026 | Listed for sale | $1,599,000 |
Source:  GSMLS #4058094 Report a problem GSMLS #4058094 Report a problem | ||
Public tax history
Tax history is unavailable.
Monthly payment
Est. payment
Payment breakdown
Explore the cost of this home by adjusting the details. Changes won't be saved.Climate risks
Neighborhood: 07041
Nearby schools
Schools provided by the listing agent
- Elementary: Wyoming
- Middle: Millburn
- High: Millburn
Source: GSMLS. This data may not be complete. We recommend contacting the local school district to confirm school assignments for this home.


Similar homes
- $1,599,0004 bd4 ba-- sqft38 Willow St #B, Millburn Twp., NJ 07041For Sale
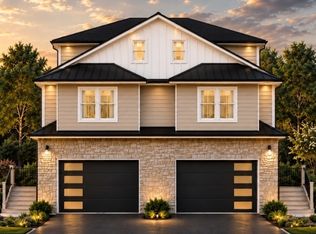 MLS ID #4058096, Indu Bansal, Premiumone Realty. GSMLS
 - $1,599,0004 bd4 ba-- sqft38 Willow Street, Millburn, NJ 07041For Sale
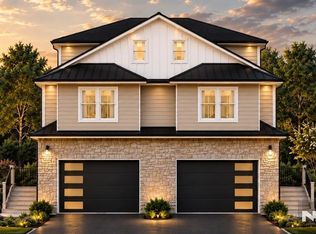
 MLS ID #26038655, Indu Bansal, Premiumone Realty. NJMLS
 - $1,599,0004 bd4 ba-- sqft38A Willow Street, Millburn, NJ 07041For SaleMLS ID #26038585, Indu Bansal, Premiumone Realty. NJMLS
- $1,495,0004 bd4 ba-- sqft28 S Mountain Rd, Millburn Twp., NJ 07041For Sale
 MLS ID #4057539, Elyse Wolfe, Compass New Jersey, Llc. GSMLS
