Welcome to 13 Duncan Street, a classic Colonial in the heart of Millburn, NJ, just blocks from its vibrant downtown. Walk to local restaurants, boutique shops, parks, and everyday conveniences. Both the Millburn and Short Hills NJ Transit stations are within walking distance, providing a smooth Midtown Direct commute to New York Penn Station. The home is served by the Millburn public school district. Step inside to a warm, welcoming foyer that opens to a kitchen, living room, dining room, family room and porch. Upstairs, you'll find three bedrooms and a primary bath. The generous primary bedroom features a walk-in closet. A walk-up attic and a basement also offer additional storage and room to expand. Outside, enjoy mature landscaping, a rear deck perfect for entertaining or relaxing, and a two-car detached garage.With timeless Colonial character, a functional floor plan, and a walkable location close to town and trains, this home presents a rare chance to own in one of Millburn's most convenient locations. Schedule your showing today!
Active
$949,000
13 Duncan St, Millburn Twp., NJ 07041
3beds
--sqft
Single Family Residence
Built in 1916
5,662 Square Feet Lot
$-- Zestimate®
$--/sqft
$-- HOA
What's special
- 6 days
- 1,469
- 79
Likely to sell faster than
Zillow last checked:
Listing updated:
Listed by:
James Freitas 908-312-5757,
Next Level Realty Llc,
Michelle Freitas
Source: GSMLS,MLS#: 4057883
Facts & features
Interior
Bedrooms & bathrooms
- Bedrooms: 3
- Bathrooms: 2
- Full bathrooms: 1
- 1/2 bathrooms: 1
Bedroom 1
- Level: Second
- Area: 192
- Dimensions: 16 x 12
Bedroom 2
- Level: Second
- Area: 117
- Dimensions: 13 x 9
Bedroom 3
- Level: Second
- Area: 110
- Dimensions: 11 x 10
Dining room
- Level: First
- Area: 143
- Dimensions: 11 x 13
Family room
- Level: First
- Area: 132
- Dimensions: 11 x 12
Kitchen
- Features: See Remarks
- Level: First
- Area: 130
- Dimensions: 10 x 13
Living room
- Level: First
- Area: 195
- Dimensions: 13 x 15
Basement
- Features: Rec Room, Storage Room, Toilet, Utility Room
Heating
- 1 Unit, Baseboard - Hotwater, Natural Gas
Cooling
- Window Unit(s)
Appliances
- Included: Dishwasher, Microwave, Range/Oven-Gas, Gas Water Heater
Features
- See Remarks, Rec Room, Utility Room
- Flooring: Carpet, Tile, Vinyl-Linoleum
- Doors: Storm Door(s)
- Basement: Yes,Partially Finished,Full
- Has fireplace: No
Property
Parking
- Total spaces: 6
- Parking features: 1 Car Width, 2 Car Width, Asphalt, Detached Garage
- Garage spaces: 2
- Uncovered spaces: 6
Features
- Patio & porch: Deck, Enclosed Porch(es)
- Exterior features: Curbs, Sidewalk
- Fencing: Metal Fence
Lot
- Size: 5,662 Square Feet
- Dimensions: 50 x 110
- Features: Cul-De-Sac, Level
Details
- Parcel number: 1612012090000000190000
Construction
Type & style
- Home type: SingleFamily
- Architectural style: Colonial
- Property subtype: Single Family Residence
Materials
- Vinyl Siding
- Roof: Asphalt Shingle
Condition
- Year built: 1916
Utilities & green energy
- Gas: Gas-Natural
- Sewer: Public Sewer
- Water: Public
- Utilities for property: Electricity Connected, Natural Gas Connected
Community & HOA
Community
- Security: Carbon Monoxide Detector(s), Smoke Detector(s)
Location
- Region: Millburn
Financial & listing details
- Tax assessed value: $714,300
- Annual tax amount: $14,421
- Date on market: 10/10/2026
- Ownership type: Fee Simple
- Electric utility on property: Yes
Estimated market value
Not available
Estimated sales range
Not available
Not available
Price history
| Date | Event | Price |
|---|---|---|
| 10/10/2026 | Listed for sale | $949,000 |
Source:  GSMLS #4057883 Report a problem GSMLS #4057883 Report a problem | ||
Public tax history
| Year | Property taxes | Tax assessment |
|---|---|---|
| 2025 | $14,422 +1.9% | $714,300 |
| 2024 | $14,157 +2% | $714,300 |
| 2023 | $13,879 +0.3% | $714,300 |
| 2022 | $13,843 +0.4% | $714,300 |
| 2021 | $13,786 | $714,300 |
| 2020 | $13,786 +7% | $714,300 |
| 2019 | $12,886 | $714,300 |
| 2018 | $12,886 +20.7% | $714,300 |
| 2017 | $10,680 +2.3% | $714,300 +44.1% |
| 2016 | $10,437 +4.4% | $495,800 |
| 2015 | $9,995 +4.2% | $495,800 |
| 2014 | $9,589 +1.8% | $495,800 |
| 2013 | $9,415 +2.8% | $495,800 |
| 2012 | $9,162 +3% | $495,800 |
| 2011 | $8,895 +2.2% | $495,800 |
| 2010 | $8,701 +5.2% | $495,800 |
| 2009 | $8,275 +5.6% | $495,800 |
| 2008 | $7,834 +11.9% | $495,800 |
| 2007 | $7,000 | $495,800 +50.2% |
| 2006 | -- | $330,200 |
| 2005 | -- | $330,200 |
| 2004 | $6,472 | $330,200 |
| 2003 | -- | $330,200 |
| 2002 | -- | $330,200 +229.2% |
| 2001 | -- | $100,300 |
Find assessor info on the county website
Monthly payment
Est. payment
Payment breakdown
Explore the cost of this home by adjusting the details. Changes won't be saved.Climate risks
Neighborhood: 07041
Nearby schools
Schools provided by the listing agent
- Elementary: S Mountain
- Middle: Millburn
- High: Millburn
Source: GSMLS. This data may not be complete. We recommend contacting the local school district to confirm school assignments for this home.
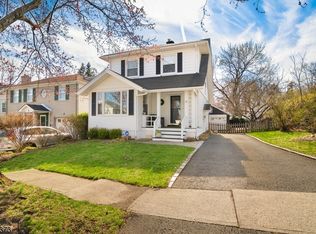
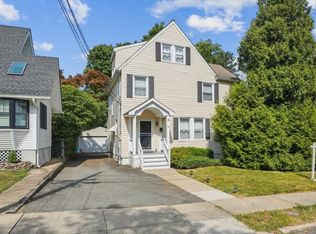
Similar homes
- $1,328,0003 bd3 ba-- sqft45 Undercliff Rd, Millburn Twp., NJ 07041For Sale
 MLS ID #4057357, Robin Karp, Keller Williams Realty. GSMLS
 - $860,0003 bd2 ba-- sqft10 Valemont Way, Summit City, NJ 07901For Sale
 MLS ID #4058539, Kelly Finn Polisin, Prominent Properties Sir. GSMLS
 - $--4 bd2 ba1.2k sqft56 Princeton St, Maplewood, NJ 07040Auction
 Xome
Xome - $--3 bd2 ba1.5k sqft326 Laurel Ave, Union, NJ 07083Auction
 Auction.com 2
