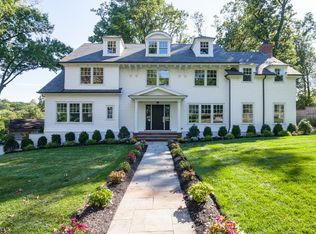
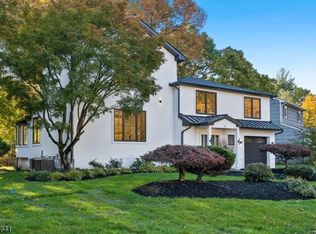
Welcome to this beautifully maintained Summit colonial, where timeless charm combines with modern updates to offer the ideal balance of style and function, with abundant natural light and sophisticated architectural details featured throughout the home. An inviting foyer introduces a classic center-hall layout, with a spacious living room with a gas fireplace on one side, and a bright formal dining room with a picture window on the other. The main level also features a den with French doors leading outside, a generously sized eat-in kitchen with an adjacent butler's pantry, a convenient breakfast area, a walk-in pantry, and an expansive family room complete with a second gas fireplace and a wet bar. From the kitchen, another set of French doors leads to the backyard and a bluestone patio framed by a stone wall, with lush landscaping and mature trees. Upstairs, the home offers four spacious bedrooms and two full bathrooms. The expansive primary suite features a walk-in closet and an en suite bathroom. The fully finished lower level includes a recreation room, a dedicated home office, a laundry room, gym, full bathroom, and an entrance to the attached two-car garage. Perfectly situated less than a mile from Franklin Elementary School and Soldiers Memorial Field, this home showcases the best of Summit living!
Active
$2,250,000
6 Cleveland Rd, Summit City, NJ 07901
4beds
--sqft
Single Family Residence
Built in 1956
0.29 Acres Lot
$-- Zestimate®
$--/sqft
$-- HOA
What's special
- 6 days
- 3,593
- 263
Zillow last checked:
Listing updated:
Listed by:
Susan Penney Parsells 973-495-7921,
Prominent Properties Sir
Source: GSMLS,MLS#: 4061499
Facts & features
Interior
Bedrooms & bathrooms
- Bedrooms: 4
- Bathrooms: 4
- Full bathrooms: 3
- 1/2 bathrooms: 1
Primary bedroom
- Description: Full Bath, Walk-In Closet
Bedroom 1
- Level: Second
Bedroom 2
- Level: Second
Bedroom 3
- Level: Second
Bedroom 4
- Level: Second
Primary bathroom
- Features: Stall Shower
Dining room
- Features: Formal Dining Room
- Level: First
Family room
- Level: First
Kitchen
- Features: Kitchen Island, Eat-in Kitchen, Pantry
- Level: First
Living room
- Level: First
Basement
- Features: Bath(s) Other, Exercise Room, Laundry Room, Office, Rec Room, Storage Room
Heating
- 3 Units, Forced Air, Zoned, Natural Gas
Cooling
- 3 Units, Central Air
Appliances
- Included: Carbon Monoxide Detector, Gas Cooktop, Dishwasher, Dryer, Kitchen Exhaust Fan, Microwave, Refrigerator, Self Cleaning Oven, Wall Oven(s) - Electric, Washer, Wine Refrigerator, Gas Water Heater
- Laundry: Laundry Room, In Basement
Features
- Rec Room, Office, Exercise Room
- Flooring: Carpet, Marble, Tile, Wood
- Windows: Storm Window(s), Blinds, Drapes
- Basement: Yes,Finished
- Number of fireplaces: 2
- Fireplace features: Family Room, Gas, Living Room
Property
Parking
- Total spaces: 4
- Parking features: 2 Car Width, Asphalt, Attached Garage, Underground
- Attached garage spaces: 2
- Uncovered spaces: 4
Features
- Patio & porch: Patio
- Exterior features: Curbs, Underground Lawn Sprinkler
Lot
- Size: 0.29 Acres
- Dimensions: .291
- Features: Corner Lot
Details
- Parcel number: 2918052030000000290000
- Zoning description: Residential
Construction
Type & style
- Home type: SingleFamily
- Architectural style: Colonial
- Property subtype: Single Family Residence
Materials
- Clapboard
- Roof: Slate
Condition
- Year built: 1956
Utilities & green energy
- Gas: Gas In Street, Gas-Natural
- Sewer: Public Sewer
- Water: Public
- Utilities for property: Gas In Street, Natural Gas Connected, Cable Connected
Community & HOA
Community
- Security: Carbon Monoxide Detector
- Subdivision: Woodland Park
Location
- Region: Summit
Financial & listing details
- Tax assessed value: $698,700
- Annual tax amount: $31,238
- Date on market: 10/29/2026
- Ownership type: Fee Simple
Estimated market value
Not available
Estimated sales range
Not available
$6,887/mo
Price history
| Date | Event | Price |
|---|---|---|
| 10/29/2026 | Listed for sale | $2,250,000+39.6% |
Source:  GSMLS #4061499 Report a problem | ||
| 5/23/2012 | Sold | $1,612,000-2.2% |
Source: GSMLS #2944205 Report a problem | ||
| 11/23/2011 | Listing removed | $1,649,000 |
Source: Lois Schneider Realtor Report a problem | ||
| 11/16/2011 | Price change | $1,649,000-4.6% |
Source: Lois Schneider Realtor Report a problem | ||
| 9/27/2011 | Listed for sale | $1,729,000+118.9% |
Source: Lois Schneider Realtor Report a problem | ||
| 12/17/1999 | Sold | $790,000+21.7% |
Source: Public Record Report a problem | ||
| 12/8/1997 | Sold | $649,000 |
Source: Public Record Report a problem | ||
Public tax history
| Year | Property taxes | Tax assessment |
|---|---|---|
| 2025 | $30,435 | $698,700 |
| 2024 | $30,435 +0.7% | $698,700 |
| 2023 | $30,233 +1% | $698,700 |
| 2022 | $29,925 -0.8% | $698,700 |
| 2021 | $30,163 -1.1% | $698,700 |
| 2020 | $30,498 +0.6% | $698,700 |
| 2019 | $30,303 -0.6% | $698,700 |
| 2018 | $30,498 +1.5% | $698,700 |
| 2017 | $30,051 +2% | $698,700 |
| 2016 | $29,464 +2.7% | $698,700 |
| 2015 | $28,703 +1.1% | $698,700 |
| 2014 | $28,381 +2.4% | $698,700 |
| 2013 | $27,717 +3.6% | $698,700 |
| 2012 | $26,753 +2.4% | $698,700 |
| 2011 | $26,124 +4.2% | $698,700 |
| 2010 | $25,076 +4.5% | $698,700 |
| 2009 | $24,000 | $698,700 |
| 2008 | -- | $698,700 |
| 2007 | $23,099 | $698,700 |
| 2006 | -- | $698,700 |
| 2005 | -- | $698,700 |
| 2004 | -- | $698,700 +15.3% |
| 2003 | -- | $606,000 |
| 2002 | -- | $606,000 |
| 2001 | -- | $606,000 |
Find assessor info on the county website
Monthly payment
Est. payment
Payment breakdown
Explore the cost of this home by adjusting the details. Changes won't be saved.Climate risks
Neighborhood: Woodland Park
Nearby schools
Schools provided by the listing agent
- Elementary: Franklin
- Middle: Summit Ms
- High: Summit Hs
Source: GSMLS. This data may not be complete. We recommend contacting the local school district to confirm school assignments for this home.
Similar homes
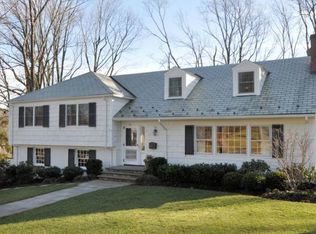
- $2,249,0005 bd5 ba-- sqft309 Ashland Rd, Summit City, NJ 07901For Sale
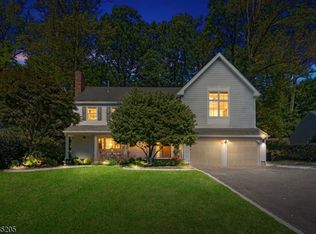 MLS ID #4057710, Ri Kim, Re/Max Signature Homes. GSMLS
- $2,095,0005 bd5 ba-- sqft37 Fairview Ave, Summit City, NJ 07901For Sale
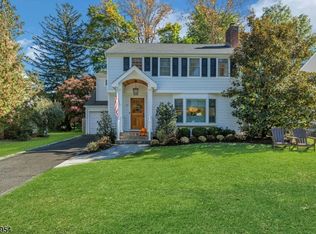 MLS ID #4061062, Kelly Finn Polisin, Prominent Properties Sir. GSMLS
- $1,995,0005 bd5 ba-- sqft2 Glen Ave, Summit City, NJ 07901For Sale
 MLS ID #4061632, Michal Avraham, Keller Williams Mid-Town Direct. GSMLS
- $2,595,0005 bd5 ba4.3k sqft28 Mountain Ave, Summit City, NJ 07901For Sale
 MLS ID #4060816, Natalya Price, Compass New Jersey, Llc. GSMLS
