Offering a rare combination of thoughtful design, quality craftsmanship, and move-in-ready living, this Summit Colonial was completely gutted, rebuilt, and expanded across three levels in the desirable Lincoln-Hubbard school district. High-end finishes include hardwood floors, a gas fireplace, custom built-ins, a window bench, and Phillip Jeffries wall coverings. The light-filled main level flows into an open kitchen and dining area featuring custom cabinetry, quartzite countertops, Sub-Zero and Wolf appliances, and an appliance garage. Sliding doors open to a level, fully fenced backyard and patio. A mudroom, powder room, and attached one-car garage with custom wall-mounted storage complete the main level. Upstairs, four bedrooms include a beautiful primary suite with cathedral ceilings, picture windows, two walk-in closets, and a five-piece bath with soaking tub and oversized shower. A second bedroom features an ensuite bath, while two additional bedrooms share a renovated hall bath. Convenient second-floor laundry completes the level. The finished lower level features a fifth bedroom, full bath, recreation area, and entertaining space with wet bar and high ceilings. A built-in generator adds peace of mind. Conveniently located near downtown Summit, shopping, dining, and NYC transportation.
Active
$2,095,000
37 Fairview Ave, Summit City, NJ 07901
5beds
--sqft
Single Family Residence
Built in 1950
7,840 Square Feet Lot
$-- Zestimate®
$--/sqft
$-- HOA
What's special
- 4 days
- 3,533
- 389
Likely to sell faster than
Zillow last checked:
Listing updated:
Listed by:
Kelly Finn Polisin 908-500-4838,
Prominent Properties Sir,
Jill Bray
Source: GSMLS,MLS#: 4061062
Facts & features
Interior
Bedrooms & bathrooms
- Bedrooms: 5
- Bathrooms: 5
- Full bathrooms: 4
- 1/2 bathrooms: 1
Primary bedroom
- Description: Full Bath, Walk-In Closet
Bedroom 1
- Level: Second
- Area: 270
- Dimensions: 18 x 15
Bedroom 2
- Level: Second
- Area: 156
- Dimensions: 13 x 12
Bedroom 3
- Level: Second
- Area: 120
- Dimensions: 12 x 10
Bedroom 4
- Level: Second
- Area: 99
- Dimensions: 11 x 9
Primary bathroom
- Features: Stall Shower And Tub
Dining room
- Level: First
- Area: 126
- Dimensions: 9 x 14
Family room
- Level: First
- Area: 228
- Dimensions: 12 x 19
Kitchen
- Features: Kitchen Island
- Level: First
- Area: 204
- Dimensions: 17 x 12
Living room
- Level: First
- Area: 165
- Dimensions: 11 x 15
Basement
- Features: 1 Bedroom, Bath(s) Other, Great Room, Rec Room, Utility Room
Heating
- 2 Units, Zoned, Natural Gas
Cooling
- 2 Units, Zoned
Appliances
- Included: Carbon Monoxide Detector, Dishwasher, Dryer, Generator-Built-In, Kitchen Exhaust Fan, Range/Oven-Gas, Refrigerator, Washer, Water Softener Owned, Wine Refrigerator, Gas Water Heater
- Laundry: Level 2
Features
- Bedroom, Rec Room
- Flooring: Laminate, Marble, Tile, Wood
- Windows: Thermal Windows/Doors
- Basement: Yes,Finished,Full,Sump Pump
- Number of fireplaces: 1
- Fireplace features: Family Room
Property
Parking
- Total spaces: 2
- Parking features: 1 Car Width, Asphalt
- Garage spaces: 1
- Uncovered spaces: 2
Features
- Patio & porch: Patio
- Exterior features: Curbs
- Fencing: Wood
Lot
- Size: 7,840 Square Feet
- Dimensions: .179AC
- Features: Level
Details
- Parcel number: 2918018010000000130000
- Other equipment: Generator-Built-In
Construction
Type & style
- Home type: SingleFamily
- Architectural style: Colonial
- Property subtype: Single Family Residence
Materials
- Roof: Asphalt Shingle
Condition
- Year built: 1950
- Major remodel year: 2021
Utilities & green energy
- Gas: Gas-Natural
- Sewer: Public Sewer
- Water: Public
- Utilities for property: Electricity Connected, Natural Gas Connected, Cable Connected, Fiber Optic, Garbage Included
Community & HOA
Community
- Security: Carbon Monoxide Detector
Location
- Region: Summit
Financial & listing details
- Tax assessed value: $560,000
- Annual tax amount: $25,037
- Date on market: 10/26/2026
- Exclusions: Select Lt fixtures (LR, Foyer, Stairwell, Prim Bath); outdoor furn; Tvs
- Ownership type: Fee Simple
- Electric utility on property: Yes
Estimated market value
Not available
Estimated sales range
Not available
Not available
Price history
| Date | Event | Price |
|---|---|---|
| 10/26/2026 | Listed for sale | $2,095,000+155.5% |
Source:  GSMLS #4061062 Report a problem | ||
| 7/26/2019 | Sold | $820,000+1.9% |
Source: GSMLS #3542833 Report a problem | ||
| 5/29/2019 | Listed for sale | $805,000 |
Source: LOIS SCHNEIDER REALTOR #3542833 Report a problem | ||
| 5/29/2019 | Pending sale | $805,000 |
Source: LOIS SCHNEIDER REALTOR #3542833 Report a problem | ||
| 5/13/2019 | Listed for sale | $805,000 |
Source: LOIS SCHNEIDER REALTOR #3542833 Report a problem | ||
| 4/7/2019 | Pending sale | $805,000 |
Source: LOIS SCHNEIDER REALTOR #3542833 Report a problem | ||
| 3/28/2019 | Listed for sale | $805,000+10.9% |
Source: LOIS SCHNEIDER REALTOR #3542833 Report a problem | ||
| 7/8/2011 | Sold | $726,000+0.1% |
Source: Public Record Report a problem | ||
| 3/24/2011 | Listed for sale | $725,000+9.8% |
Source: Lois Schneider Realtor #2840800 Report a problem | ||
| 3/24/2008 | Sold | $660,000+5.6% |
Source: Public Record Report a problem | ||
| 8/25/2004 | Sold | $625,000+131.5% |
Source: Public Record Report a problem | ||
| 6/4/1996 | Sold | $270,000 |
Source: Public Record Report a problem | ||
Public tax history
| Year | Property taxes | Tax assessment |
|---|---|---|
| 2025 | $24,394 | $560,000 |
| 2024 | $24,394 +0.7% | $560,000 |
| 2023 | $24,231 +1% | $560,000 |
| 2022 | $23,985 -0.8% | $560,000 +80.4% |
| 2021 | $24,175 +99.1% | $310,500 |
| 2020 | $12,143 +0.6% | $310,500 +11.6% |
| 2019 | $12,066 -0.6% | $278,200 |
| 2018 | $12,143 +1.5% | $278,200 |
| 2017 | $11,965 +2% | $278,200 |
| 2016 | $11,732 +2.7% | $278,200 |
| 2015 | $11,428 +1.1% | $278,200 |
| 2014 | $11,300 +2.4% | $278,200 |
| 2013 | $11,036 +3.6% | $278,200 |
| 2012 | $10,652 +2.4% | $278,200 |
| 2011 | $10,402 +4.2% | $278,200 |
| 2010 | $9,985 +4.5% | $278,200 |
| 2009 | $9,556 | $278,200 |
| 2008 | -- | $278,200 |
| 2007 | $9,197 | $278,200 +2.8% |
| 2006 | -- | $270,700 |
| 2005 | -- | $270,700 |
| 2004 | -- | $270,700 |
| 2003 | -- | $270,700 |
| 2002 | -- | $270,700 |
| 2001 | -- | $270,700 |
Find assessor info on the county website
Monthly payment
Est. payment
Payment breakdown
Explore the cost of this home by adjusting the details. Changes won't be saved.Climate risks
Neighborhood: 07901
Nearby schools
Schools provided by the listing agent
- Elementary: Lincoln-hubbard
- Middle: Summit Ms
- High: Summit Hs
Source: GSMLS. This data may not be complete. We recommend contacting the local school district to confirm school assignments for this home.
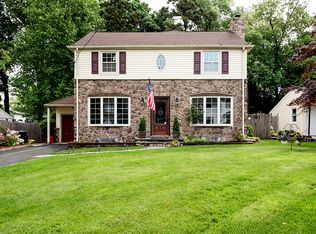

Similar homes
- $2,250,0004 bd4 ba-- sqft6 Cleveland Rd, Summit City, NJ 07901For Sale
 MLS ID #4061499, Susan Penney Parsells, Prominent Properties Sir. GSMLS
- $1,995,0005 bd5 ba-- sqft2 Glen Ave, Summit City, NJ 07901For Sale
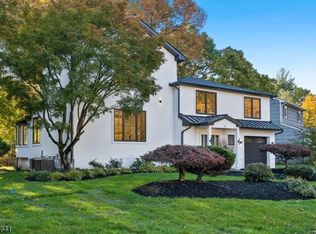 MLS ID #4061632, Michal Avraham, Keller Williams Mid-Town Direct. GSMLS
- $1,895,0005 bd4 ba-- sqft4 MANOR HILL RD, Summit City, NJ 07901For Sale
 MLS ID #4060145, Cynthia Baker, Lois Schneider Realtor. GSMLS
- $1,925,0004 bd4 ba-- sqft34 Bedford Rd, Summit City, NJ 07901For Sale
 MLS ID #4060169, Kelly Iacovelli, Prominent Properties Sir. GSMLS
