Opportunity awaits in the highly sought-after Woodland Beach community near the shores of Georgian Bay. Set on a beautiful mature 83 x 180 ft lot, this spacious home offers the perfect mix of small-town charm, privacy, and room for the whole family, all just a short walk to the water. Inside, you'll find four oversized bedrooms on the second floor, giving everyone their own space and making this an ideal family home or year-round getaway. The main level offers a functional layout with a large eat-in kitchen, cozy family room, formal dining area, and an oversized great room perfect for gathering with friends and family. Step outside to your private backyard retreat, surrounded by mature trees and offering endless space for entertaining, relaxing, bonfires, or creating your dream outdoor oasis. Many updates have already been completed over the last few years, including a new roof in 2025 and new wood stove in 2026, giving peace of mind while still leaving opportunity to add your own personal touches over time. Other updates include: Furnace (2022), Kitchen (2022) and Deck (2022). You simply won't find this amount of square footage, lot size, and location at this price point very often. Woodland Beach continues to be one of the area's most desirable communities because it offers that peaceful country feel while still being close to town, amenities, shopping, and schools. Evening walks to the water, quiet streets, and the relaxed lifestyle are exactly what life here is all about.Whether you're looking for a full-time residence, family cottage, or investment opportunity, this property is full of potential. Schedule your private viewing today and see why so many people dream of calling Woodland Beach home.
For sale
C$699,900
38 Foliage Dr, Tiny, ON L0L 1P1
4beds
2baths
Single Family Residence
Built in ----
0.34 Acres Lot
$-- Zestimate®
C$--/sqft
C$-- HOA
What's special
- 54 days |
- 11 |
- 0 |
Zillow last checked:
Listing updated:
Listed by:
Royal LePage Locations North
Source: TRREB,MLS®#: S13163058 Originating MLS®#: One Point Association of REALTORS
Originating MLS®#: One Point Association of REALTORSFacts & features
Interior
Bedrooms & bathrooms
- Bedrooms: 4
- Bathrooms: 2
Primary bedroom
- Description: Primary Bedroom
- Level: Second
- Area: 26.79 Square Meters
- Area source: Other
- Dimensions: 5.49 x 4.88
Bedroom
- Description: Bedroom
- Level: Second
- Area: 26.79 Square Meters
- Area source: Other
- Dimensions: 5.49 x 4.88
Bedroom
- Description: Bedroom
- Level: Second
- Area: 18.23 Square Meters
- Area source: Other
- Dimensions: 4.27 x 4.27
Bedroom
- Description: Bedroom
- Level: Second
- Area: 18.23 Square Meters
- Area source: Other
- Dimensions: 4.27 x 4.27
Dining room
- Description: Dining Room
- Level: Main
- Area: 18.45 Square Meters
- Area source: Other
- Dimensions: 3.78 x 4.88
Great room
- Description: Living Room
- Level: Main
- Area: 52.98 Square Meters
- Area source: Other
- Dimensions: 5.79 x 9.15
Kitchen
- Description: Kitchen
- Level: Main
- Area: 22.85 Square Meters
- Area source: Other
- Dimensions: 5.00 x 4.57
Laundry
- Level: Main
- Dimensions: 4.9 x 3.79
Other
- Level: Main
- Dimensions: 5.52 x 3.47
Heating
- Forced Air, Gas
Cooling
- None
Features
- None
- Basement: None
- Has fireplace: Yes
Interior area
- Living area range: 3000-3500 null
Property
Parking
- Total spaces: 6
- Parking features: Private Double
Features
- Stories: 2
- Pool features: None
Lot
- Size: 0.34 Acres
- Features: Beach
Details
- Parcel number: 740450030
Construction
Type & style
- Home type: SingleFamily
- Property subtype: Single Family Residence
Materials
- Brick, Other
- Foundation: Concrete
- Roof: Asphalt Rolled
Utilities & green energy
- Sewer: Septic
Community & HOA
Location
- Region: Tiny
Financial & listing details
- Annual tax amount: C$2,818
- Date on market: 5/22/2026
Royal LePage Locations North
Royal LePage Locations North
By pressing Contact Agent, you agree that the real estate professional identified above may call/text you about your search, which may involve use of automated means and pre-recorded/artificial voices. You don't need to consent as a condition of buying any property, goods, or services. Message/data rates may apply. You also agree to our Terms of Use. Zillow does not endorse any real estate professionals. We may share information about your recent and future site activity with your agent to help them understand what you're looking for in a home.
Price history
Price history is unavailable.
Public tax history
Tax history is unavailable.
Climate risks
Neighborhood: L0L
Nearby schools
GreatSchools rating
No schools nearby
We couldn't find any schools near this home.
- C$749,9004 bd3 ba-- sqft29 Foliage Dr, Tiny, ON L0L1P1For Sale

- C$1,199,0003 bd3 ba-- sqft37 Foliage Dr, Tiny, ON L0L1P1For Sale
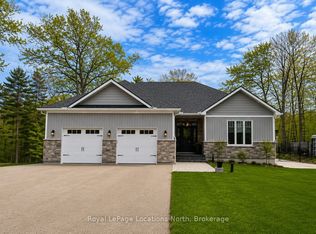
- C$1,599,0007 bd2 ba-- sqft1784 Tiny Beaches Rd S, Tiny, ON L0L1P1For Sale

- C$730,0004 bd1 ba-- sqft16 Fredrick Ave, Tiny, ON L0L1P1For Sale

- C$799,9992 bd1 ba-- sqft1807 Tiny Beaches Rd S, Tiny, ON L0L1P1For Sale
- C$824,9004 bd2 ba-- sqft1811 Tiny Beaches Rd S, Tiny, ON L0L1P1For Sale
- C$699,9005 bd2 ba-- sqft93 Ronald Ave, Tiny, ON L0L1P1For Sale
- C$---- bd-- ba-- sqft60 Cabell Rd, Tiny, ON L0L1P1Off Market
Similar homes
- C$824,9004 bd2 ba-- sqft1811 Tiny Beaches Rd S, Tiny, ON L0L 1P1For Sale
 MLS ID #S13457864, PARKER COULTER REALTY BROKERAGE INC.. TRREB
 - C$729,0003 bd2 ba-- sqft47 Balsam St, Tiny, ON L0L 1P1For Sale
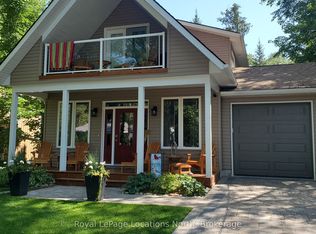 MLS ID #S12881636, Royal LePage Locations North. TRREB
 - C$719,9004 bd2 ba-- sqft107 Nicole Blvd, Tiny, ON L0L 2T0For Sale
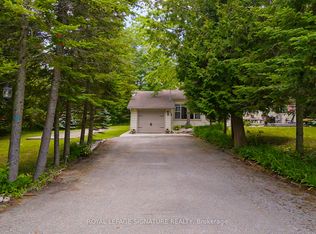 MLS ID #S12918020, ROYAL LEPAGE SIGNATURE REALTY. TRREB
 - C$725,0004 bd2 ba-- sqft40 Fairway Cres, Wasaga Beach, ON L9Z 1B8For Sale
 MLS ID #S13223246, Royal LePage Locations North. TRREB
 - C$639,9004 bd2 ba-- sqft16 Wood Ave, Wasaga Beach, ON L9Z 2L3For SaleMLS ID #S13470576, Royal LePage Locations North. TRREB
- C$599,9003 bd2 ba-- sqft210 Dyer Dr, Wasaga Beach, ON L9Z 1E5For SaleMLS ID #S13567536, Real Broker Ontario Ltd.. TRREB
- C$699,9994 bd3 ba-- sqft828 Dominion Ave, Midland, ON L4R 1S7For SaleMLS ID #S13551116, RE/MAX HALLMARK PEGGY HILL GROUP REALTY. TRREB
- C$650,0005 bd2 ba-- sqft77 Laidlaw St, Wasaga Beach, ON L9Z 2L2For SaleMLS ID #S13464632, Royal LePage Locations North. TRREB
- C$799,9005 bd3 ba-- sqft25 Lamers Cres, Clearview, ON L0M 1N0For SaleMLS ID #S13569416, KELLER WILLIAMS EXPERIENCE REALTY. TRREB
- C$699,0003 bd3 ba1.3k sqft753 5th Ave, Tay, ON L0K 1R0For SaleMLS ID #40847247, Bryan Jaskolka, Salesperson, CMI REAL ESTATE INC. ITSO
- C$725,0003 bd4 ba-- sqft225 Quebec St, Clearview, ON L0M 1S0For SaleMLS ID #S13556590, Royal LePage Locations North. TRREB
- C$769,0003 bd2 ba-- sqft31 Earldom Blvd, Tay, ON L0K 1R0For SaleMLS ID #S13564962, Royal LePage In Touch Realty. TRREB
- C$699,9995 bd4 ba-- sqft60 Lepage Dr, Penetanguishene, ON L9M 1R5For SaleMLS ID #S13551016, Century 21 B.J. Roth Realty Ltd.. TRREB
- C$789,7775 bd1 ba-- sqft120 Switzer St, Clearview, ON L0M 1N0For SaleMLS ID #S13568472, BETTER HOMES AND GARDENS REAL ESTATE SIGNATURE SERVICE. TRREB
- C$748,8003 bd3 ba-- sqft5 Allan Ct, Springwater, ON L0L 1P0For SaleMLS ID #S13531664, RE/MAX HALLMARK PEGGY HILL GROUP REALTY. TRREB
- C$649,9003 bd2 ba-- sqft34 Glenwood Dr, Wasaga Beach, ON L9Z 2K5For SaleMLS ID #S13416630, Royal LePage Locations North. TRREB
- C$849,9004 bd2 ba-- sqft6063 Vasey Rd, Tay, ON L0L 1P0For SaleMLS ID #S13565532, RE/MAX HALLMARK PEGGY HILL GROUP REALTY. TRREB
- C$749,9004 bd3 ba-- sqft45 William Ave, Wasaga Beach, ON L9Z 2X3For SaleMLS ID #S13085722, Royal LePage Locations North. TRREB
- C$794,9005 bd3 ba-- sqft40 Grand Poplar Ln, Wasaga Beach, ON L9Z 0E2For SaleMLS ID #S13509482, Century 21 B.J. Roth Realty Ltd.. TRREB
- C$849,9005 bd4 ba-- sqft67 Wesley Ave, Wasaga Beach, ON L9Z 0B9For SaleMLS ID #S13479760, Royal LePage Locations North. TRREB
