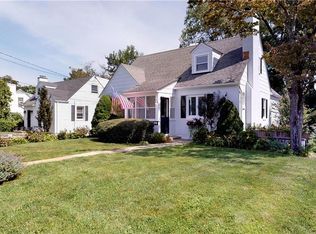
Filled with natural light and impeccably maintained, this beautifully updated 4-bedroom, 2-bath Cape is located in the highly desirable Glenville School District, and combines timeless charm with modern comfort. The inviting layout features a gracious living room with a stone fireplace and custom built-ins, a stunning renovated kitchen with a quartz island and GE Café stainless steel appliances, and a beautifully designed dining area with exceptional built-ins--ideal for both everyday living and entertaining.
The main level also offers an updated full bath, a bedroom, and a flexible office or nursery. Upstairs are two additional bedrooms with generous storage and a full bath featuring radiant heated floors. The lower level includes a cozy family room with access to the professionally landscaped yard, creating a seamless indoor-outdoor lifestlye. A one-car attached garage adds convenience. Ideally situated near schools, parks, and transportation, this home offers the perfect balance of comfort, style, and sought-after Greenwich living.
Under contract
$1,395,000
38 Francis Ln, Greenwich, CT 06831
4beds
1,605sqft
Residential, Single Family Residence
Built in 1941
6,098 Square Feet Lot
$1,362,900 Zestimate®
$869/sqft
$-- HOA
What's special
Stone fireplaceFlexible office or nurseryOne-car attached garageQuartz islandExceptional built-insCozy family roomBeautifully designed dining area
- 52 days
- 236
- 1
Zillow last checked:
Listing updated:
Listed by:
Sue Frano 203-912-4853,
Coldwell Banker Realty
Source: Greenwich MLS, Inc.,MLS#: 125016
Facts & features
Interior
Bedrooms & bathrooms
- Bedrooms: 4
- Bathrooms: 2
- Full bathrooms: 2
Heating
- Natural Gas, Hot Water
Cooling
- Central Air
Appliances
- Laundry: Laundry Room
Features
- Kitchen Island, Built-in Features
- Windows: Bay Window(s)
- Basement: Finished
- Number of fireplaces: 1
Interior area
- Total structure area: 1,605
- Total interior livable area: 1,605 sqft
Property
Parking
- Total spaces: 1
- Parking features: Garage Door Opener
- Garage spaces: 1
Features
- Patio & porch: Terrace, Deck
- Fencing: Fenced
Lot
- Size: 6,098 Square Feet
- Features: Level
Details
- Parcel number: 092183
- Zoning: R-12
Construction
Type & style
- Home type: SingleFamily
- Architectural style: Cape Cod
- Property subtype: Residential, Single Family Residence
Materials
- Vinyl Siding
- Roof: Asphalt
Condition
- Year built: 1941
- Major remodel year: 2020
Utilities & green energy
- Water: Public
Community & HOA
Community
- Security: Security System
Location
- Region: Greenwich
Financial & listing details
- Price per square foot: $869/sqft
- Tax assessed value: $538,160
- Annual tax amount: $5,642
- Date on market: 8/25/2026
- Inclusions: Washer/Dryer, All Kitchen Applncs
Estimated market value
$1,362,900
$1.29M - $1.43M
$6,347/mo
Price history
| Date | Event | Price |
|---|---|---|
| 9/14/2026 | Contingent | $1,395,000$869/sqft |
Source:  Greenwich MLS, Inc. #125016 Report a problem Greenwich MLS, Inc. #125016 Report a problem | ||
| 9/14/2026 | Pending sale | $1,395,000$869/sqft |
Source:  Smart MLS #24170992 Report a problem Smart MLS #24170992 Report a problem | ||
| 8/25/2026 | Listed for sale | $1,395,000$869/sqft |
Source: Smart MLS #24170992 Report a problem | ||
| 7/7/2026 | Listing removed | $1,395,000$869/sqft |
Source: Smart MLS #24170992 Report a problem | ||
| 5/15/2026 | Listed for sale | $1,395,000+203.3%$869/sqft |
Source: Smart MLS #24170992 Report a problem | ||
| 5/1/2013 | Sold | $460,000+9.8%$287/sqft |
Source: Public Record Report a problem | ||
| 5/31/2000 | Sold | $419,000+93.5%$261/sqft |
Source: Public Record Report a problem | ||
| 9/21/1995 | Sold | $216,500$135/sqft |
Source: Public Record Report a problem | ||
Public tax history
| Year | Property taxes | Tax assessment |
|---|---|---|
| 2025 | $5,619 +2.8% | $466,690 |
| 2024 | $5,465 +2.8% | $466,690 |
| 2023 | $5,316 +1% | $466,690 |
| 2022 | $5,264 +25.9% | $466,690 +29.4% |
| 2021 | $4,181 | $360,780 |
| 2020 | $4,181 -0.8% | $360,780 |
| 2019 | $4,214 +2.7% | $360,780 |
| 2018 | $4,102 | $360,780 |
| 2017 | $4,102 -6% | $360,780 -6.8% |
| 2015 | $4,363 +2.7% | $387,170 |
| 2014 | $4,247 +2.7% | $387,170 |
| 2013 | $4,135 -2.9% | $387,170 |
| 2012 | $4,259 +8.8% | $387,170 |
| 2011 | $3,914 +9% | $387,170 -7.4% |
| 2010 | $3,590 +3.4% | $417,900 |
| 2009 | $3,473 +3.4% | $417,900 |
| 2008 | $3,360 +3.6% | $417,900 |
| 2007 | $3,243 +3.5% | $417,900 |
| 2006 | $3,134 +8.1% | $417,900 +66% |
| 2005 | $2,898 +3.5% | $251,790 |
| 2004 | $2,800 +3.4% | $251,790 |
| 2003 | $2,707 -14.2% | $251,790 +49.2% |
| 2001 | $3,156 +5.7% | $168,770 |
| 2000 | $2,987 -4.6% | $168,770 |
| 1999 | $3,131 | $168,770 |
Find assessor info on the county website
Monthly payment
Est. payment
Payment breakdown
Explore the cost of this home by adjusting the details. Changes won't be saved.Climate risks
Neighborhood: Pemberwick
Nearby schools
Schools provided by the listing agent
- Elementary: Glenville
- Middle: Western
Source: Greenwich MLS, Inc.. This data may not be complete. We recommend contacting the local school district to confirm school assignments for this home.
Similar homes
- $1,449,0003 bd3 ba1.7k sqft105 Glenville St, Greenwich, CT 06831For Sale

 MLS ID #125899, Jeanne Varnum, eXp Realty of CT, LLC. Greenwich MLS, Inc.
 - $1,350,0003 bd3 ba2.1k sqft145 Putnam Park Unit 145, Greenwich, CT 06830For Sale
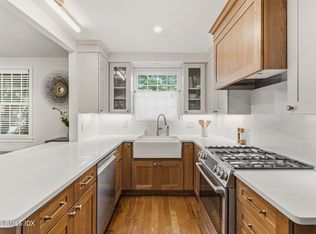 MLS ID #126051, Stefanie Lacoff, BHHS New England Properties. Greenwich MLS, Inc.
 - $1,649,0004 bd3 ba1.9k sqft17 Thornhill Rd, Riverside, CT 06878For Sale
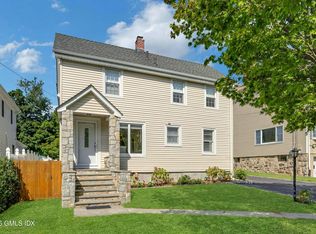 MLS ID #125847, Joy Metalios, Houlihan Lawrence. Greenwich MLS, Inc.
 - $1,590,0002 bd3 ba2.4k sqft30 Chapel St, Greenwich, CT 06831For Sale
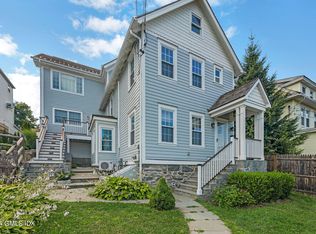 MLS ID #125040, Michael Thornton, White Oak Realty, Inc.. Greenwich MLS, Inc.
 - $1,699,0005 bd2 ba2k sqft25 Westview Pl, Riverside, CT 06878For SaleMLS ID #126008, Kelly Feda, Coldwell Banker Realty. Greenwich MLS, Inc.
- $1,299,0003 bd2 ba1.6k sqft3 Garden Drive, Rye, NY 10580For Sale
 MLS ID #1058309, Christine Hazelton, Listing by: Houlihan Lawrence Inc.. OneKey® MLS as distributed by MLS GRID
 - $1,575,0005 bd3 ba2.3k sqft61 Center Dr, Old Greenwich, CT 06870For SaleMLS ID #125787, Roberta Jurik, BHHS New England Properties. Greenwich MLS, Inc.
- $1,100,0004 bd4 ba2.2k sqft127 Ralph Avenue, White Plains, NY 10606For SaleMLS ID #1055686, Jeremy Zucker, Listing by: Keller Williams NY Realty. OneKey® MLS as distributed by MLS GRID
- $1,495,0003 bd2 ba2.2k sqft4 Leatherstocking Lane, Mamaroneck, NY 10543For SaleMLS ID #1029901, Mary Ann Giacobbe, Listing by: Houlihan Lawrence Inc.. OneKey® MLS as distributed by MLS GRID
- $1,299,0004 bd2 ba2.3k sqft38 Harney Road, Scarsdale, NY 10583For SaleMLS ID #1038885, John C. Pisa, Listing by: eRealty Advisors, Inc. OneKey® MLS as distributed by MLS GRID
- $1,750,0004 bd3 ba1.8k sqft8 Ernel Dr, Riverside, CT 06878For SaleMLS ID #125267, Jenny Allen, Compass Connecticut, LLC. Greenwich MLS, Inc.
- $1,700,0004 bd4 ba2.3k sqft1239 Post Road, Scarsdale, NY 10583For SaleMLS ID #1050684, Ali Alvarez, Listing by: Houlihan Lawrence Inc.. OneKey® MLS as distributed by MLS GRID
- $1,350,0004 bd3 ba2k sqft153 Powerhouse Road, Roslyn Heights, NY 11577For SaleMLS ID #1045223, Rachel Sha, Listing by: Douglas Elliman Real Estate. OneKey® MLS as distributed by MLS GRID
- $1,295,0003 bd3 ba1.8k sqft467 Nod Hill Road, Wilton, CT 06897For Sale
 MLS ID #24212625, Jody E. Rosen, William Pitt Sotheby's Int'l. Smart MLS
 - $1,388,8885 bd3 ba2k sqft3 Lesley Drive, Syosset, NY 11791For SaleMLS ID #1058348, Crystin L. Quick SRS, Listing by: Douglas Elliman Real Estate. OneKey® MLS as distributed by MLS GRID
- $975,0004 bd2 ba2.2k sqft410 S Chelsea Road, White Plains, NY 10603For SaleMLS ID #1044837, Pearlita Davis, Listing by: Howard Hanna Rand Realty. OneKey® MLS as distributed by MLS GRID
- $1,499,4185 bd3 ba2.2k sqft78 Tuckahoe Avenue, Eastchester, NY 10709For SaleMLS ID #1027495, Patricia Breen, Listing by: Compass Greater NY, LLC. OneKey® MLS as distributed by MLS GRID
- $1,050,0003 bd3 ba2.3k sqft407 N Midland Avenue, Nyack, NY 10960For SaleMLS ID #1048422, Kelly McMullen, Listing by: eXp Realty. OneKey® MLS as distributed by MLS GRID
- $1,388,0005 bd3 ba2.3k sqft31 Colony Lane, Syosset, NY 11791For SaleMLS ID #1052202, Miao Li, Listing by: Chase Global Realty Corp. OneKey® MLS as distributed by MLS GRID
- $1,250,0004 bd4 ba2.2k sqft42 Marie Drive, Huntington, NY 11743For SaleMLS ID #1058133, Kathryn Pezza, Listing by: Signature Premier Properties. OneKey® MLS as distributed by MLS GRID
