Beautiful 1,772 sq ft bungalow offering true one-level living on a mature, treed corner lot in the quiet community of Vienna. A rare combination of size, layout, and design, this home showcases soaring vaulted ceilings, an expansive open-concept floor plan, and an abundance of natural light through oversized windows-creating a bright, airy feel that's difficult to find in bungalow living.The main living space is both functional and inviting, anchored by a spacious family room with natural gas fireplace and a well-appointed kitchen featuring oak cabinetry, stainless steel appliances, and a central island. The layout offers exceptional flow and separation of space, ideal for everyday living, hosting, or accommodating multiple stages of life.The primary bedroom provides a private retreat with walk-in closet and 4-piece ensuite. Two additional bedrooms and a second full bathroom complete the main level, offering flexibility for family, guests, or home office use. The mostly finished basement extends the living space with large above-grade windows, a third full bathroom, and a fruit cellar-well-suited for a recreation area, guest suite, or extended family setup.Exterior features include a fully fenced yard, covered front and rear porches, heated double car garage with automatic opener, and a Wagler mini barn for additional storage. Additional highlights include 200-amp service, natural gas furnace, central air conditioning, sump pump, and Generlink hookup for backup power integration.Located just minutes from Port Burwell Beach, Lake Erie, marina, and campgrounds, this property delivers a rare opportunity to secure a spacious, move-in-ready bungalow in a peaceful setting with convenient access to outdoor recreation.
Under contract
C$599,999
38 Fulton St, Bayham, ON N0J 1Z0
3beds
3baths
Single Family Residence
Built in ----
10,160 Square Feet Lot
$-- Zestimate®
C$--/sqft
C$-- HOA
What's special
- 57 days |
- 0 |
- 0 |
Zillow last checked:
Listing updated:
Listed by:
ROYAL LEPAGE TRILAND REALTY
Source: TRREB,MLS®#: X13135764 Originating MLS®#: London and St. Thomas Association of REALTORS
Originating MLS®#: London and St. Thomas Association of REALTORSFacts & features
Interior
Bedrooms & bathrooms
- Bedrooms: 3
- Bathrooms: 3
Primary bedroom
- Level: Main
- Dimensions: 4.25 x 5.32
Bedroom
- Level: Main
- Dimensions: 3.01 x 3.77
Bedroom
- Level: Main
- Dimensions: 2.98 x 3.81
Bathroom
- Level: Main
- Dimensions: 1.52 x 2.84
Bathroom
- Level: Main
- Dimensions: 2.18 x 2.6
Bathroom
- Level: Lower
- Dimensions: 1.69 x 2.6
Other
- Level: Lower
- Dimensions: 8.14 x 1.44
Other
- Level: Lower
- Dimensions: 11.12 x 2.53
Dining room
- Level: Main
- Dimensions: 3.97 x 4.98
Foyer
- Level: Main
- Dimensions: 1.86 x 1.81
Kitchen
- Level: Main
- Dimensions: 4.13 x 5.14
Living room
- Level: Main
- Dimensions: 6.28 x 5.38
Other
- Level: Lower
- Dimensions: 15.14 x 10.13
Utility room
- Level: Lower
- Dimensions: 2.92 x 3.77
Heating
- Forced Air, Gas
Cooling
- Central Air
Features
- Basement: Full
- Has fireplace: Yes
- Fireplace features: Family Room
Interior area
- Living area range: 1500-2000 null
Video & virtual tour
Property
Parking
- Total spaces: 7
- Parking features: Private Double
- Has garage: Yes
Features
- Exterior features: Landscaped
- Pool features: None
- Waterfront features: None
Lot
- Size: 10,160 Square Feet
- Features: Beach, Campground, Fenced Yard, Marina, Lake/Pond, Rec./Commun.Centre, Rectangular Lot
- Topography: Dry,Flat
Details
- Additional structures: Fence - Full, Shed
- Parcel number: 353320626
- Other equipment: Air Exchanger, Sump Pump
Construction
Type & style
- Home type: SingleFamily
- Architectural style: Bungalow
- Property subtype: Single Family Residence
Materials
- Vinyl Siding
- Foundation: Poured Concrete
- Roof: Asphalt Shingle
Utilities & green energy
- Sewer: Sewer
Community & HOA
Community
- Security: Carbon Monoxide Detector(s), Smoke Detector(s)
Location
- Region: Bayham
Financial & listing details
- Annual tax amount: C$3,977
- Date on market: 5/15/2026
ROYAL LEPAGE TRILAND REALTY
ROYAL LEPAGE TRILAND REALTY
By pressing Contact Agent, you agree that the real estate professional identified above may call/text you about your search, which may involve use of automated means and pre-recorded/artificial voices. You don't need to consent as a condition of buying any property, goods, or services. Message/data rates may apply. You also agree to our Terms of Use. Zillow does not endorse any real estate professionals. We may share information about your recent and future site activity with your agent to help them understand what you're looking for in a home.
Price history
Price history is unavailable.
Public tax history
Tax history is unavailable.
Climate risks
Neighborhood: N0J
Nearby schools
GreatSchools rating
No schools nearby
We couldn't find any schools near this home.
- C$---- bd-- ba-- sqft31 Elm St, Bayham, ON N0J1Z0Off Market
- C$1,499,0003 bd3 ba-- sqft6480 Toll Gate Rd, Bayham, ON N0J1Z0For Sale
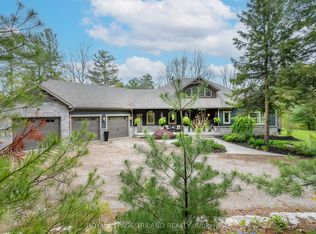
- C$---- bd-- ba-- sqft89 Robinson St, Bayham, ON N0J1T0Off Market
- C$659,0004 bd3 ba1.6k sqft9 Macneil Ct, Bayham, ON N0J1T0For Sale
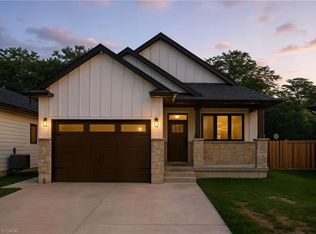
- C$---- bd-- ba-- sqft7 Macneil Ct, Bayham, ON N0J1T0Off Market
- C$898,0005 bd5 ba3k sqft12 Macneil Ct, Bayham, ON N0J1T0For Sale
- C$499,0003 bd3 ba1.4k sqft51 Victoria St W, Blandford Blenheim, ON N0J1V0For Sale
- C$---- bd-- ba-- sqft16 Macneil Ct, Bayham, ON N0J1T0Off Market
Similar homes
- C$669,9004 bd2 ba-- sqft6 Addison St, Bayham, ON N0J 1T0For Sale
 MLS ID #X13175520, RE/MAX Tri-County Realty Inc Brokerage. TRREB
 - C$499,9004 bd2 ba-- sqft33 Wellington St, Bayham, ON N0J 1T0For Sale
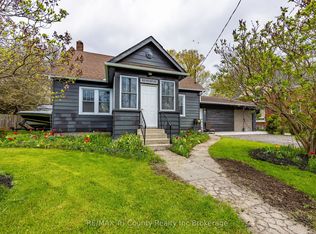 MLS ID #X13140958, RE/MAX Tri-County Realty Inc Brokerage. TRREB
 - C$759,0005 bd3 ba-- sqft8336 Sandytown Rd, Straffordville, ON N0J 1Y0New Construction
 MLS ID #X13534834, FAIR AGENT REALTY. TRREB
 - C$599,0003 bd2 ba-- sqft308 John St S, Aylmer, ON N5H 2E2For Sale
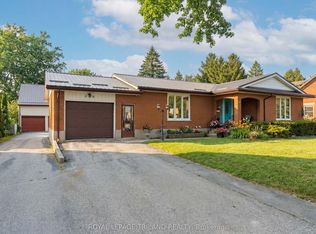 MLS ID #X13484892, ROYAL LEPAGE TRILAND REALTY. TRREB
 - C$624,9003 bd2 ba-- sqft61 Parkwood Dr, Tillsonburg, ON N4G 2B7For SaleMLS ID #X13527022, RE/MAX a-b Realty Ltd Brokerage. TRREB
- C$569,9004 bd2 ba-- sqft6627 Springfield Rd, Malahide, ON N5H 2R5For SaleMLS ID #X13109972, RE/MAX CENTRE CITY REALTY INC.. TRREB
- C$595,0003 bd3 ba-- sqft27 Woodcock Dr, Tillsonburg, ON N4G 4M3For SaleMLS ID #X13452798, Coldwell Banker G.R. Paret Realty Brokerage. TRREB
- C$599,0004 bd3 ba-- sqft49319 Nova Scotia Line, Malahide, ON N5H 2R2For SaleMLS ID #X13485052, ROYAL LEPAGE TRILAND REALTY. TRREB
- C$549,9005 bd1 ba-- sqft6008 Yarmouth Centre Rd, Central Elgin, ON N5P 3S8For SaleMLS ID #X13527898, TEAM GLASSER REAL ESTATE BROKERAGE INC.. TRREB
- C$619,9003 bd2 ba-- sqft303 Simcoe St, Norwich, ON N4G 2J7For SaleMLS ID #X13531696, RE/MAX CENTRE CITY REALTY INC.. TRREB
- C$649,0003 bd2 ba-- sqft6 Camdon Ct, Tillsonburg, ON N4G 4B3For SaleMLS ID #X13552480, RE/MAX a-b Realty Ltd Brokerage. TRREB
- C$579,9003 bd2 ba-- sqft34 Primrose Dr, Tillsonburg, ON N4G 5S7For SaleMLS ID #X13457430, CENTURY 21 HERITAGE HOUSE LTD. TRREB
- C$674,9005 bd1 ba-- sqft53216 Nova Scotia Line E, Malahide, ON N0J 1T0For SaleMLS ID #X13481148, TEAM GLASSER REAL ESTATE BROKERAGE INC.. TRREB
- C$599,9003 bd2 ba-- sqft2 Cranberry Rd, Tillsonburg, ON N4G 4Y9For SaleMLS ID #X13098918, RE/MAX a-b Realty Ltd Brokerage. TRREB
- C$674,9005 bd2 ba-- sqft53135 Heritage Line, Malahide, ON N5H 2R1For SaleMLS ID #X13492644, DRIVER REALTY INC.. TRREB
- C$699,9004 bd2 ba-- sqft9113 Plank Rd, Bayham, ON N0J 1Y0For SaleMLS ID #X13423966, RE/MAX Tri-County Realty Inc Brokerage. TRREB
- C$579,9005 bd3 ba-- sqft123 Saint Andrew St, Aylmer, ON N5H 2N2For SaleMLS ID #X13080538, SUTTON GROUP PREFERRED REALTY INC.. TRREB
- C$635,0003 bd2 ba-- sqft20 Treadwell St, Aylmer, ON N5H 3B5For SaleMLS ID #X12949190, KELLER WILLIAMS LIFESTYLES. TRREB
- C$599,9993 bd4 ba-- sqft4 Langrell Ave, Tillsonburg, ON N4G 5X8For SaleMLS ID #X13156928, Coldwell Banker G.R. Paret Realty Brokerage. TRREB
- C$639,9004 bd3 ba-- sqft415 Main St E, Norwich, ON N0J 1X0For SaleMLS ID #X13531948, ROYAL LEPAGE TRILAND REALTY. TRREB
- Ontario
- Elgin County
- Bayham
- N0J 1Z0
- 38 Fulton St
Nearby cities
Nearby zip codes
Other Bayham Topics
