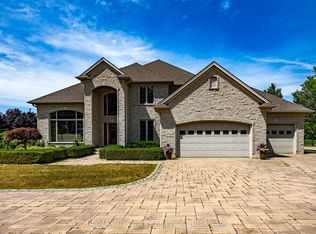
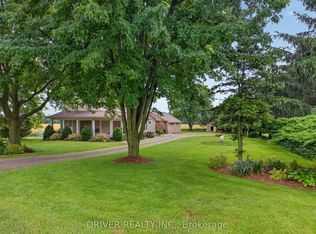
Built in 2017, this quality custom bungalow offers approx 3,000 sq. ft. of finished living space designed for comfortable everyday living. The bright open-concept main floor brings together the kitchen, dining area, and living room, creating a welcoming space for family gatherings and entertaining. The spacious primary suite features a walk-in closet and private ensuite, while two additional bedrooms, a full bathroom, and convenient main floor laundry complete the level. The finished lower level adds exceptional flexibility with two more bedrooms, a full bathroom, and an oversized family room that's perfect for movie nights, hobbies, or a games area. Ample storage throughout ensures there's a place for everything. Outside, the attractive stone and vinyl exterior is complemented by a covered front porch, landscaped yard, and a large backyard ready for kids, pets, or outdoor entertaining. An attached double garage with inside entry, private double driveway with parking for six vehicles, drilled well, forced air natural gas heating, central air conditioning, and a water softener add everyday convenience and peace of mind. Located in a quiet rural residential setting, this home offers the space and functionality today's buyers are looking for while remaining close to the amenities of Straffordville and surrounding communities. Whether you're accommodating a growing family, welcoming multiple generations under one roof, or simply looking for generous finished living space, this home is ready to meet your needs.
New construction
C$759,000
8336 Sandytown Rd, Straffordville, ON N0J 1Y0
5beds
3baths
Single Family Residence
Built in ----
0.25 Acres Lot
$-- Zestimate®
C$--/sqft
C$-- HOA
What's special
Bright open-concept main floorSpacious primary suiteWalk-in closetPrivate ensuiteTwo additional bedroomsConvenient main floor laundryFinished lower level
- 1 day |
- 5 |
- 0 |
Zillow last checked:
Listing updated:
Listed by:
FAIR AGENT REALTY
Source: TRREB,MLS®#: X13534834 Originating MLS®#: London and St. Thomas Association of REALTORS
Originating MLS®#: London and St. Thomas Association of REALTORSFacts & features
Interior
Bedrooms & bathrooms
- Bedrooms: 5
- Bathrooms: 3
Primary bedroom
- Level: Main
- Dimensions: 15.6x12.5
Bedroom
- Level: Main
- Dimensions: 11.8x11.
Bedroom
- Level: Lower
- Dimensions: 5.13 x 4.3
Bedroom
- Level: Lower
- Dimensions: 4.49 x 4.3
Bedroom
- Level: Main
- Dimensions: 11.x12.
Bathroom
- Level: Main
- Dimensions: 3.09 x 1.88
Bathroom
- Level: Main
- Dimensions: 3.04 x 1.71
Bathroom
- Level: Lower
- Dimensions: 4.3 x 1.89
Dining room
- Level: Main
- Dimensions: 5.77 x 3.11
Family room
- Level: Lower
- Dimensions: 10.9 x 4.7
Foyer
- Level: Main
- Dimensions: 2.57 x 2.13
Kitchen
- Features: Eat-in Kitchen
- Level: Main
- Dimensions: 23.4x19.
Laundry
- Level: Main
- Dimensions: 7.x6.8
Living room
- Level: Main
- Dimensions: 14.6x16.
Other
- Level: Lower
- Dimensions: 6.73 x 1.49
Utility room
- Level: Lower
- Dimensions: 4.76 x 2.15
Heating
- Forced Air, Gas
Cooling
- Central Air
Appliances
- Included: Water Softener
Features
- Basement: Full
- Has fireplace: No
Interior area
- Living area range: 1500-2000 null
Property
Parking
- Total spaces: 6
- Parking features: Private Double
- Has garage: Yes
Accessibility
- Accessibility features: None
Features
- Pool features: None
- Waterfront features: None
Lot
- Size: 0.25 Acres
- Features: Clear View
Details
- Parcel number: 353450207
Construction
Type & style
- Home type: SingleFamily
- Architectural style: Bungalow
- Property subtype: Single Family Residence
- Attached to another structure: Yes
Materials
- Stone, Vinyl Siding
- Foundation: Poured Concrete
- Roof: Shingle
Condition
- New Construction
- New construction: Yes
Utilities & green energy
- Sewer: Sewer
- Water: Drilled Well
Community & HOA
Location
- Region: Straffordville
Financial & listing details
- Annual tax amount: C$4,826
- Date on market: 7/7/2026
FAIR AGENT REALTY
FAIR AGENT REALTY
By pressing Contact Agent, you agree that the real estate professional identified above may call/text you about your search, which may involve use of automated means and pre-recorded/artificial voices. You don't need to consent as a condition of buying any property, goods, or services. Message/data rates may apply. You also agree to our Terms of Use. Zillow does not endorse any real estate professionals. We may share information about your recent and future site activity with your agent to help them understand what you're looking for in a home.
Price history
Price history is unavailable.
Public tax history
Tax history is unavailable.
Climate risks
Neighborhood: N0J
Nearby schools
GreatSchools rating
No schools nearby
We couldn't find any schools near this home.




- Ontario
- Elgin County
- Bayham
- N0J 1Y0
- 8336 Sandytown Rd
Nearby cities
Nearby zip codes
Other Bayham Topics
